3317 Nighthawk Dive Ln, Pflugerville, TX 78660
- $514,900
- 3
- BD
- 3
- BA
- 2,373
- SqFt




- List Price
- $514,900
- Status
- ACTIVE
- Days on Market
- 168
- Price Change
- ▼ $4,600 1787172821
- MLS#
- 8305907
- Subtype
- Residential
- Year Built
- 2017
- Bedrooms
- 3
- Bathrooms
- 3
- Full Baths
- 3
- Living Area
- 2,373
- Lot Size
- 11,347
- Acres
- 0.26
- Subdivision
- Lakeside At Blackhawk
- Neighborhood
- LAKESIDE AT BLACKHAWK
- MLS Area Major
- Hutto/Taylor/Coupland, Pflugerville
Property Description
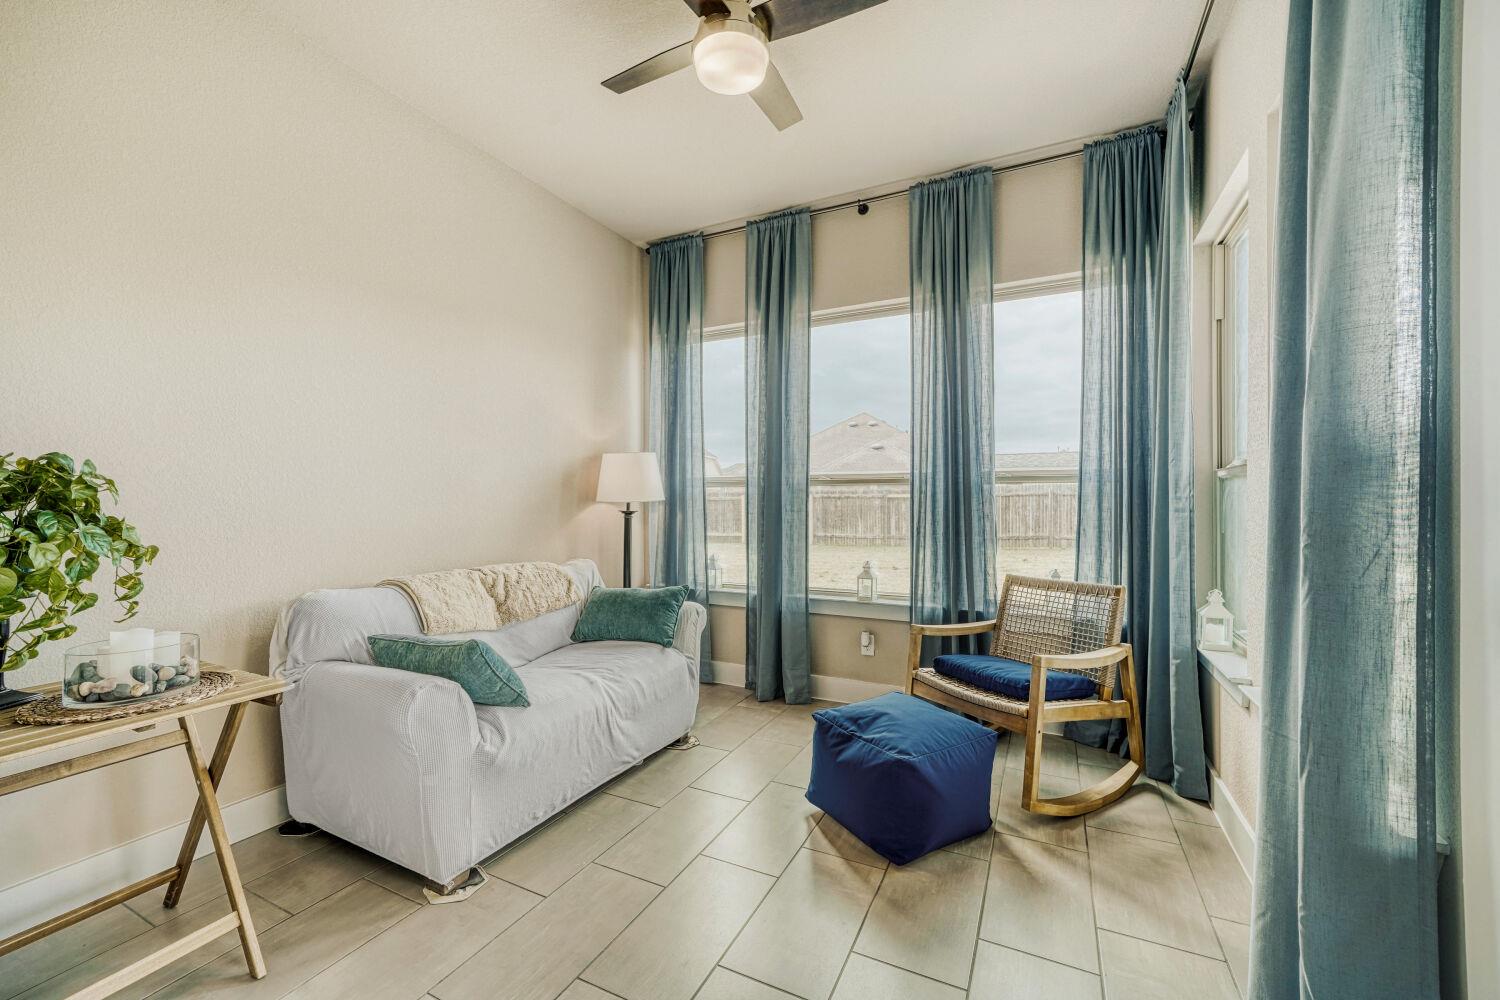
Welcome to this beautiful property in the desirable Lakeside at Blackhawk community. This 3-bedroom, 3-bathroom home includes an office, sunroom and an upstairs flex area. The upstairs flex room can be used as a home gym, playroom, additional bedroom or living area, and includes its own walk in bathroom with jet tub. Featuring an open-concept layout, perfect for entertaining or holiday guests. Step outside to a large yard where the possibilities are endless, that includes a covered back patio with additional space for entertaining. The office is the perfect location for anyone working from home. The primary suite is separated from the other bedrooms to allow for privacy. The primary bathroom features an oversized, curb less walk-in shower, a double vanity, and a makeup vanity area. Two additional bedrooms share a bathroom with custom curb less walk-in shower finishes. The 3-car garage provides ample room for vehicles, storage, or a workshop. This property offers natural light with large windows throughout. 5 miles from TX-130 toll road, 2.8 miles to Costco, 3.8 miles to HEB, and 3.8 miles to Stone Hill Town Center for endless shopping, restaurants, movie theater and entertainment. 3 miles from Lake Pflugerville offering a beach, playground, hike and bike trails, fishing and kayaking. Blackhawk Community offer clubhouse for swimming, tennis pickleball and walking trails throughout the community.
/u.realgeeks.media/ashbyre/c1fefc98a401-final.png)
Additional Information
- Amenities
- Ceiling Fan(s), Ceiling-High, Quartz Counters, Double Vanity, Kitchen Island, Open Floorplan, Pantry, Primary Bedroom on Main, Recessed Lighting, Walk-In Closet(s)
- Interior Features
- Ceiling Fan(s), Ceiling-High, Quartz Counters, Double Vanity, Kitchen Island, Open Floorplan, Pantry, Primary Bedroom on Main, Recessed Lighting, Walk-In Closet(s)
- Exterior Features
- Private Yard
- Taxes
- $11,716
- HOA Frequency
- Quarterly
- HOA Includes
- See Remarks
- Appliances
- Built-In Gas Oven, Dishwasher, Disposal, Gas Cooktop, Microwave, Refrigerator, Stainless Steel Appliance(s), Water Heater
- Heating
- Natural Gas
- Air Conditioning
- Electric
- Exterior Construction
- Brick
- Stories
- 2
- Levels
- Two
- Roof
- Shake, Shingle
- Garage Spaces
- 3
- School District
- Pflugerville ISD
- Elementary School
- Rowe Lane
- Middle School
- Cele
- High School
- Hendrickson
Mortgage Calculator
Listing courtesy of Berkshire Hathaway TX Realty. Contact: (512) 483-6000
Brought to you by the Austin Board of REALTORS® All visitors are subject to ABoR Terms and Conditions of Use.