8112 Alophia Dr, Austin, TX 78739
- $665,000
- 4
- BD
- 2
- BA
- 2,119
- SqFt




- List Price
- $665,000
- Status
- ACTIVE UNDER CONTRACT
- Days on Market
- 17
- MLS#
- 8301344
- Subtype
- Residential
- Year Built
- 2007
- Bedrooms
- 4
- Bathrooms
- 2
- Full Baths
- 2
- Living Area
- 2,119
- Lot Size
- 9,234
- Acres
- 0.21
- Subdivision
- Meridian Sec C Ph 02
- Neighborhood
- Meridian Sec C Ph 02
- MLS Area Major
- Austin - Southwest, Kyle/Buda/San Marcos
Property Description
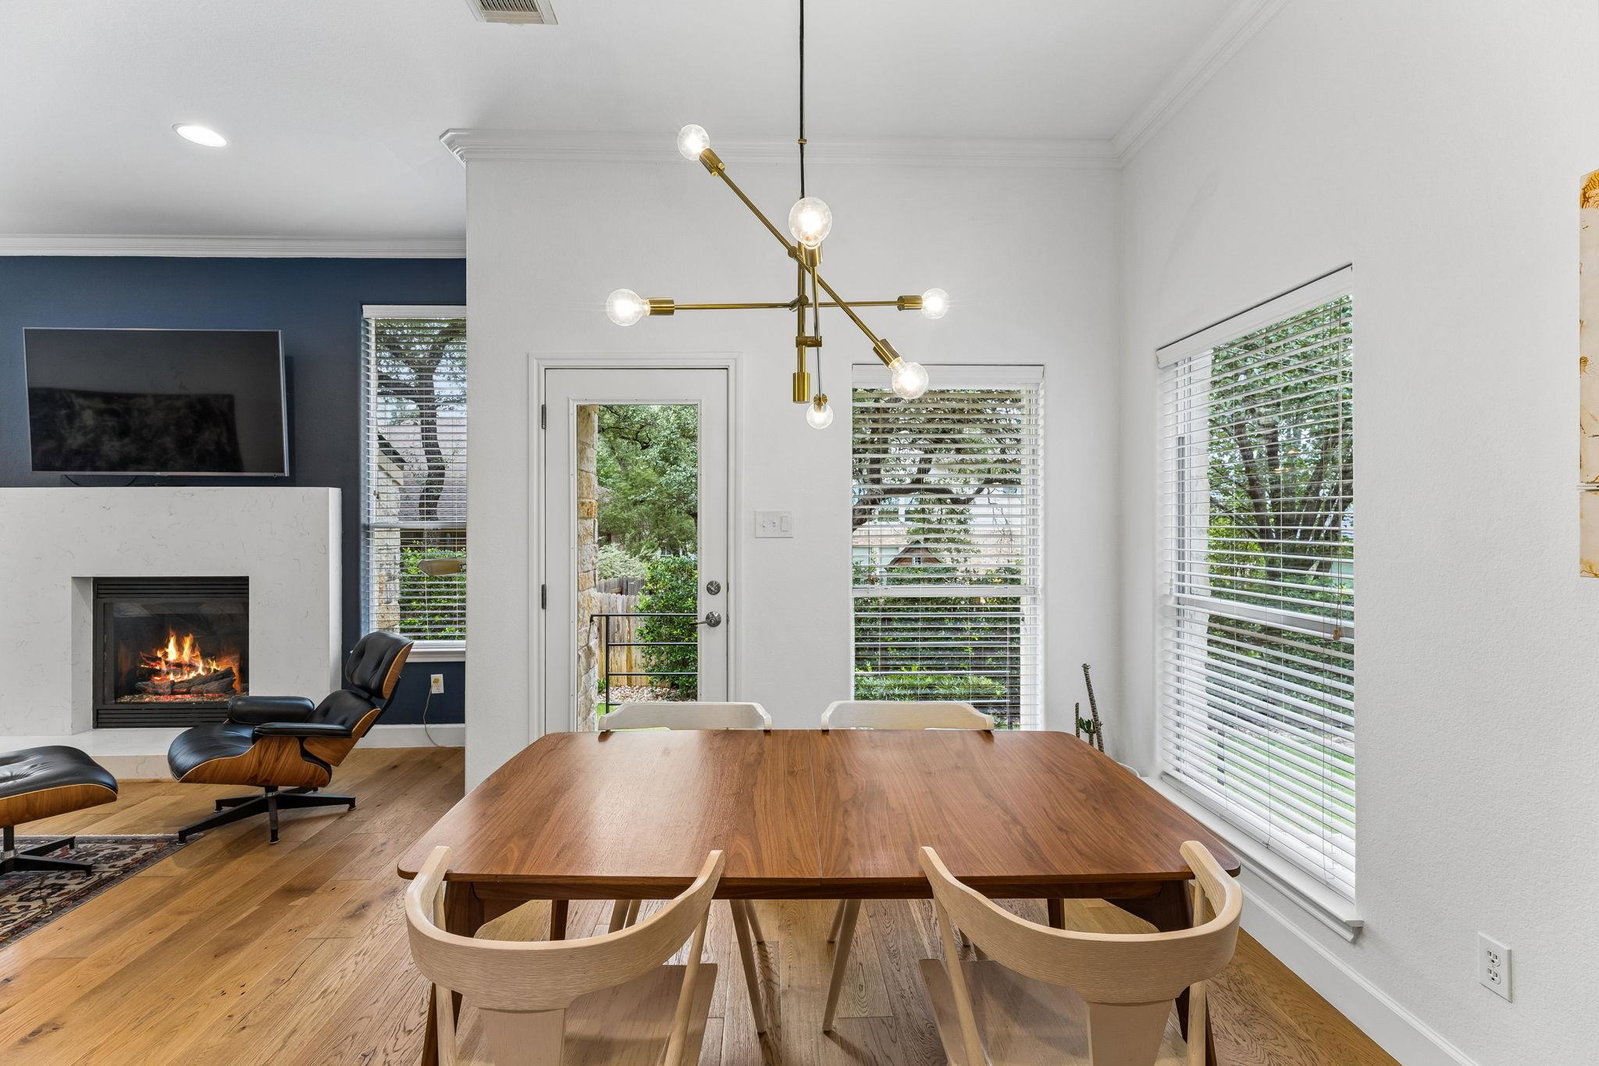
Nestled among a canopy of mature live oaks in the highly sought-after Meridian community, this beautifully updated 4-bedroom, 2-bath home offers the perfect blend of style, comfort, and convenience. The thoughtfully designed single-story floorplan provides effortless everyday living with spacious, light-filled interiors and seamless flow throughout. Step inside to discover warm hardwood flooring, designer finishes, and an abundance of natural light throughout. The stunning kitchen features sleek quartz countertops, updated cabinetry, stainless steel appliances, and an oversized island that opens to the inviting living room, all anchored by a striking fireplace that creates the perfect gathering space for family and friends. Every detail has been carefully curated to deliver a modern, move-in-ready feel. The spacious primary suite offers a peaceful retreat, while three additional bedrooms provide flexibility for guests, a home office, or growing households. Out back, enjoy your own private oasis with a large composite deck complete with a built-in seating area, ideal for entertaining, grilling, or simply relaxing beneath the shade of mature trees. The beautifully landscaped yard offers plenty of room to play while maintaining a peaceful, private atmosphere. Located in the desirable Meridian neighborhood, residents enjoy exceptional community amenities including a resort-style pool, parks, playgrounds, walking trails, and a community lake. Just minutes from top-rated schools, H-E-B, Escarpment Village, and the shops and restaurants of South Austin, with easy access to Mopac, SH-45, and downtown Austin, this location combines neighborhood charm with everyday convenience. The home is also just steps from Baldwin Elementary and sits on one of the larger lots in this section of Meridian. This is the one you've been waiting for—beautifully updated, exceptionally maintained, and perfectly positioned in one of Southwest Austin's most desirable communities.
/u.realgeeks.media/ashbyre/c1fefc98a401-final.png)
Additional Information
- Amenities
- Breakfast Bar, Ceiling Fan(s), Quartz Counters, Crown Molding, Double Vanity, Entrance Foyer, Multiple Living Areas, Open Floorplan, Pantry, Primary Bedroom on Main, Recessed Lighting, Walk-In Closet(s)
- Interior Features
- Breakfast Bar, Ceiling Fan(s), Quartz Counters, Crown Molding, Double Vanity, Entrance Foyer, Multiple Living Areas, Open Floorplan, Pantry, Primary Bedroom on Main, Recessed Lighting, Walk-In Closet(s)
- Exterior Features
- Exterior Steps, Private Yard
- Taxes
- $12,131
- HOA Frequency
- Monthly
- HOA Includes
- Common Area Maintenance, Insurance
- Appliances
- Dishwasher, Disposal, Exhaust Fan, Free-Standing Freezer, Gas Cooktop, Microwave, Electric Oven, Free-Standing Refrigerator
- Heating
- Central, Natural Gas
- Air Conditioning
- Central Air, Electric
- Exterior Construction
- Frame, Masonry All Sides, Stone
- Stories
- 1
- Levels
- One
- Roof
- Composition
- Garage Spaces
- 2
- School District
- Austin ISD
- Elementary School
- Baldwin
- Middle School
- Gorzycki
- High School
- Bowie
- View
- No View
Mortgage Calculator
Listing courtesy of ERA Experts. Contact: (512) 270-4765
Brought to you by the Austin Board of REALTORS® All visitors are subject to ABoR Terms and Conditions of Use.