2821 Purple Thistle Dr, Pflugerville, TX 78660
- $374,000
- 4
- BD
- 3
- BA
- 2,359
- SqFt







- List Price
- $374,000
- Status
- ACTIVE
- Days on Market
- 65
- Price Change
- ▼ $1,000 1786138904
- MLS#
- 8299469
- Subtype
- Residential
- Year Built
- 2005
- Bedrooms
- 4
- Bathrooms
- 3
- Full Baths
- 2
- Half Baths
- 1
- Living Area
- 2,359
- Lot Size
- 9,321
- Acres
- 0.21
- Subdivision
- Estates Rowe Lane Sec 02
- Neighborhood
- Estates Rowe Lane Sec 02
- MLS Area Major
- Hutto/Taylor/Coupland, Pflugerville
Property Description
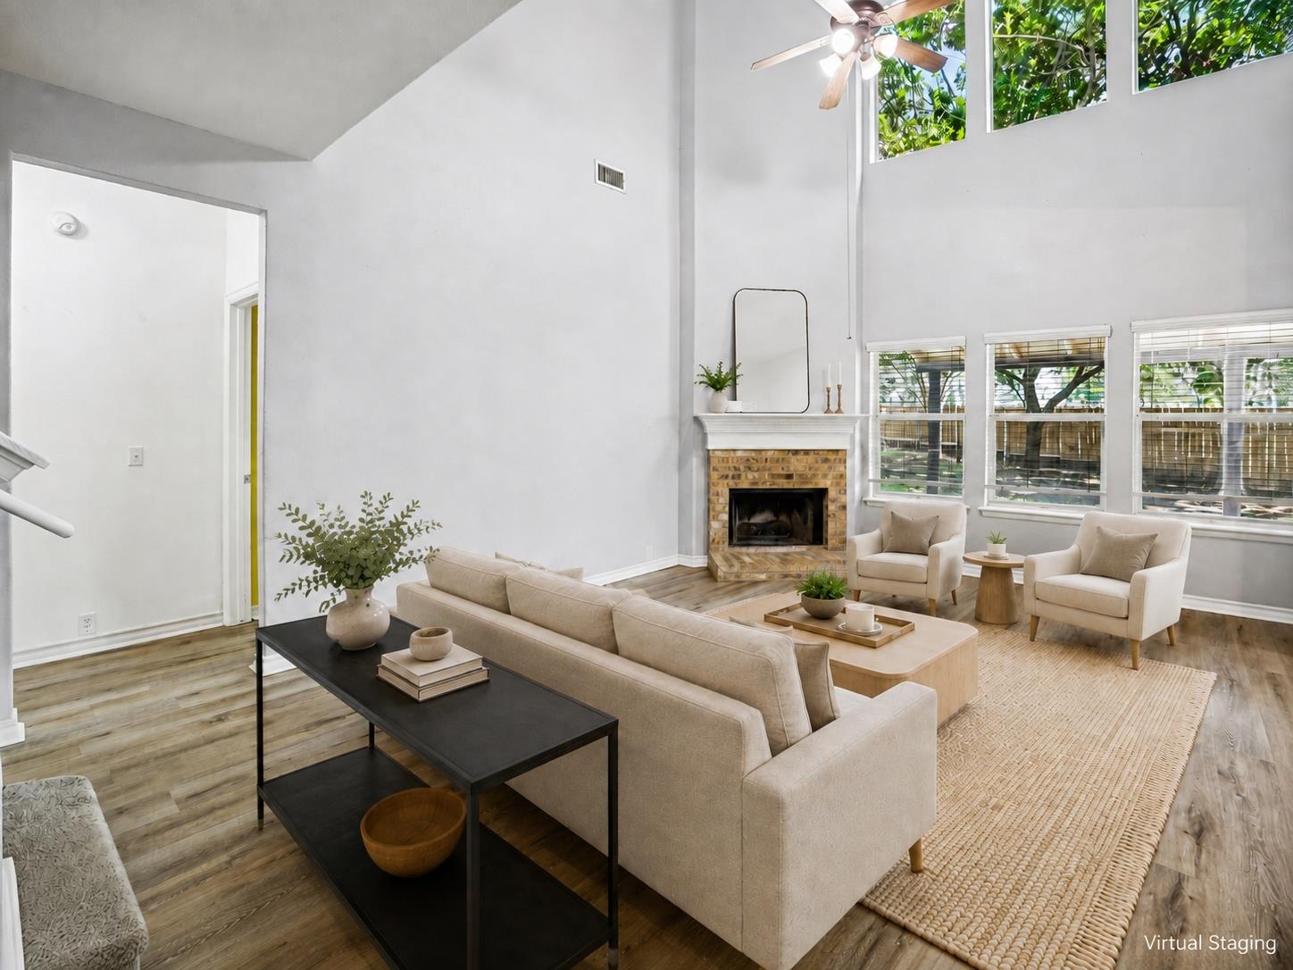
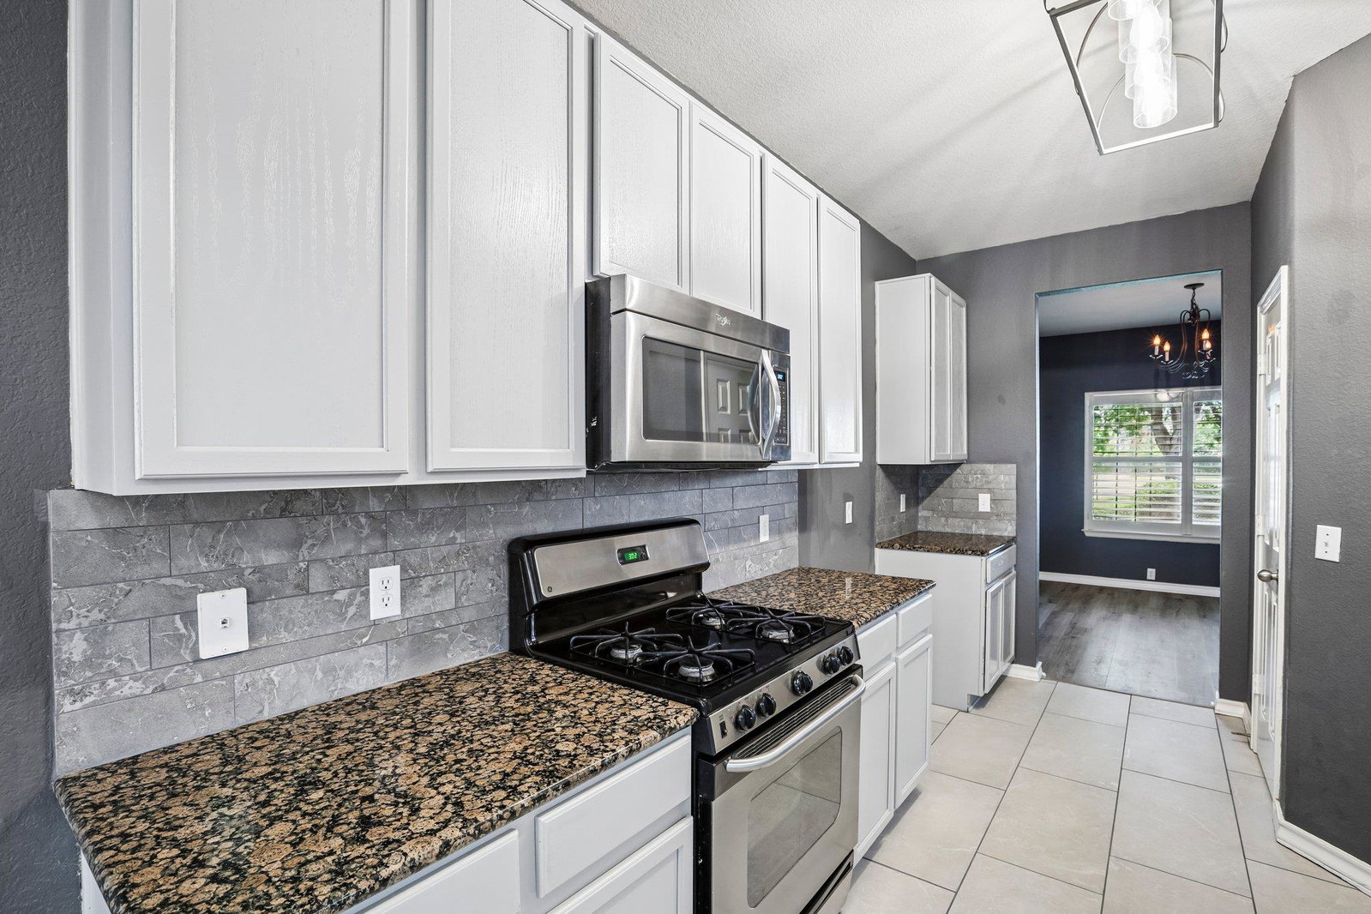
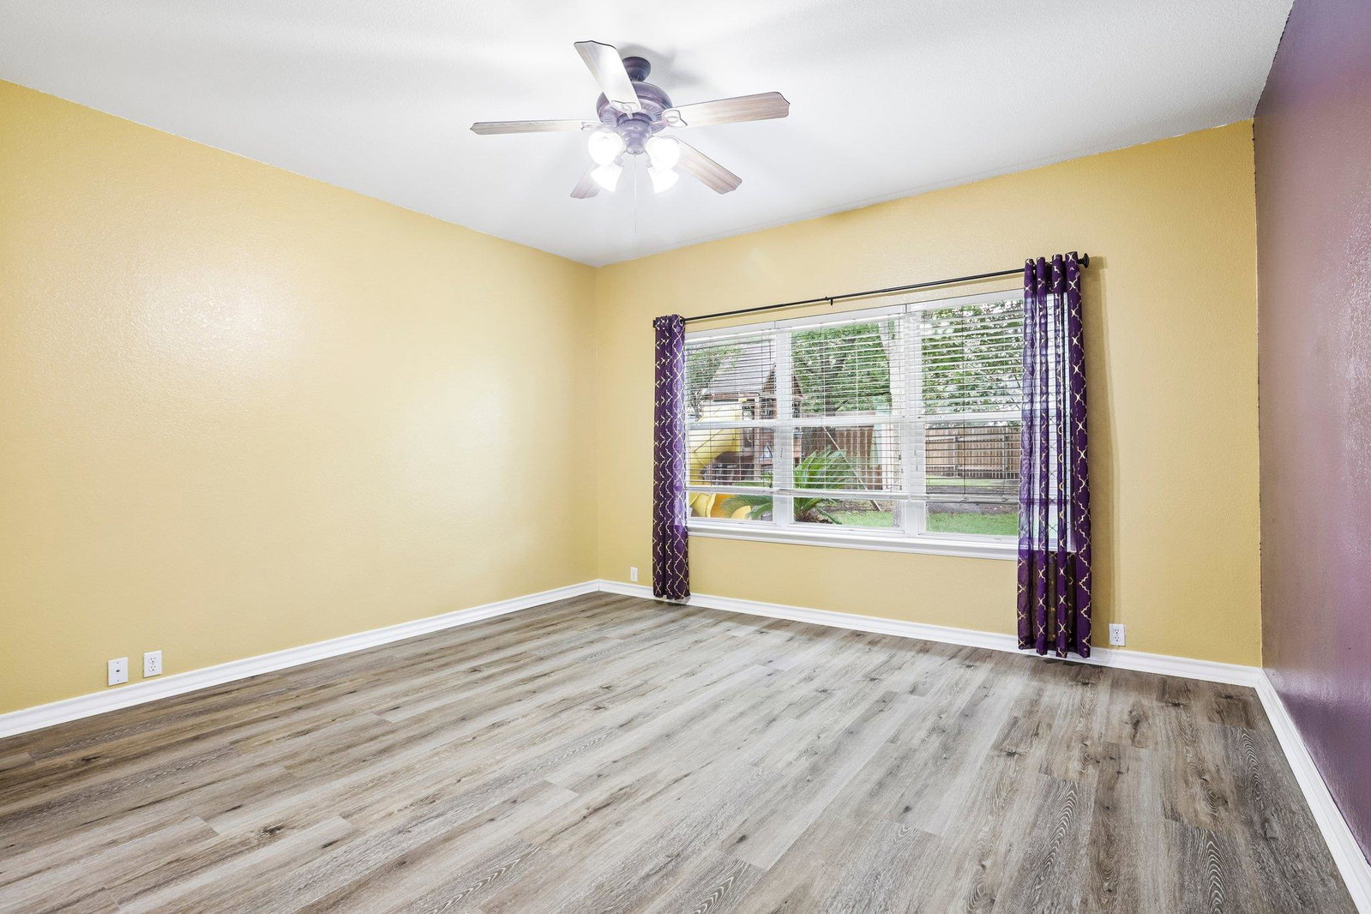
Welcome to 2821 Purple Thistle Dr, where dramatic architecture, an entertainer-friendly floor plan, and an unforgettable backyard come together in the heart of Pflugerville. Step inside and the living room immediately makes an impression with soaring ceilings and floor-to-ceiling windows that fill the space with natural light, creating an open, bright and inviting atmosphere. The living, kitchen and dining areas flow effortlessly together, making this a home designed for everything from relaxed everyday living to hosting family and friends. More than $42,800 in thoughtful upgrades add style and function throughout, including elegant large-format tile, modern luxury vinyl plank flooring, a 2023 water heater and dishwasher, and newer exterior fencing. A versatile front flex room provides space for a home office or formal dining area, while the main-level primary suite offers dual vanities, a soaking tub and walk-in closet. Upstairs, a spacious game room connects three additional bedrooms with generous closets. Then step outside and discover what may become your favorite part of the home. The oversized, park-like cul-de-sac backyard feels like a private retreat, surrounded by a canopy of mature trees that provide beauty, shade and a wonderful sense of privacy. Imagine weekend cookouts, kids playing beneath the trees, evenings with friends on the expansive covered patio, or simply enjoying a quiet morning coffee surrounded by greenery. With room to entertain, relax and create lasting memories, this is the kind of backyard buyers dream about finding.
/u.realgeeks.media/ashbyre/c1fefc98a401-final.png)
Additional Information
- Amenities
- Breakfast Bar, Ceiling Fan(s), Cathedral Ceiling(s), Tray Ceiling(s), Granite Counters, Double Vanity, Interior Steps, Multiple Dining Areas, Multiple Living Areas, Open Floorplan, Pantry, Primary Bedroom on Main, Walk-In Closet(s), Wet Bar
- Interior Features
- Breakfast Bar, Ceiling Fan(s), Cathedral Ceiling(s), Tray Ceiling(s), Granite Counters, Double Vanity, Interior Steps, Multiple Dining Areas, Multiple Living Areas, Open Floorplan, Pantry, Primary Bedroom on Main, Walk-In Closet(s), Wet Bar
- Exterior Features
- Rain Gutters
- Taxes
- $8,325
- HOA Frequency
- Quarterly
- HOA Includes
- Common Area Maintenance
- Appliances
- Dishwasher, Disposal, Dryer, Microwave, Free-Standing Gas Range, Washer, Water Heater, Water Softener Owned
- Heating
- Central, Natural Gas
- Air Conditioning
- Central Air, Electric
- Exterior Construction
- Frame, Masonry Partial, Vinyl Siding, Wood Siding
- Stories
- 2
- Levels
- Two
- Roof
- Composition, Shingle
- Garage Spaces
- 2
- School District
- Pflugerville ISD
- Elementary School
- Rowe Lane
- Middle School
- Cele
- High School
- Weiss
- View
- No View
Mortgage Calculator
Listing courtesy of Compass RE Texas, LLC. Contact: (512) 743-4404
Brought to you by the Austin Board of REALTORS® All visitors are subject to ABoR Terms and Conditions of Use.