Share this with your friends


512.746.2200
Real Estate Company
219 Flora Springs Cv, Liberty Hill, TX 78642
- $394,980
- 3
- BD
- 3
- BA
- 1,925
- SqFt




- List Price
- $394,980
- Status
- ACTIVE
- Days on Market
- 46
- Price Change
- ▲ $9,999 1791242003
- MLS#
- 8298013
- Subtype
- Residential
- Year Built
- 2026
- Bedrooms
- 3
- Bathrooms
- 3
- Full Baths
- 2
- Half Baths
- 1
- Living Area
- 1,925
- Lot Size
- 5,026
- Acres
- 0.12
- Subdivision
- Santa Rita Ranch
- Neighborhood
- Santa Rita Ranch
- MLS Area Major
- Burnet/Llano, Cedar Park/Leander, Georgetown, Williamson North
Property Description
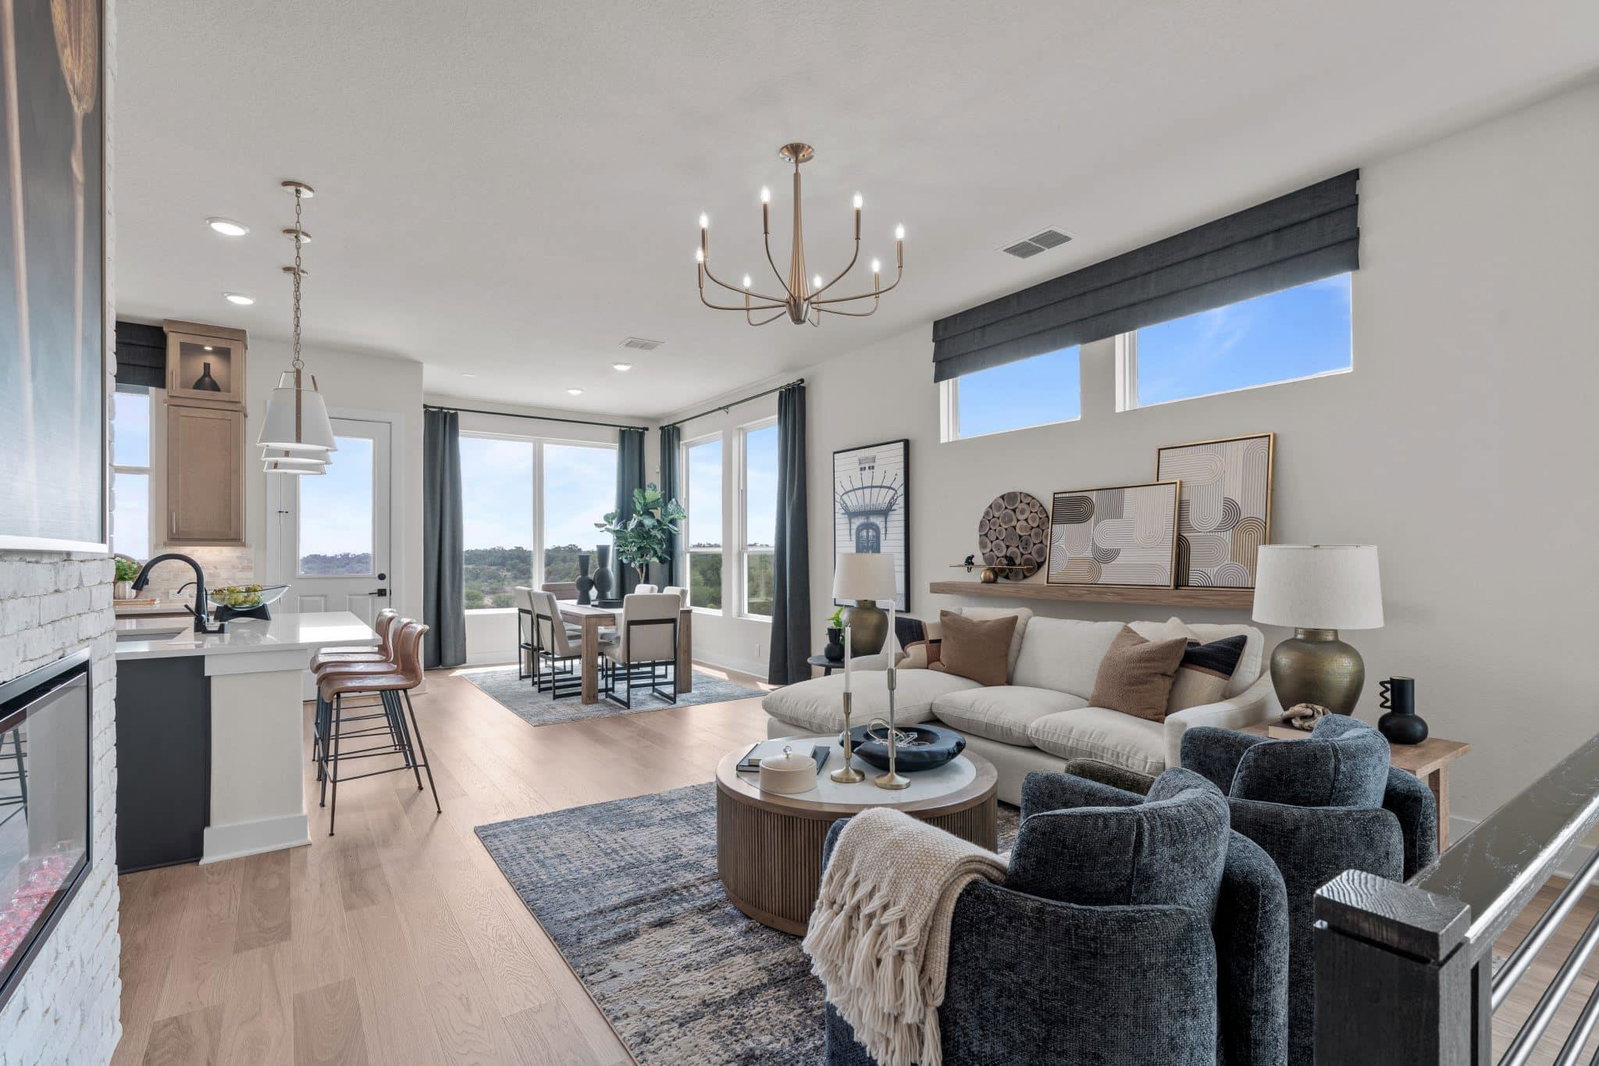
New Construction | 2 Story | 1,925 Sq Ft | 3 Bed | 2.5 Bath | Flex Room | The Apollo is a thoughtfully designed two-story home offering 1,925 sq. ft. of modern living space with 3 bedrooms, 2.5 bathrooms, a flex room, covered outdoor living, and a 2-car garage. This unique layout is designed to maximize function, flow, and everyday comfort. Enter through the front foyer, where stairs lead either up to the main living area or down to the lower level. On the lower floor, you'll find two secondary bedrooms, each with walk-in closets, a shared full bathroom, and a spacious flex room—perfect for a media lounge, home office, workout space, or playroom. The flex room offers direct access to the covered back patio, creating a seamless indoor-outdoor connection. Garage entry is located on this level. Upstairs, the home opens into a bright open-concept family room, kitchen, and dining area. The kitchen features a center island, walk-in pantry, and ample cabinet and counter space, all overlooking the family and dining spaces—ideal for entertaining or everyday living. From the dining area, step out onto the second-story balcony, perfect for enjoying fresh air or morning coffee. Conveniently located off the family room are the utility room, storage and coat closets, and a half bath, keeping daily routines efficient and organized. Tucked down the hall, the spacious primary suite offers privacy and comfort with double doors leading into the ensuite bathroom, complete with dual vanities, a walk-in shower, and a long walk-in closet designed for generous storage. With its flexible lower level, elevated main living spaces, and thoughtful design, The Apollo delivers modern comfort and versatility in a beautifully efficient layout.
/u.realgeeks.media/ashbyre/c1fefc98a401-final.png)
Additional Information
- Amenities
- Breakfast Bar, Ceiling Fan(s), Ceiling-High, Quartz Counters, Double Vanity, Eat-in Kitchen, Interior Steps, Kitchen Island, Multiple Living Areas, Open Floorplan, Pantry, Recessed Lighting, Walk-In Closet(s)
- Interior Features
- Breakfast Bar, Ceiling Fan(s), Ceiling-High, Quartz Counters, Double Vanity, Eat-in Kitchen, Interior Steps, Kitchen Island, Multiple Living Areas, Open Floorplan, Pantry, Recessed Lighting, Walk-In Closet(s)
- Exterior Features
- Lighting, No Exterior Steps, Private Yard
- HOA Frequency
- Monthly
- HOA Includes
- Common Area Maintenance
- Appliances
- Dishwasher, Disposal, Gas Cooktop, Microwave, Free-Standing Gas Oven, Stainless Steel Appliance(s), Water Heater
- Heating
- Natural Gas
- Air Conditioning
- Ceiling Fan(s), Central Air, Electric
- Exterior Construction
- Concrete, Frame, Blown-In Insulation, Masonry Partial, Radiant Barrier, Cement Siding, Stone, Stucco
- Stories
- 2
- Levels
- Two
- Roof
- Composition
- Garage Spaces
- 2
- School District
- Georgetown ISD
- Elementary School
- San Gabriel
- Middle School
- Douglas Benold
- High School
- East View
Mortgage Calculator
Listing courtesy of Chesmar Homes. Contact: (888) 924-9949
Brought to you by the Austin Board of REALTORS® All visitors are subject to ABoR Terms and Conditions of Use.