441 Gaida Loop, Georgetown, TX 78628
- $335,000
- 4
- BD
- 3
- BA
- 1,853
- SqFt




- List Price
- $335,000
- Status
- ACTIVE UNDER CONTRACT
- Days on Market
- 32
- MLS#
- 8294237
- Subtype
- Residential
- Year Built
- 2020
- Bedrooms
- 4
- Bathrooms
- 3
- Full Baths
- 3
- Living Area
- 1,853
- Lot Size
- 5,453
- Acres
- 0.13
- Subdivision
- Morningstar
- Neighborhood
- MORNINGSTAR
- MLS Area Major
- Cedar Park/Leander, Georgetown
Property Description
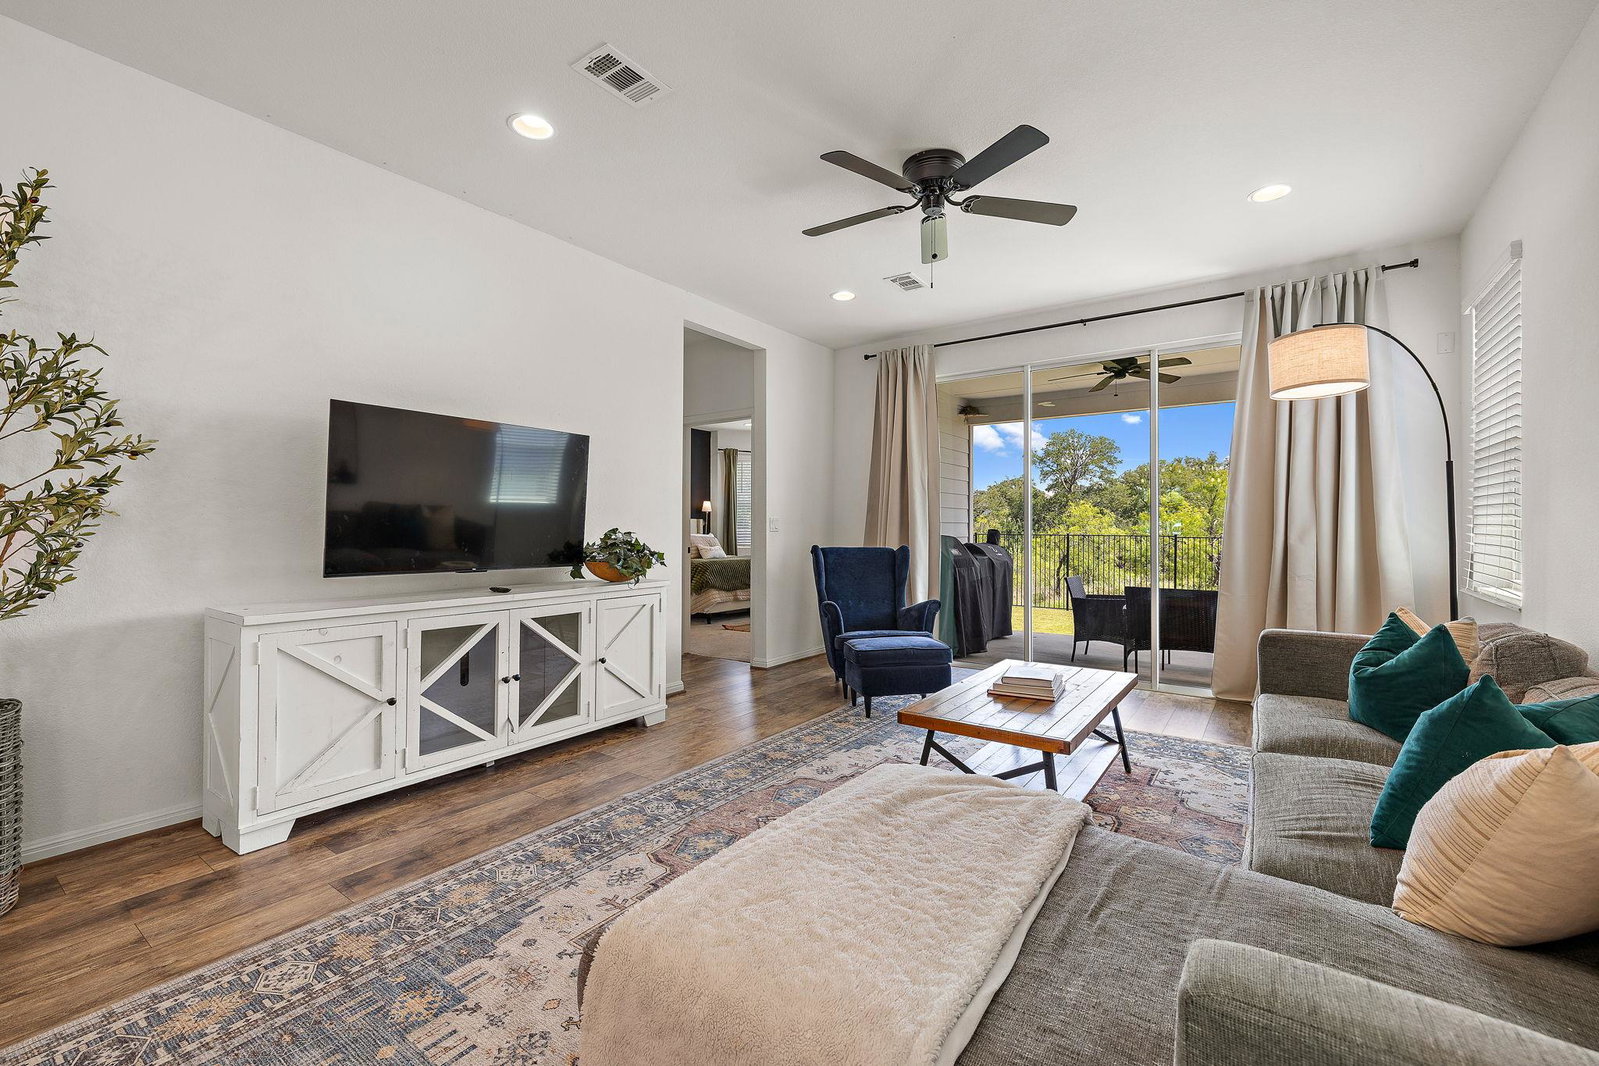
Welcome to 441 Gaida Loop in the wonderful MorningStar community! Thoughtfully designed by its current owners, this 4 bedroom, 3 full bathroom home offers a flexible floor plan and greenbelt views. At the heart of the home, the open concept living, dining, and kitchen area is spacious and inviting, with sliding glass doors that open to the covered patio and greenbelt backing yard. A private front bedroom and full bathroom provide ideal separation for multigenerational living, overnight guests, or a home office. Tucked away at the back of the home, the primary suite is a relaxing retreat, featuring large bay windows, a luxurious soaking tub, a large walk-in shower, and a generous walk-in closet. To make your move even easier, the refrigerator, washer, dryer, smoker, BBQ pit and two TVs all convey with the property. Select furnishings are also available and listed in the MLS, offering buyers a truly move-in-ready opportunity. MorningStar is known for its outstanding community amenities, all within walking distance, including two resort-style pools, scenic trails, playgrounds, sports courts, and open athletic fields. Everyday conveniences are equally close, with H-E-B, shopping, restaurants, and other essentials just around the corner via Kauffman Loop. Highly rated schools are also only minutes away. If you've been searching for an intentionally designed home with a versatile layout, scenic views, and an unbeatable neighborhood, 441 Gaida Loop is one you won't want to miss.
/u.realgeeks.media/ashbyre/c1fefc98a401-final.png)
Additional Information
- Amenities
- Breakfast Bar, Ceiling Fan(s), Ceiling-High, Granite Counters, Double Vanity, Eat-in Kitchen, Kitchen Island, Open Floorplan, Pantry, Recessed Lighting, Soaking Tub, Walk-In Closet(s)
- Interior Features
- Breakfast Bar, Ceiling Fan(s), Ceiling-High, Granite Counters, Double Vanity, Eat-in Kitchen, Kitchen Island, Open Floorplan, Pantry, Recessed Lighting, Soaking Tub, Walk-In Closet(s)
- Exterior Features
- Private Yard
- Taxes
- $9,550
- HOA Frequency
- Monthly
- HOA Includes
- Common Area Maintenance
- Appliances
- Dishwasher, ENERGY STAR Qualified Appliances, Microwave, Free-Standing Electric Oven, Free-Standing Refrigerator, Self Cleaning Oven, Stainless Steel Appliance(s), Washer/Dryer
- Heating
- Central
- Air Conditioning
- Ceiling Fan(s), Central Air
- Exterior Construction
- HardiPlank Type, Masonry Partial, Stone
- Stories
- 1
- Levels
- One
- Roof
- Composition, Shingle
- Garage Spaces
- 2
- School District
- Liberty Hill ISD
- Elementary School
- Santa Rita
- Middle School
- Santa Rita Middle
- High School
- Liberty Hill
- View
- Greenbelt
Mortgage Calculator
Listing courtesy of Compass RE Texas, LLC. Contact: (512) 632-9217
Brought to you by the Austin Board of REALTORS® All visitors are subject to ABoR Terms and Conditions of Use.