112 Roanoak Dr, Dripping Springs, TX 78620
- $1,355,000
- 4
- BD
- 4
- BA
- 3,878
- SqFt




- List Price
- $1,355,000
- Status
- ACTIVE UNDER CONTRACT
- Days on Market
- 27
- MLS#
- 8289207
- Subtype
- Residential
- Year Built
- 2020
- Bedrooms
- 4
- Bathrooms
- 4
- Full Baths
- 3
- Half Baths
- 1
- Living Area
- 3,878
- Lot Size
- 87,120
- Acres
- 2
- Subdivision
- Oak Springs
- Neighborhood
- Oak Springs
- MLS Area Major
- Dripping Springs/Wimberley, Gillespie/Blanco, Northwest Travis Co.
Property Description
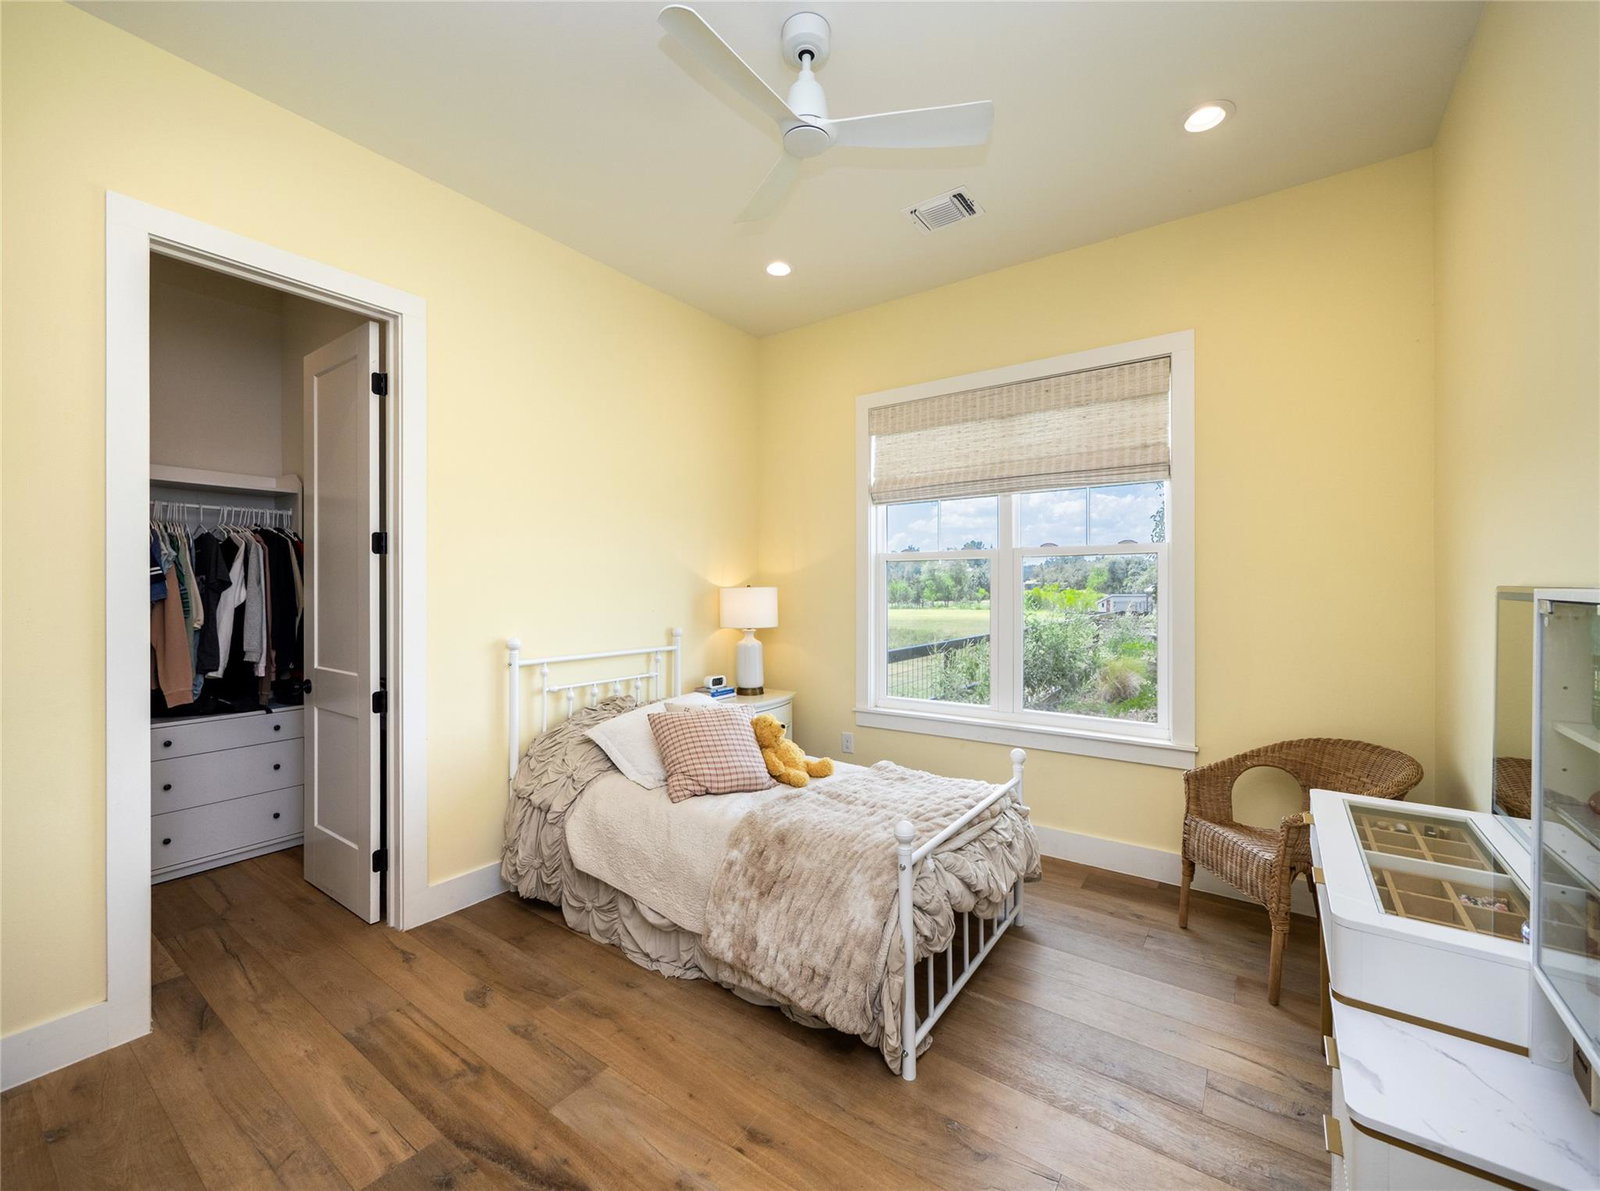
The perfect blend of Hill Country freedom and modern luxury just minutes from town! No HOA !! Just 2 miles from downtown Dripping Springs, shopping, restaurants and more. You must see this exquisite home on two beautifully landscaped acres framed by mature oak trees. The covered front and back porches are perfect for entertaining and enjoying the hill country setting. Step inside to find wide-plank wood floors and expert workmanship throughout the farmhouse inspired finishes. The functional open-concept layout features a formal living space and a cozy family room centered around a gas log fireplace. Designed for effortless entertaining, the gourmet kitchen features a gas cooktop, built-in oven, and ample workspace on the island, and cabinet storage. The spacious primary retreat offers a spa-like ensuite bath equipped with his-and-hers vanities, a deep soaking tub, and a frameless glass walk-in shower. The expansive primary walk-in closet opens into a dedicated laundry room with a utility sink and exceptional storage. The main-floor bedrooms feature generous walk-in closets and share a Jack-and-Jill bathroom with dual vanities. Upstairs, discover two massive bonus rooms, one could serve as a 4th bedroom and a full bath, providing versatile space for a media room, play area, home gym, or guest suite. Outdoor amenities abound, starting with a large covered back patio designed to capture breathtaking panoramic vistas, complemented by a built-in stone firepit for evening gatherings. Vehicle and equipment storage is seamless, with a three-car attached garage featuring a rare pull-through third bay that leads straight to the backyard. Animal lovers will appreciate the fully fenced barn setup—currently home to goats—which conveniently connects to an integrated poultry coop- Bring your Chickens!. Experience the perfect blend of country freedom and modern luxury just minutes from town.
/u.realgeeks.media/ashbyre/c1fefc98a401-final.png)
Additional Information
- Amenities
- Breakfast Bar, Ceiling Fan(s), Ceiling-High, Quartz Counters, Crown Molding, Double Vanity, Entrance Foyer, Interior Steps, Multiple Living Areas, Open Floorplan, Pantry, Primary Bedroom on Main, Recessed Lighting, Soaking Tub, Walk-In Closet(s)
- Interior Features
- Breakfast Bar, Ceiling Fan(s), Ceiling-High, Quartz Counters, Crown Molding, Double Vanity, Entrance Foyer, Interior Steps, Multiple Living Areas, Open Floorplan, Pantry, Primary Bedroom on Main, Recessed Lighting, Soaking Tub, Walk-In Closet(s)
- Exterior Features
- Exterior Steps, Private Entrance, Private Yard
- Taxes
- $20,719
- Appliances
- Built-In Oven(s), Dishwasher, Disposal, Gas Cooktop, Self Cleaning Oven, Stainless Steel Appliance(s)
- Heating
- Central, Fireplace(s), Propane
- Air Conditioning
- Ceiling Fan(s), Central Air, Electric
- Exterior Construction
- Frame
- Stories
- 2
- Levels
- Two
- Roof
- Composition, Shingle
- Garage Spaces
- 3
- School District
- Dripping Springs ISD
- Elementary School
- Walnut Springs
- Middle School
- Dripping Springs Middle
- High School
- Dripping Springs
Mortgage Calculator
Listing courtesy of NovaTerra. Contact: (512) 293-9133
Brought to you by the Austin Board of REALTORS® All visitors are subject to ABoR Terms and Conditions of Use.