444 S Brook Dr, Leander, TX 78641
- $279,000
- 3
- BD
- 3
- BA
- 1,248
- SqFt




- List Price
- $279,000
- Status
- ACTIVE
- Days on Market
- 49
- Price Change
- ▼ $10,900 1783624529
- MLS#
- 8288026
- Subtype
- Residential
- Year Built
- 2017
- Bedrooms
- 3
- Bathrooms
- 3
- Full Baths
- 2
- Half Baths
- 1
- Living Area
- 1,248
- Lot Size
- 4,922
- Acres
- 0.11
- Subdivision
- Oak Creek Ph 2
- Neighborhood
- Oak Creek Ph 2
- MLS Area Major
- Cedar Park/Leander, Northwest Travis Co.
Property Description
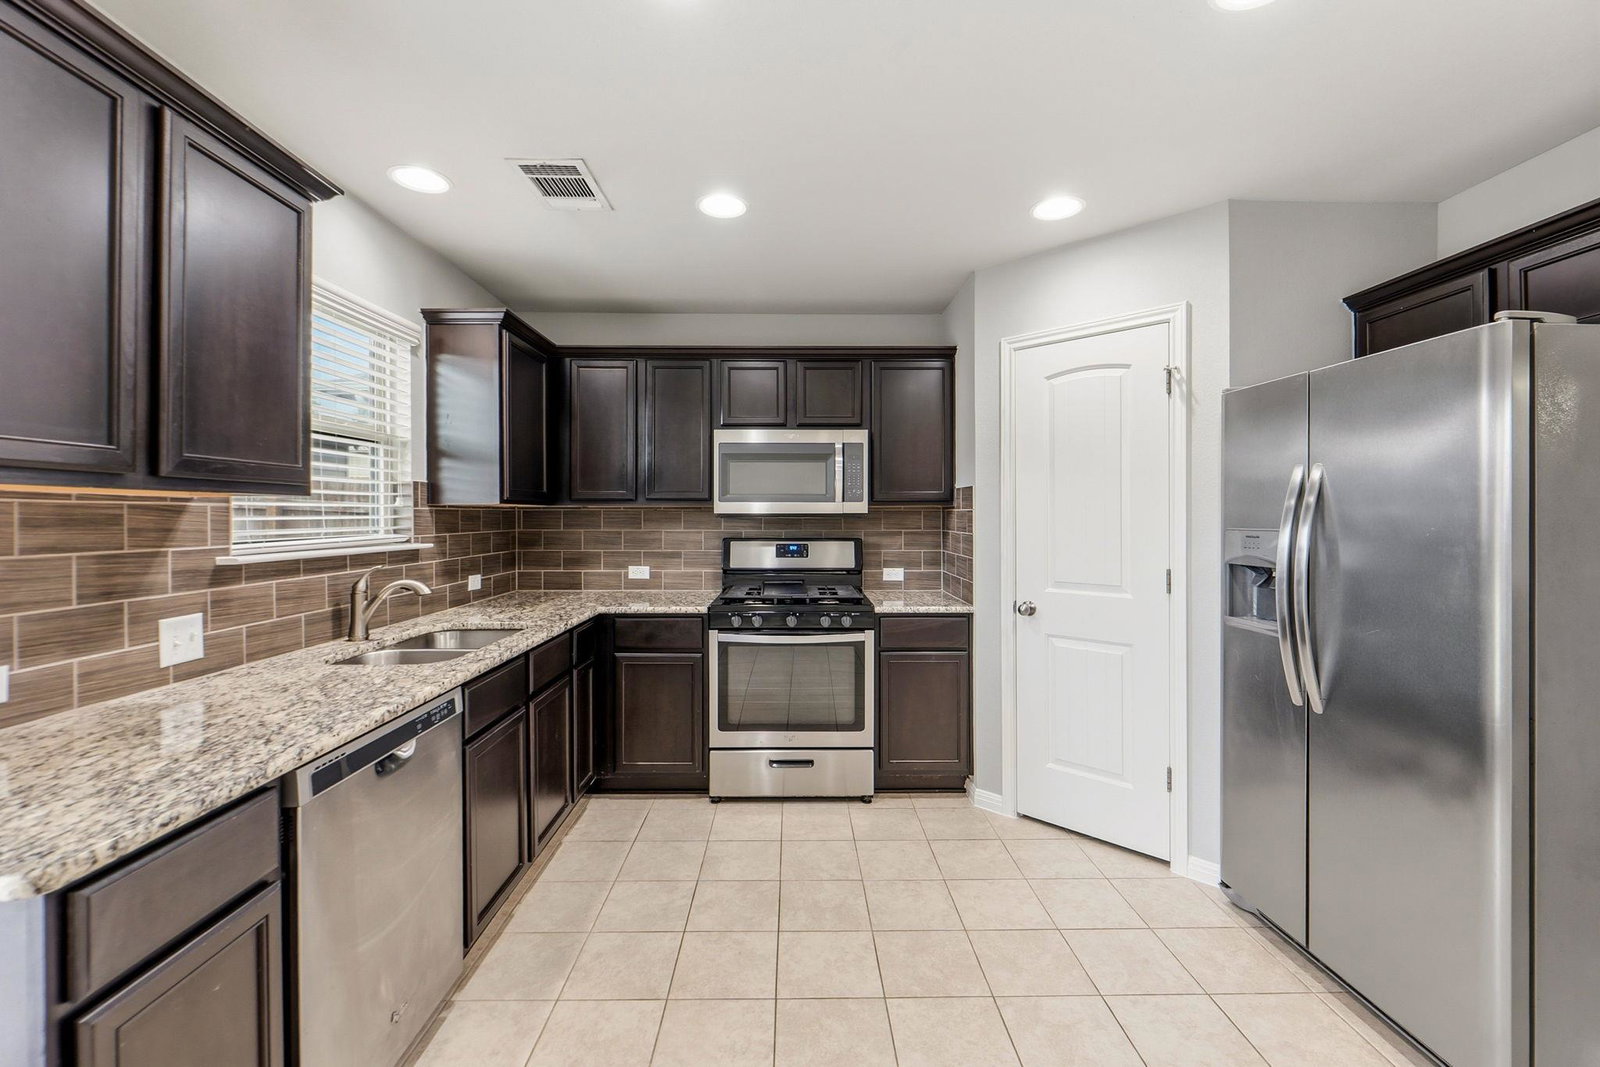
Beautifully maintained 2-story Pacesetter home built in 2018, located in the highly desirable Oak Creek community with quick access to 183 and world-class medical facilities. This property is one of the few in the neighborhood offering rare alley-access, creating a quieter streetscape, enhanced privacy, and a more secluded garage entry. Inside, the home lives larger than its footprint, featuring abundant natural light, well-proportioned living spaces, and a kitchen designed for both everyday convenience and effortless entertaining. The thoughtful upstairs layout provides separation between the primary suite and secondary bedrooms, offering balance, comfort, and livability that’s hard to find at this price point. The spacious backyard adds even more room to relax, play, or personalize. Residents enjoy immediate access to nearby walking trails along the North Fork of Brushy Creek, connecting to the Crosby Disc Golf Course, greenbelt paths, and Benbrook Ranch Park with its skate park, baseball diamond, and soccer field. Commuters appreciate being just four minutes from the Leander Rail Station, offering service to Downtown Austin with trains running every 15–30 minutes across 10 stations, including Highland ACC with bus connections to UT and The Domain. Everyday conveniences are just minutes away, including H-E-B, Sprouts, Home Depot, CAVA, Whataburger, Dairy Queen, an early childhood development center, and a newly built fire station. Zoned to the highly regarded Leander ISD, this home combines comfort, convenience, and community in one of Leander’s most accessible locations.
/u.realgeeks.media/ashbyre/c1fefc98a401-final.png)
Additional Information
- Amenities
- Ceiling Fan(s), Eat-in Kitchen, Interior Steps, Pantry, Recessed Lighting
- Interior Features
- Ceiling Fan(s), Eat-in Kitchen, Interior Steps, Pantry, Recessed Lighting
- Exterior Features
- Exterior Steps, Private Yard
- Taxes
- $5,957
- HOA Frequency
- Monthly
- HOA Includes
- Common Area Maintenance
- Appliances
- Dishwasher, Disposal, Electric Range, Exhaust Fan, Microwave, Oven, Free-Standing Range, Self Cleaning Oven, Stainless Steel Appliance(s), Water Heater
- Heating
- Central, Natural Gas
- Air Conditioning
- Central Air
- Exterior Construction
- Brick Veneer, HardiPlank Type, Masonry All Sides
- Stories
- 2
- Levels
- Two
- Roof
- Composition
- Garage Spaces
- 2
- School District
- Leander ISD
- Elementary School
- Jim Plain
- Middle School
- Danielson
- High School
- Glenn
- View
- No View
Mortgage Calculator
Listing courtesy of Keller Williams Realty. Contact: (512) 765-0059
Brought to you by the Austin Board of REALTORS® All visitors are subject to ABoR Terms and Conditions of Use.