511 Davis Mountain Cir, Georgetown, TX 78633
- $619,950
- 2
- BD
- 3
- BA
- 2,552
- SqFt




- List Price
- $619,950
- Status
- ACTIVE
- Days on Market
- 65
- Price Change
- ▼ $20,000 1789851922
- MLS#
- 8282146
- Subtype
- Residential
- Year Built
- 2015
- Bedrooms
- 2
- Bathrooms
- 3
- Full Baths
- 2
- Half Baths
- 1
- Living Area
- 2,552
- Lot Size
- 7,906
- Acres
- 0.18
- Subdivision
- Sun City Texas Pud Nbrhd 59
- Neighborhood
- Sun City
- MLS Area Major
- Cedar Park/Leander, Georgetown
Property Description
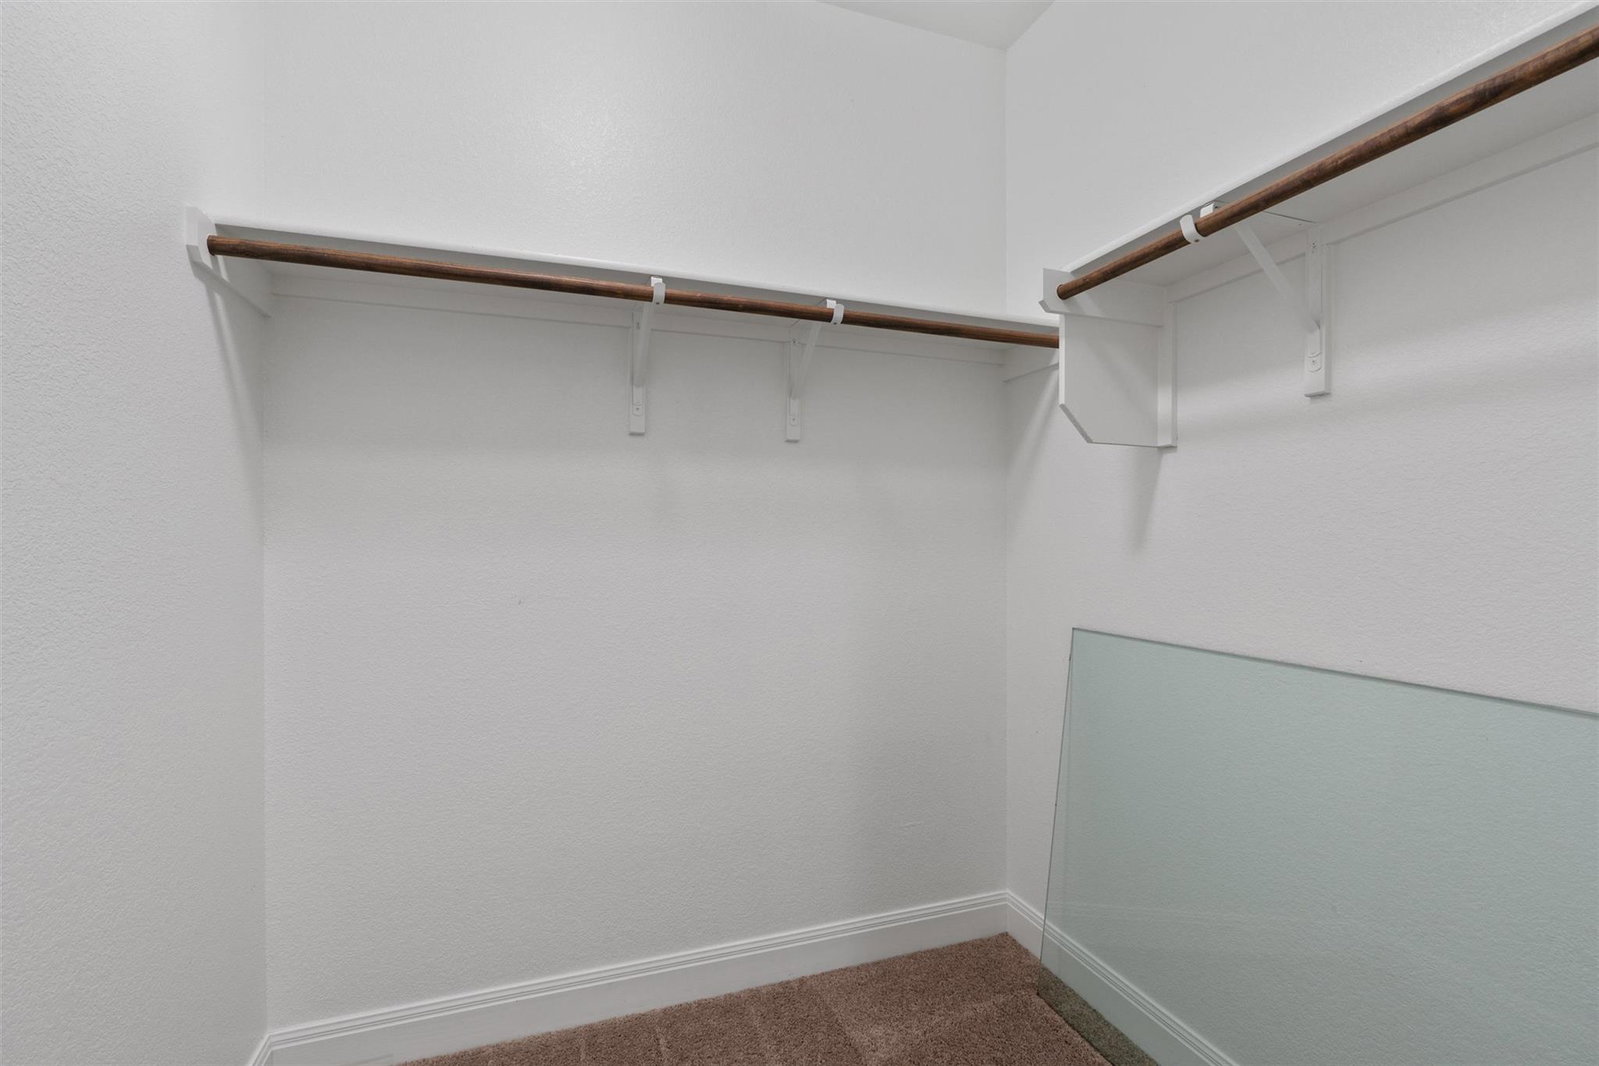
A ribbon of greenbelt adds extra privacy at the back yard of this Sun City Texas Tangerly Oak plan, where the Tandem Garage will stow two cars plus a golf cart. A Front Sitting Porch greets you, then a stained eight-foot entry door invites you inside. There, off the Foyer, French doors introduce the Study/Computer Room, the ideal Office-at-Home where twin plantation shuttered windows offer views of the treed front yard. Ahead from the Gallery Foyer, tile floors span into the Great Room with Dining, a spacious layout where crown molding rims the ceiling and abundant wall space makes way for entertainment and art. A full-view glass door opens onto the large Covered Patio and the private and fenced back yard setting. The Dining portion of the Great Room opens to the large Island Kitchen, where updated cabinets and easy-care quartz counters join with gleaming stainless-steel appliances, including gas cooking, for timeless appeal. A Walk-In Pantry is ready for Move-in Day. Next, the roomy Breakfast Room offers shuttered views of the shady Front Sitting Porch, while nearby, a nice Hallway leads to the Laundry with storage and to the before-mentioned Jumbo Garage. Quietly-located at the rear of the home, the Primary Bedroom offers a wall of windows viewing the private back yard setting, while the ensuite Primary Bath grants a wide dual vanity, seated Shower and substantial Double Walk-In Closet with shoe shelving. Across the home, a well-placed Powder Room is perfect for Texas-sized entertaining, while the spacious Guest Bedroom touts an ensuite Private Bath and generous Walk-In Closet. This arrangement is uniquely ideal for home sharing, one that hits the mark for many folks. Please take your time and see this one carefully; it could be your next Home Sweet Home. (Roof replaced: 2025)
/u.realgeeks.media/ashbyre/c1fefc98a401-final.png)
Additional Information
- Amenities
- Two Primary Suties, Breakfast Bar, Ceiling Fan(s), Ceiling-High, Quartz Counters, Crown Molding, Double Vanity, Entrance Foyer, Kitchen Island, Multiple Dining Areas, Open Floorplan, Pantry, Primary Bedroom on Main, Recessed Lighting, Study/Home Office, Two Primary Closets, Walk-In Closet(s)
- Interior Features
- Two Primary Suties, Breakfast Bar, Ceiling Fan(s), Ceiling-High, Quartz Counters, Crown Molding, Double Vanity, Entrance Foyer, Kitchen Island, Multiple Dining Areas, Open Floorplan, Pantry, Primary Bedroom on Main, Recessed Lighting, Study/Home Office, Two Primary Closets, Walk-In Closet(s)
- Exterior Features
- Gutters Full, No Exterior Steps, Private Yard
- Taxes
- $11,938
- HOA Frequency
- Annually
- HOA Includes
- Common Area Maintenance
- Appliances
- Built-In Oven(s), Dishwasher, Disposal, Gas Cooktop, Microwave, Plumbed For Ice Maker, RNGHD, Self Cleaning Oven, Stainless Steel Appliance(s), Vented Exhaust Fan, Water Heater
- Heating
- Central, Natural Gas
- Air Conditioning
- Ceiling Fan(s), Central Air, Electric
- Exterior Construction
- Brick Veneer, Masonry All Sides
- Stories
- 1
- Levels
- One
- Roof
- Composition, Shingle
- Garage Spaces
- 2
- School District
- Georgetown ISD
- Elementary School
- NA_Sun_City
- Middle School
- NA_Sun_City
- High School
- NA_Sun_City
- View
- Greenbelt
Mortgage Calculator
Listing courtesy of ERA Brokers Consolidated. Contact: (512) 868-0403
Brought to you by the Austin Board of REALTORS® All visitors are subject to ABoR Terms and Conditions of Use.