1740 Scenic Heights Ln, Georgetown, TX 78628
- $579,990
- 4
- BD
- 3
- BA
- 3,000
- SqFt


- List Price
- $579,990
- Status
- ACTIVE
- Days on Market
- 62
- Price Change
- ▼ $10,000 1783386048
- MLS#
- 8275391
- Subtype
- Residential
- New Construction
- Yes
- Year Built
- 2026
- Bedrooms
- 4
- Bathrooms
- 3
- Full Baths
- 3
- Living Area
- 3,000
- Lot Size
- 7,971
- Acres
- 0.18
- Subdivision
- Retreat At San Gabriel
- Neighborhood
- Retreat at San Gabriel
- MLS Area Major
- Cedar Park/Leander, Georgetown
Property Description
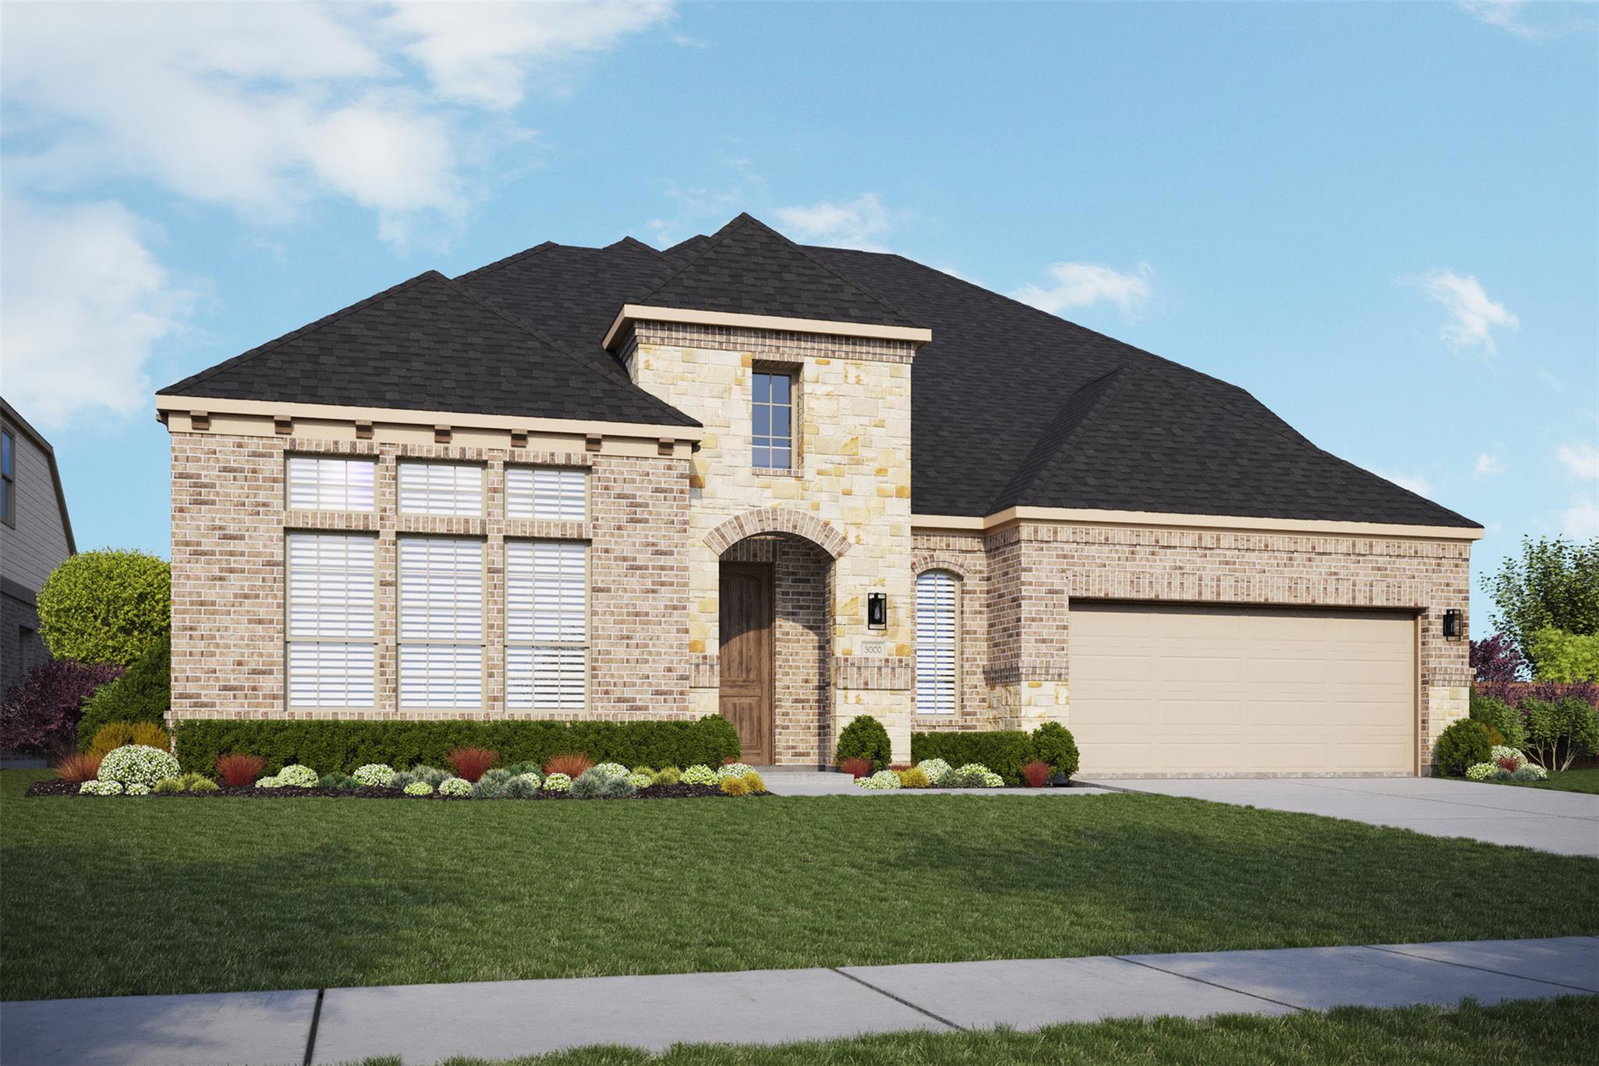
THE LAST OPPORTUNITY FOR QUICK MOVE-IN HOMES IN RETREAT AT SAN GABRIEL The Princeton exudes timeless sophistication with a layout designed to support modern living. From its soaring ceilings to its thoughtful touches, this home blends elegance and everyday comfort in a way that feels both luxurious and grounded. A vaulted ceiling in the family room and a coffered ceiling in the breakfast nook add architectural charm and visual interest, creating spaces that feel open, airy, and refined. At the heart of the home is a sunlit kitchen and gathering area that opens onto an oversized covered patio, ideal for relaxed outdoor living or lively weekend entertaining. The kitchen offers plenty of counter space and a smart layout that makes meal prep and conversation flow with ease. Whether you're enjoying a quiet breakfast or hosting a dinner party, this central space is made to shine. The owner’s suite is a true retreat, tucked away for privacy and comfort. Behind double doors, the spa bath features a corner soaking tub, dual vanities, and upscale finishes that turn everyday routines into moments of calm. A second downstairs bedroom adds flexibility, perfect for guests, multi-generational living, or a private office. The flex room offers additional personalization and can easily be transformed into a third downstairs bedroom, studio, or reading room. Upstairs, two more bedrooms offer comfort and privacy, or can be reimagined as a game room or lounge to suit your needs. With versatile spaces and refined details throughout, the Princeton invites you to live stylishly and comfortably, every day.
/u.realgeeks.media/ashbyre/c1fefc98a401-final.png)
Additional Information
- Amenities
- Stone Counters, Entrance Foyer, Multiple Living Areas, Pantry, Primary Bedroom on Main, Walk-In Closet(s), See Remarks
- Interior Features
- Stone Counters, Entrance Foyer, Multiple Living Areas, Pantry, Primary Bedroom on Main, Walk-In Closet(s), See Remarks
- Exterior Features
- Gutters Full
- HOA Frequency
- Monthly
- HOA Includes
- See Remarks
- Appliances
- Built-In Oven(s), Dishwasher, ENERGY STAR Qualified Appliances, See Remarks
- Heating
- Central
- Air Conditioning
- Central Air
- Exterior Construction
- Masonry All Sides
- Levels
- One and One Half
- Roof
- Composition
- Garage Spaces
- 2
- School District
- Georgetown ISD
- Elementary School
- Wolf Ranch Elementary
- Middle School
- James Tippit
- High School
- East View
Mortgage Calculator
Listing courtesy of DRB Group Realty, LLC. Contact: (240) 457-9391
Brought to you by the Austin Board of REALTORS® All visitors are subject to ABoR Terms and Conditions of Use.