4010 Long Champ Dr Unit 14, Austin, TX 78746
- $799,000
- 3
- BD
- 3
- BA
- 2,509
- SqFt






- List Price
- $799,000
- Status
- ACTIVE
- Days on Market
- 121
- Price Change
- ▼ $50,000 1781658680
- MLS#
- 8263613
- Subtype
- Residential
- Year Built
- 1997
- Bedrooms
- 3
- Bathrooms
- 3
- Full Baths
- 2
- Half Baths
- 1
- Living Area
- 2,509
- Lot Size
- 10,075
- Acres
- 0.23
- Subdivision
- Steeplechase Gardenhomes Amd
- Neighborhood
- Steeplechase Gardenhomes Amd
- MLS Area Major
- Austin - West/Westlake
Property Description
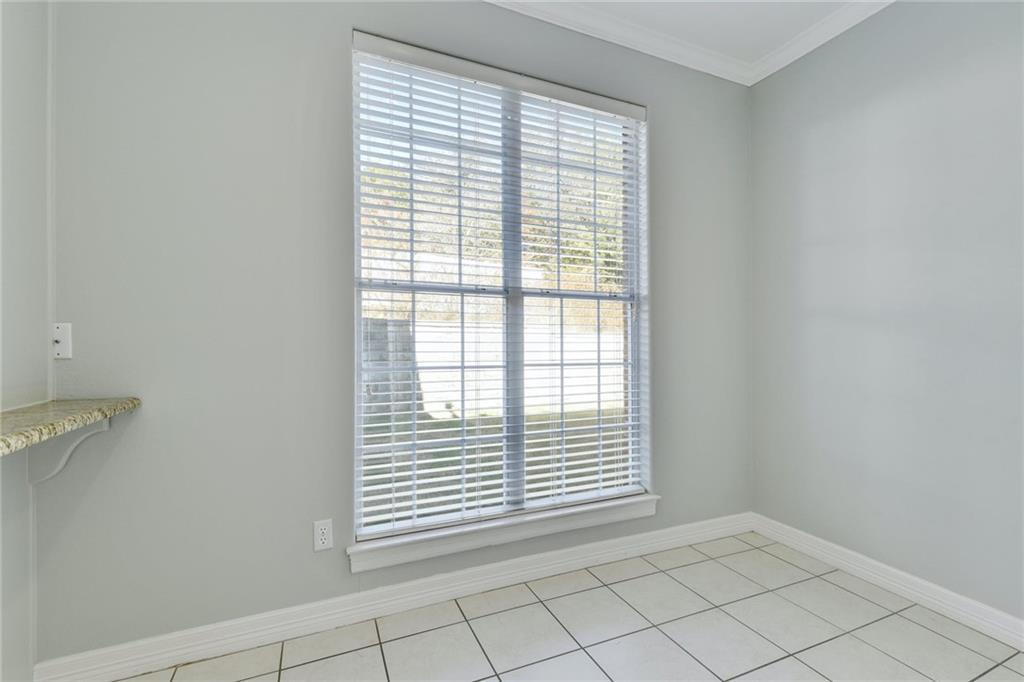
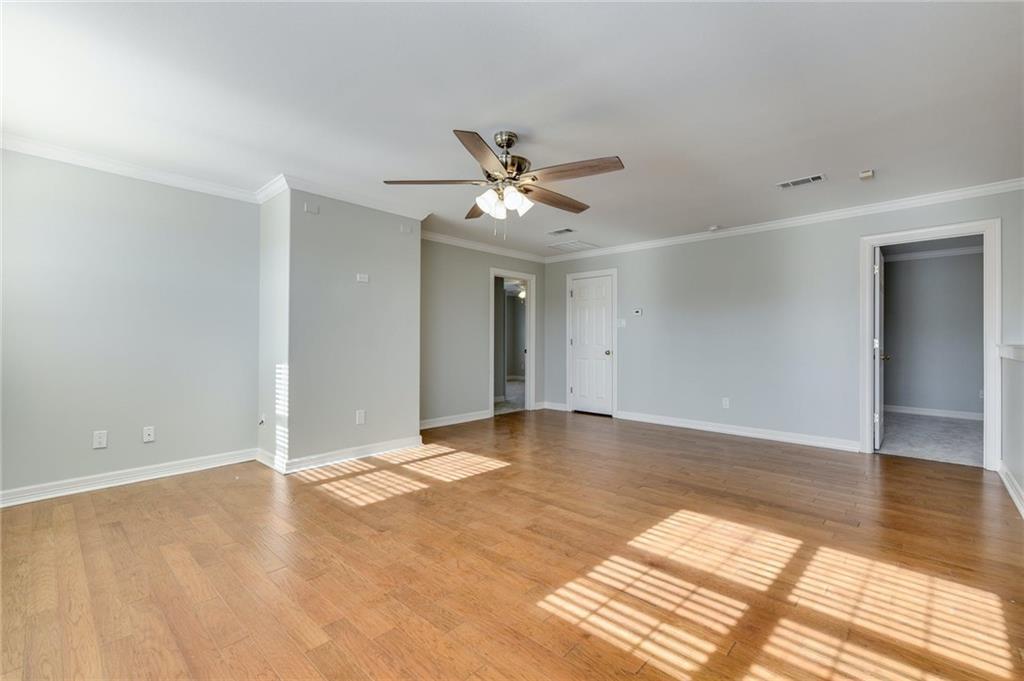
Nestled in the highly sought-after Westlake hills, this spacious and beautifully maintained condo offers the perfect blend of comfort, convenience, and location. Featuring approximately 2,509 square feet, this 3-bedroom, 2.5-bath home lives like a single-family residence with generous living spaces and thoughtful design throughout. Step inside to discover two expansive living areas ideal for entertaining or relaxing, complemented by hardwood flooring, a cozy fireplace, and abundant natural light. The well-appointed kitchen flows seamlessly into the main living space, creating an inviting atmosphere for gatherings. The primary suite offers ample space and large closets, while additional bedrooms provide flexibility for family, guests, or a home office. A private backyard—maintained by the HOA—creates a low-maintenance outdoor retreat perfect for entertaining or enjoying quiet evenings. Additional highlights include a two-car garage, in-unit laundry, and a desirable cul-de-sac location that enhances privacy and curb appeal. Built in 1997, the home combines timeless construction with everyday functionality. Located just minutes from Lake Austin, premier golf courses, and top-rated Eanes ISD schools, this property offers easy access to downtown Austin while maintaining a peaceful neighborhood feel.
/u.realgeeks.media/ashbyre/c1fefc98a401-final.png)
Additional Information
- Amenities
- Breakfast Bar, Granite Counters, Interior Steps, Primary Bedroom on Main
- Interior Features
- Breakfast Bar, Granite Counters, Interior Steps, Primary Bedroom on Main
- Exterior Features
- None
- Taxes
- $14,835
- HOA Frequency
- Monthly
- HOA Includes
- Common Area Maintenance, Trash
- Appliances
- Dishwasher, Electric Cooktop, Microwave, Oven, Refrigerator, Washer/Dryer
- Heating
- Heat Pump
- Air Conditioning
- Central Air
- Exterior Construction
- Brick Veneer, Frame
- Stories
- 2
- Levels
- Two
- Roof
- Concrete, Tile
- Garage Spaces
- 2
- School District
- Eanes ISD
- Elementary School
- Bridge Point
- Middle School
- Hill Country
- High School
- Westlake
- View
- No View
Mortgage Calculator
Listing courtesy of Keller Williams Realty. Contact: (214) 206-6028
Brought to you by the Austin Board of REALTORS® All visitors are subject to ABoR Terms and Conditions of Use.