414 Painted Creek Way Way, Kyle, TX 78640
- $689,999
- 4
- BD
- 3
- BA
- 3,217
- SqFt




- List Price
- $689,999
- Status
- ACTIVE UNDER CONTRACT
- Days on Market
- 34
- MLS#
- 8260839
- Subtype
- Residential
- Year Built
- 2021
- Bedrooms
- 4
- Bathrooms
- 3
- Full Baths
- 3
- Living Area
- 3,217
- Lot Size
- 19,893
- Acres
- 0.46
- Subdivision
- 6 Creeks Ph 1 Sec 3
- Neighborhood
- 6 Creeks Ph 1 Sec 3
- MLS Area Major
- Caldwell/Fayette, Dripping Springs/Wimberley, Kyle/Buda/San Marcos
Property Description
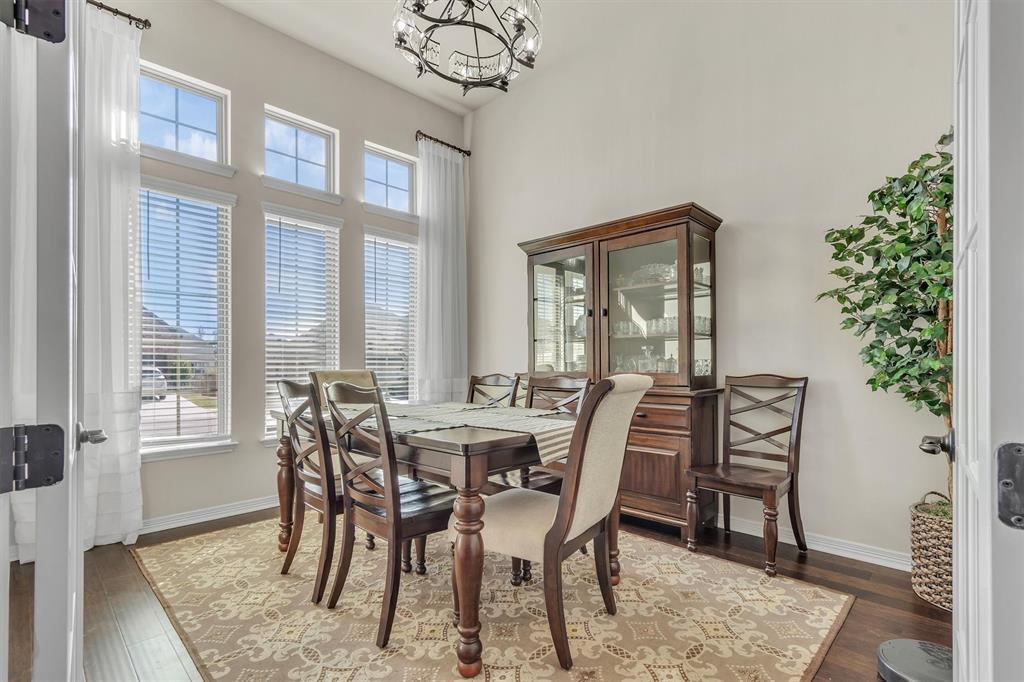
Just under half an acre, fully fenced, and shaded with 11 oak trees—this 2021 custom build sits on a prime corner lot with room to breathe. Four bedrooms, three baths, flex space for dining or an office, and a layout that actually works: primary suite and a second bedroom with full bath downstairs, two more bedrooms, another full bath, and a media room upstairs, all connected by a winding staircase with a balcony overlook. The kitchen opens to the family room, anchored by a custom entertainment center built for movie nights or game days. Out back, you've already got an oversized Texas style patio and a stone fire pit with seating—ideal for unwinding. And with nearly half an acre, there's plenty of space to design your own backyard oasis. Corner lot, covered porch, and move-in ready—this one checks your boxes.
/u.realgeeks.media/ashbyre/c1fefc98a401-final.png)
Additional Information
- Amenities
- Bookcases, Ceiling Fan(s), Ceiling-High, Double Vanity, Entrance Foyer, Primary Bedroom on Main, Soaking Tub
- Interior Features
- Bookcases, Ceiling Fan(s), Ceiling-High, Double Vanity, Entrance Foyer, Primary Bedroom on Main, Soaking Tub
- Exterior Features
- Lighting, Private Yard
- Taxes
- $12,566
- HOA Frequency
- Quarterly
- HOA Includes
- Common Area Maintenance, Maintenance Grounds
- Appliances
- Built-In Oven(s), Dishwasher, Disposal, ENERGY STAR Qualified Appliances, Gas Cooktop, Microwave, Double Oven, Stainless Steel Appliance(s)
- Heating
- Central
- Air Conditioning
- Attic Fan, Ceiling Fan(s), Central Air, Electric
- Exterior Construction
- Brick
- Stories
- 2
- Levels
- Two
- Roof
- Composition
- Garage Spaces
- 3
- School District
- HaysCONSISD
- Elementary School
- Jim Cullen
- Middle School
- R C Barton
- High School
- Jack C Hays
Mortgage Calculator
Listing courtesy of TS Realty. Contact: (210) 269-9940
Brought to you by the Austin Board of REALTORS® All visitors are subject to ABoR Terms and Conditions of Use.