12528 Labrador Cv, Austin, TX 78729
- $648,000
- 4
- BD
- 3
- BA
- 2,858
- SqFt




- List Price
- $648,000
- Status
- ACTIVE
- Days on Market
- 178
- Price Change
- ▼ $11,900 1787517434
- MLS#
- 8244125
- Subtype
- Residential
- Year Built
- 1998
- Bedrooms
- 4
- Bathrooms
- 3
- Full Baths
- 2
- Half Baths
- 1
- Living Area
- 2,858
- Lot Size
- 4,856
- Acres
- 0.11
- Subdivision
- Hunters Chase Sec 06
- Neighborhood
- Hunters Chase Sec 06
- MLS Area Major
- Austin - Northwest
Property Description
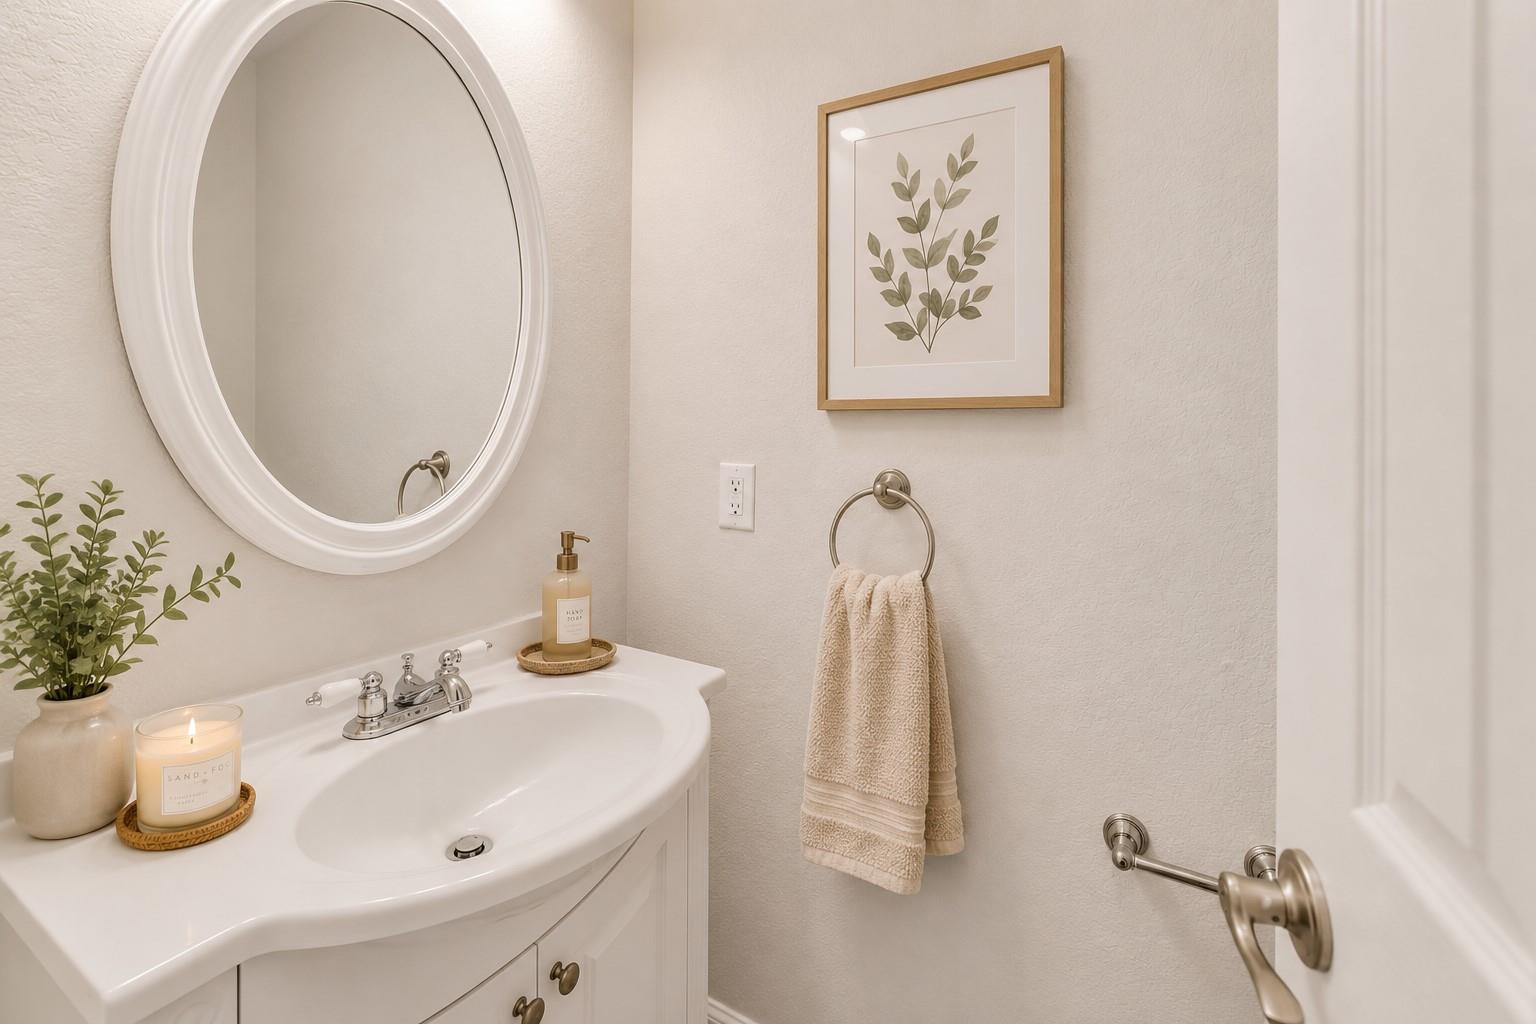
NEW PRICE – $648,000 + RECENT UPDATES! TAKE ANOTHER LOOK at 12528 Labrador Cove, an updated 4-bedroom, 2.5-bath home with approximately 2,858 square feet on a cul-de-sac in Hunters Chase, an established Northwest Austin 78729 neighborhood served by Round Rock ISD. This spacious home features a highly desirable PRIMARY SUITE ON THE MAIN FLOOR, multiple living areas, soaring ceilings, abundant natural light, and a large upstairs game/flex room ideal for multigenerational living, a home office, media room, playroom, or second family room. Recent improvements include NEW QUARTZ COUNTERTOPS in the second-level full bath, complementing quartz surfaces and upgraded cabinetry throughout the kitchen and bathrooms. Additional updates include newer replacement windows throughout, a remodeled kitchen with upgraded 42-inch cabinetry, custom pull-outs and organizational storage, updated bathroom cabinetry and finishes, wood flooring, and fresh interior and exterior paint. The spacious kitchen offers generous counter and storage space and opens to the family room and backyard for everyday living and entertaining. Enjoy Hunters Chase amenities including a community pool, park, playground, outdoor recreation areas, and hike-and-bike trails. Conveniently located near Apple, Dell Technologies, The Domain, Q2 Stadium, Lakeline shopping, dining, major Northwest Austin employers, Highway 183, SH-45 and RM 620. If you are searching for an updated 4-bedroom Austin home in 78729 with a primary bedroom downstairs, remodeled kitchen, quartz countertops, replacement windows, cul-de-sac setting, Round Rock ISD, and flexible living space, 12528 Labrador Cove deserves another look. THE HOME HAS BEEN UPDATED AND THE PRICE HAS CHANGED—now offered at $648,000. Schedule your private showing today!
/u.realgeeks.media/ashbyre/c1fefc98a401-final.png)
Additional Information
- Amenities
- Breakfast Bar, Built-in Features, Ceiling Fan(s), Cathedral Ceiling(s), Ceiling-High, Tray Ceiling(s), Quartz Counters, Double Vanity, Eat-in Kitchen, Entrance Foyer, High Speed Internet, Interior Steps, Multiple Dining Areas, Multiple Living Areas, Open Floorplan, Pantry, Primary Bedroom on Main, Recessed Lighting, Smart Home, Smart Thermostat, Storage, Study/Home Office, Walk-In Closet(s)
- Interior Features
- Breakfast Bar, Built-in Features, Ceiling Fan(s), Cathedral Ceiling(s), Ceiling-High, Tray Ceiling(s), Quartz Counters, Double Vanity, Eat-in Kitchen, Entrance Foyer, High Speed Internet, Interior Steps, Multiple Dining Areas, Multiple Living Areas, Open Floorplan, Pantry, Primary Bedroom on Main, Recessed Lighting, Smart Home, Smart Thermostat, Storage, Study/Home Office, Walk-In Closet(s)
- Exterior Features
- Rain Gutters, Lighting, No Exterior Steps, Private Yard
- Taxes
- $11,584
- HOA Frequency
- Quarterly
- HOA Includes
- Common Area Maintenance
- Appliances
- Built-In Oven(s), Cooktop, Dishwasher, Disposal, Dryer, Exhaust Fan, Gas Cooktop, Microwave, Plumbed For Ice Maker, RNGHD, Refrigerator, Free-Standing Refrigerator, Stainless Steel Appliance(s), Vented Exhaust Fan, Washer, Water Heater
- Heating
- Central
- Air Conditioning
- Central Air
- Exterior Construction
- Brick, Cement Siding
- Stories
- 2
- Levels
- Two
- Roof
- Composition
- Garage Spaces
- 2
- School District
- Round Rock ISD
- Elementary School
- Live Oak
- Middle School
- Deerpark
- High School
- McNeil
- View
- No View
Mortgage Calculator
Listing courtesy of Compass RE Texas, LLC. Contact: (512) 575-3644
Brought to you by the Austin Board of REALTORS® All visitors are subject to ABoR Terms and Conditions of Use.