1911 Hearthside Dr Unit A/B, Austin, TX 78757
- $499,900
- 1,936
- SqFt




- List Price
- $499,900
- Status
- ACTIVE
- Days on Market
- 123
- MLS#
- 8241946
- Subtype
- Residential Income
- Year Built
- 1968
- Living Area
- 1,936
- Lot Size
- 6,882
- Acres
- 0.16
- Subdivision
- Wooten Terrace Sec 03
- Neighborhood
- Wooten Terrace Sec 03
- MLS Area Major
- Austin - North Central
Property Description
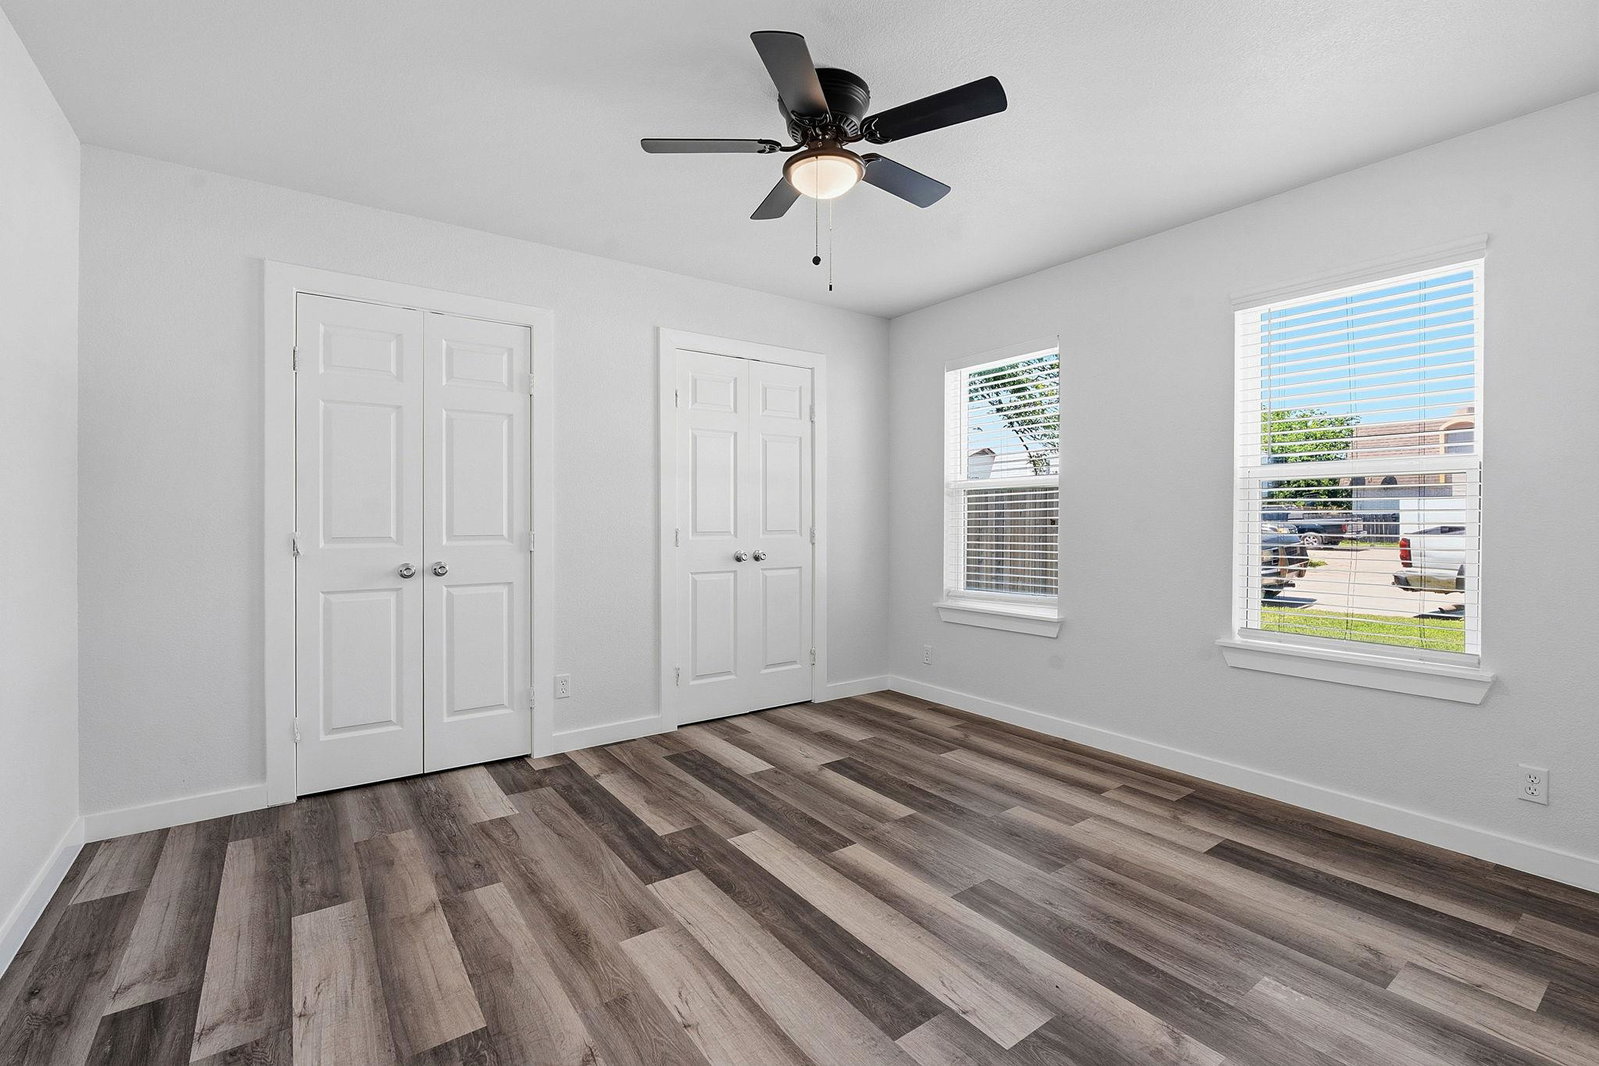
Rare investment opportunity in Wooten Terrace featuring a fully remodeled stone duplex with a unique layout and high-income potential. This property consists of a two-bedroom, one-bathroom unit and a three-bedroom, one-and-a-half-bathroom unit. The design provides maximum privacy for tenants as both sides share a central carport, ensuring no common living walls. Each unit has undergone extensive updates including new roof and windows, modern wood-look flooring throughout, fresh neutral paint, and contemporary light fixtures. The kitchens are equipped with crisp white cabinetry, sleek countertops, and full black appliance packages including gas ranges and built-in microwaves. The bathrooms showcase high-end finishes with designer tile surrounds and updated vanities. Convenience is a priority with dedicated indoor washer and dryer connections in each unit. The exterior boasts a durable and attractive stone facade on a spacious lot with plenty of parking space. Other notable updates include a new fence and updated exterior electrical boxes. The prime location offers high desirability for a wide tenant pool. Residents enjoy walking distance to the local middle school and immediate access to a variety of essential retail stores, grocery outlets, and popular local eateries. This high-growth area provides a quick commute to major employment hubs and transit corridors, making it a strategic addition to any real estate portfolio. This turn-key property is perfect for an investor seeking a move-in ready asset with low maintenance requirements and immediate rental demand. Rental income potential of $3350-3500/month. For more info, go to: https://wkf.ms/4tP58IR
/u.realgeeks.media/ashbyre/c1fefc98a401-final.png)
Additional Information
- Amenities
- Ceiling Fan(s), Quartz Counters, No Interior Steps, Primary Bedroom on Main, Recessed Lighting
- Interior Features
- Ceiling Fan(s), Quartz Counters, No Interior Steps, Primary Bedroom on Main, Recessed Lighting
- Exterior Features
- None
- Appliances
- Dishwasher, Disposal, Refrigerator
- Heating
- Central
- Air Conditioning
- Central Air
- Exterior Construction
- Other
- Stories
- 1
- Levels
- One
- Roof
- Composition
- School District
- Austin ISD
- Elementary School
- Wooten
- Middle School
- Burnet (Austin ISD)
- High School
- Navarro Early College
Mortgage Calculator
Listing courtesy of Compass RE Texas, LLC. Contact: (512) 960-7878
Brought to you by the Austin Board of REALTORS® All visitors are subject to ABoR Terms and Conditions of Use.