10006 George Hill Dr, Dripping Springs, TX 78620
- $485,000
- 3
- BD
- 2
- BA
- 1,732
- SqFt






- List Price
- $485,000
- Status
- ACTIVE
- Days on Market
- 284
- Price Change
- ▼ $14,000 1782501531
- MLS#
- 8241538
- Subtype
- Residential
- Year Built
- 2023
- Bedrooms
- 3
- Bathrooms
- 2
- Full Baths
- 2
- Living Area
- 1,732
- Lot Size
- 14,039
- Acres
- 0.32
- Subdivision
- Valley Lake Hills Sec 01
- Neighborhood
- Valley Lake Hills Sec 01
- MLS Area Major
- Dripping Springs/Wimberley, Gillespie/Blanco, Northwest Travis Co.
Property Description
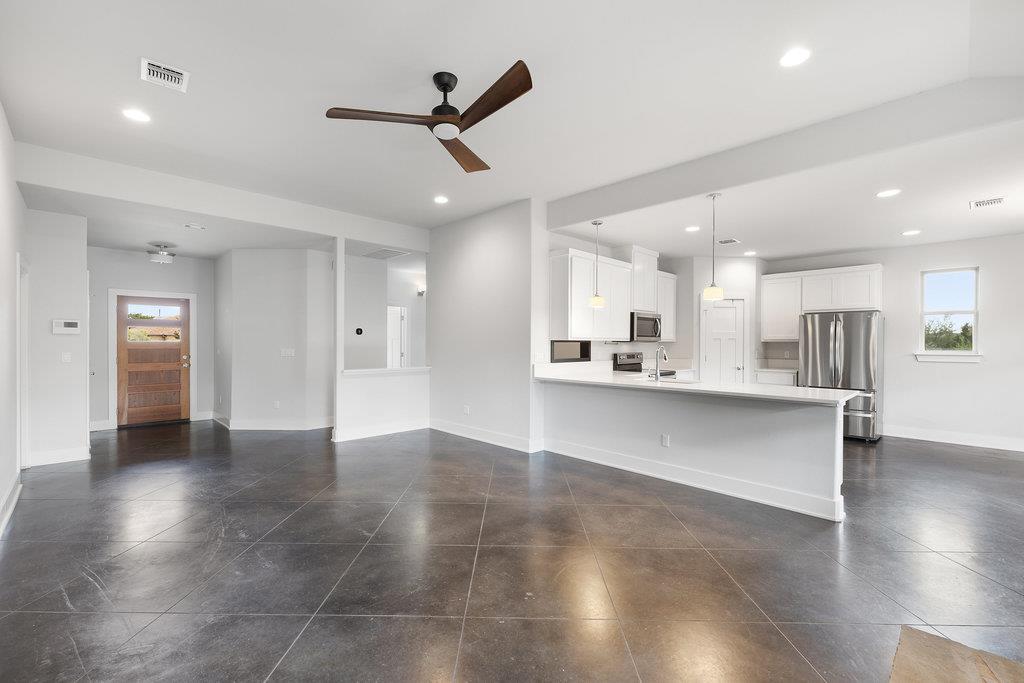
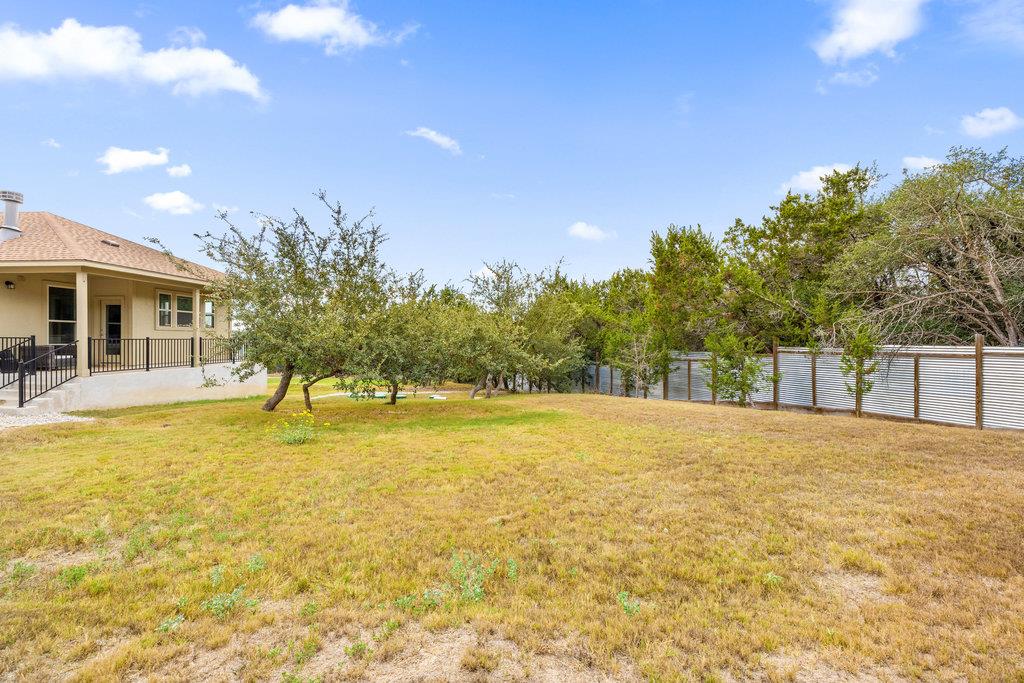
Welcome to your Hill Country retreat at 10006 George Hill Dr in Dripping Springs! This energy-efficient 3-bedroom, 2-bath home includes a versatile office, homeschool, or flex room and a finished 2-car garage. The smart, open floor plan and high ceilings make the home feel spacious and comfortable, while thoughtful finishes add warmth and character. Enjoy beautiful scored and stained concrete floors, quartz countertops throughout, and custom hand-built cabinets finished on site. The kitchen features stainless steel appliances and plenty of space for cooking and gathering. A cozy wood-burning fireplace with custom rockwork and a handcrafted mantel creates the perfect focal point for relaxing evenings. Located near some of Texas’ favorite natural attractions—Hamilton Pool, Westcave Preserve, and nearby breweries, distilleries, and wineries—you’ll love the balance of peaceful country living and easy access to both Dripping Springs and Bee Cave for shopping, restaurants, and activities. Residents can also enjoy neighborhood parks and lakes (by membership) for fishing, swimming, and outdoor fun. All within the highly rated Lake Travis ISD. Come experience the charm, comfort, and natural beauty of Hill Country living!
/u.realgeeks.media/ashbyre/c1fefc98a401-final.png)
Additional Information
- Amenities
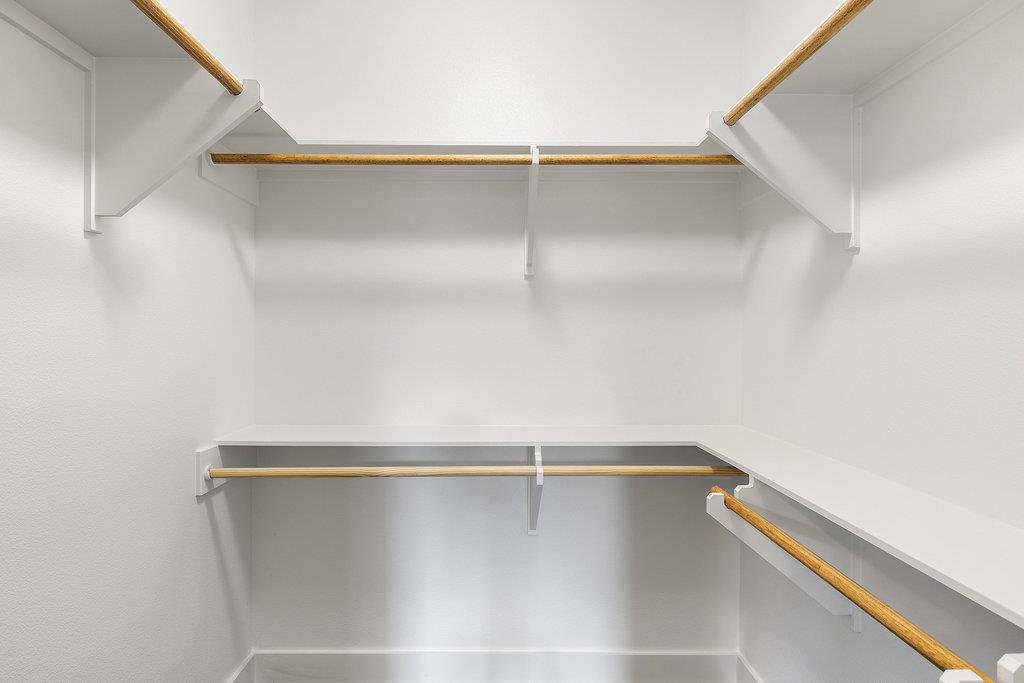
- Ceiling Fan(s), Tray Ceiling(s), Ceiling-Vaulted, Chandelier, Quartz Counters, Double Vanity, Eat-in Kitchen, Entrance Foyer, High Speed Internet, Multiple Dining Areas, No Interior Steps, Open Floorplan, Pantry, Primary Bedroom on Main, Recessed Lighting, Smart Thermostat, Walk-In Closet(s), Wired for Data
- Interior Features
- Ceiling Fan(s), Tray Ceiling(s), Ceiling-Vaulted, Chandelier, Quartz Counters, Double Vanity, Eat-in Kitchen, Entrance Foyer, High Speed Internet, Multiple Dining Areas, No Interior Steps, Open Floorplan, Pantry, Primary Bedroom on Main, Recessed Lighting, Smart Thermostat, Walk-In Closet(s), Wired for Data
- Exterior Features
- See Remarks
- Taxes
- $8,394
- Appliances
- Dishwasher, Disposal, Exhaust Fan, Microwave, Free-Standing Electric Oven, Stainless Steel Appliance(s), Vented Exhaust Fan
- Heating
- Central
- Air Conditioning
- Central Air
- Exterior Construction
- Frame, HardiPlank Type, Spray Foam Insulation, Stone Veneer
- Stories
- 1
- Levels
- One
- Roof
- Composition, Shingle
- Garage Spaces
- 2
- School District
- Lake Travis ISD
- Elementary School
- Bee Cave
- Middle School
- Bee Cave Middle School
- High School
- Lake Travis
Mortgage Calculator
Listing courtesy of Compass RE Texas, LLC. Contact: (512) 944-2964
Brought to you by the Austin Board of REALTORS® All visitors are subject to ABoR Terms and Conditions of Use.