8320 Carranzo Dr, Austin, TX 78735
- $3,625,000
- 3
- BD
- 4
- BA
- 3,764
- SqFt







- List Price
- $3,625,000
- Status
- ACTIVE
- Days on Market
- 10
- MLS#
- 8234537
- Subtype
- Residential
- Year Built
- 2013
- Bedrooms
- 3
- Bathrooms
- 4
- Full Baths
- 3
- Half Baths
- 1
- Living Area
- 3,764
- Lot Size
- 12,501
- Acres
- 0.29
- Subdivision
- Amarra
- Neighborhood
- Amarra
- MLS Area Major
- Austin - South, Austin - West/Westlake
Property Description
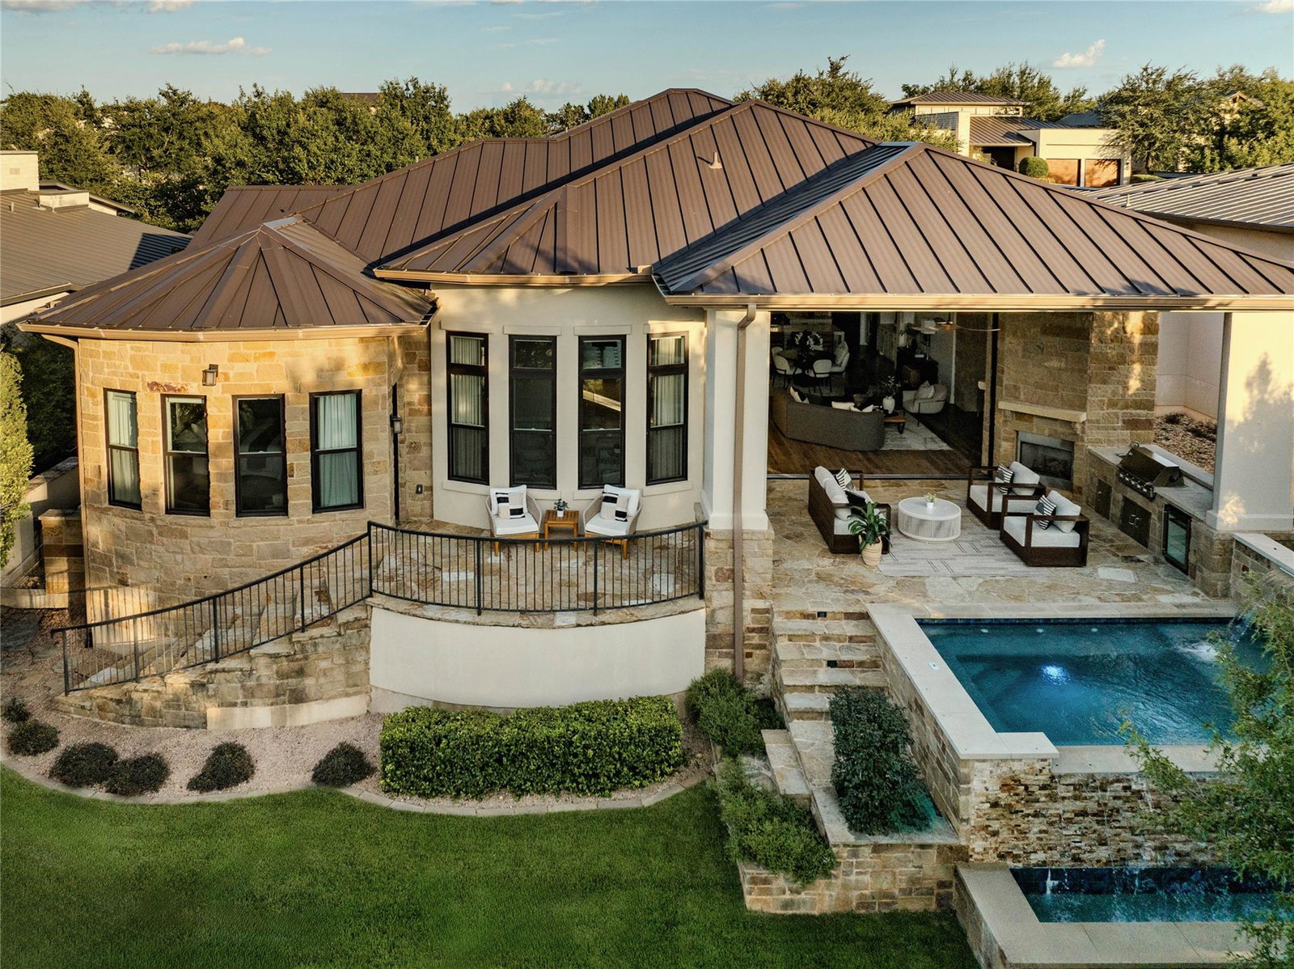
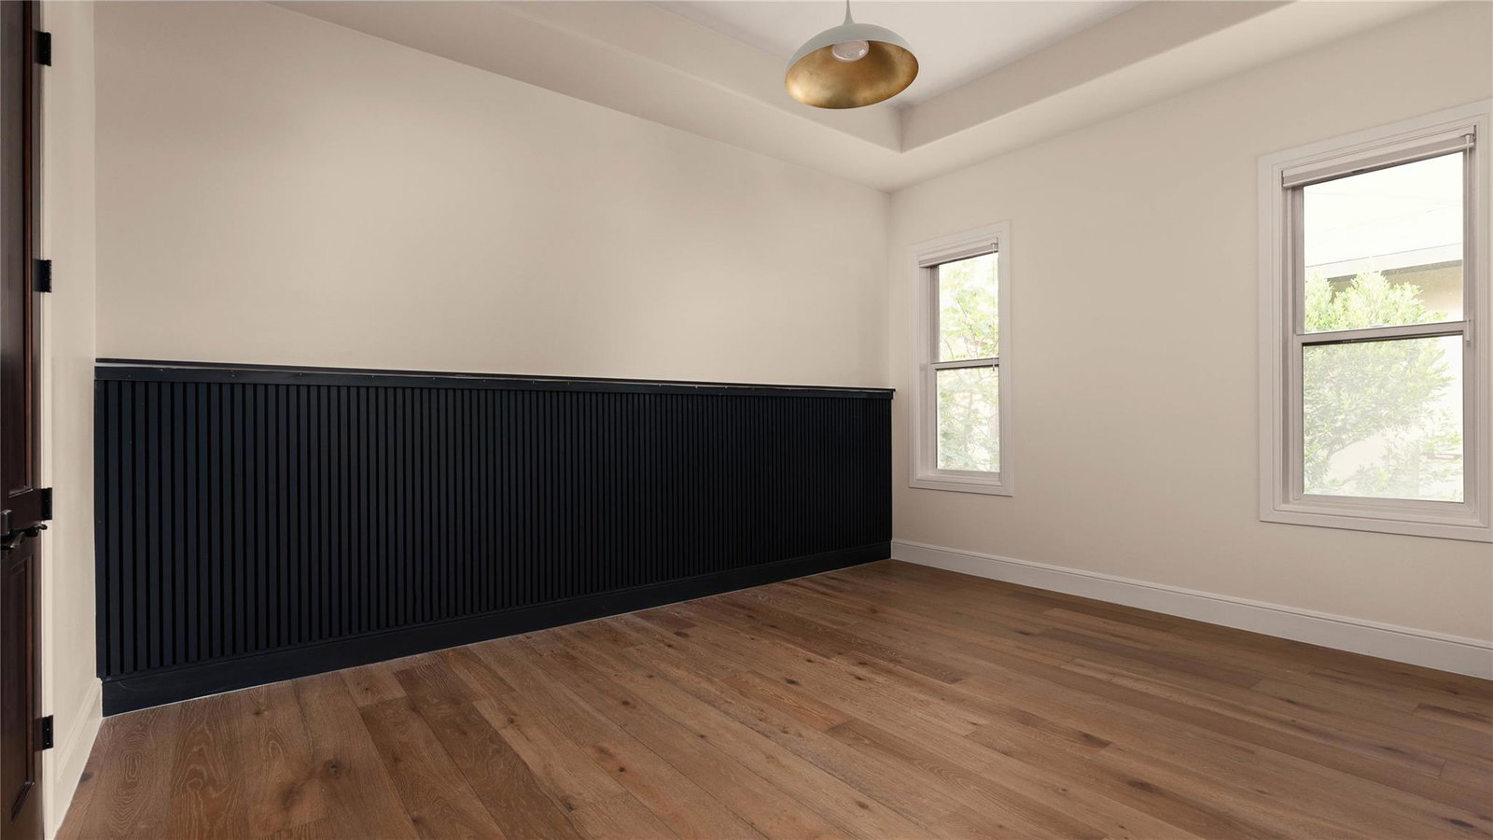
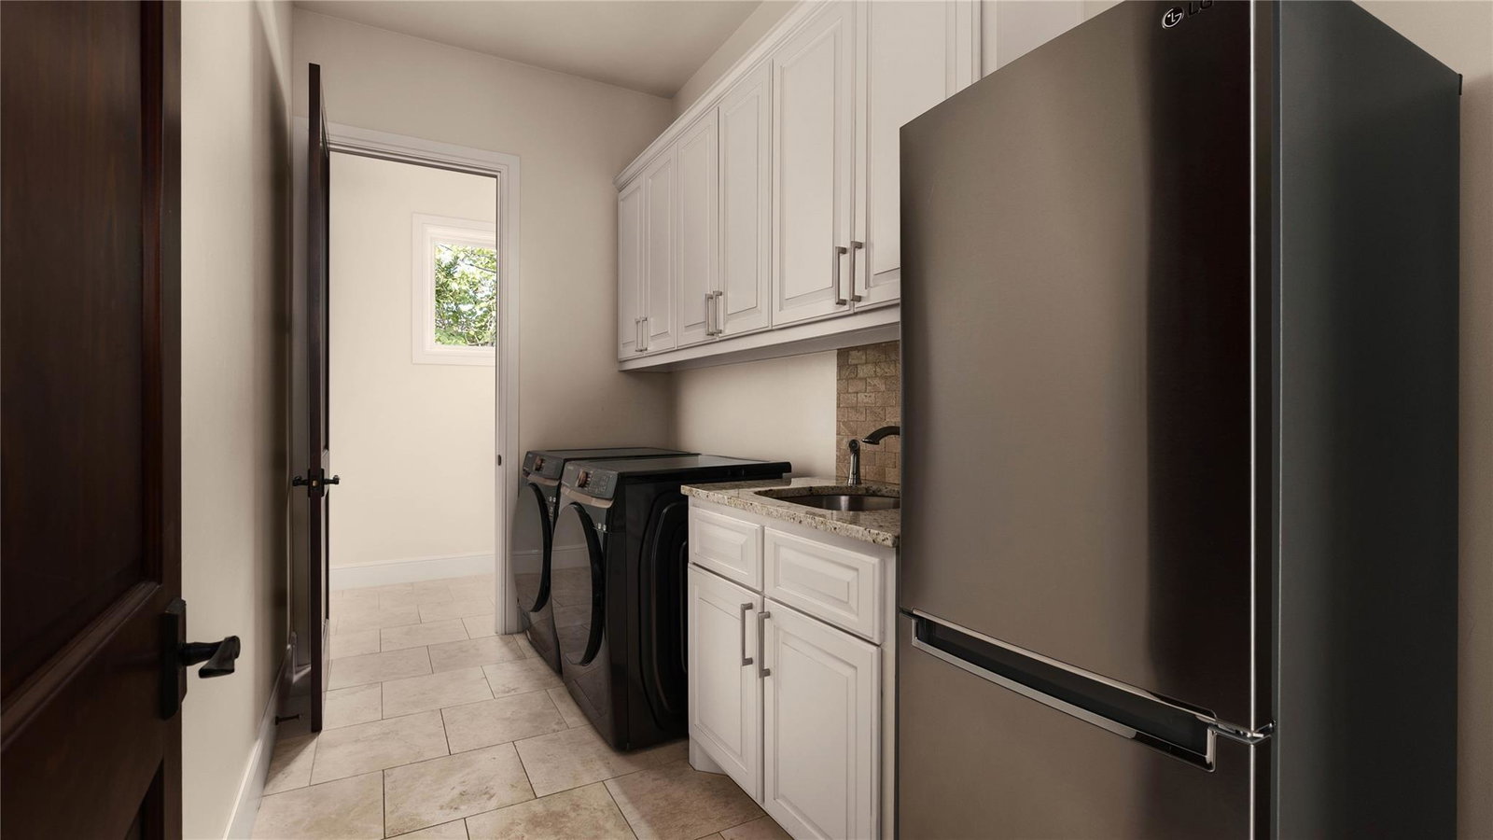
Set behind gates in Southwest Austin's Hill Country, this stone and standing seam metal roof home pairs a dramatic architectural profile with a private pool and stacked stone water feature. It sits just steps from Canyons Grill, the community's go-to gathering spot for casual dinners and weekend brunch on the porch. Built in 2013 and since updated with more than $200,000 in renovations throughout, the home blends its original architecture with fresh finishes room to room. A paver motor court and dark wood garage doors set the tone before you reach the glass front door, which opens to soaring, beamed ceilings, arched passageways, and a stone fireplace wall anchored by a sculptural ring chandelier. The formal dining room makes its own statement, with hand-finished plaster walls, twin gold starburst fixtures, and a live-edge centerpiece bowl atop a blackened wood table. The kitchen centers on a waterfall quartzite island beneath brass pendant lighting, flanked by a professional range with red-knobbed burners, a built-in refrigerator, and a butler's pantry with wine storage tucked behind an archway. A curved-window study with built-in cabinetry and a wood pedestal desk offers a quiet spot to work, while the primary suite unfolds into its own bay-window sitting area, a soaking tub beneath a vaulted ceiling, and a glass-enclosed steam shower. His and her closets are outfitted with custom cabinetry and built-in lighting throughout, plus a center island, rolling ladder, and glass display cases for the ultimate in organized storage. Additional bedrooms carry their own personality, from a wood-slat accent wall to black board-and-batten trim, each paired with a well-appointed bath. Outside, the covered patio extends the living space with a stone fireplace, built-in grill, and a raised spa that spills into the pool below, all framed by iron fencing and mature oaks. A three-plus car garage with built-in storage and a walk-through laundry room round out the floor plan.
/u.realgeeks.media/ashbyre/c1fefc98a401-final.png)
Additional Information
- Amenities
- Breakfast Bar, Ceiling Fan(s), Double Vanity, Granite Counters, Ceiling-High, Recessed Lighting, Primary Bedroom on Main, Open Floorplan, Soaking Tub, Beamed Ceilings, Study/Home Office
- Interior Features
- Breakfast Bar, Ceiling Fan(s), Double Vanity, Granite Counters, Ceiling-High, Recessed Lighting, Primary Bedroom on Main, Open Floorplan, Soaking Tub, Beamed Ceilings, Study/Home Office
- Exterior Features
- Gutters Full, Outdoor Grill, Private Yard
- HOA Frequency
- Quarterly
- HOA Includes
- Common Area Maintenance
- Appliances
- Dishwasher, Microwave, Free-Standing Gas Range
- Heating
- Central
- Air Conditioning
- Central Air
- Exterior Construction
- Masonry All Sides, Stucco
- Stories
- 1
- Levels
- One
- Roof
- Metal
- Pool
- Yes
- Garage Spaces
- 3
- School District
- Austin ISD
- Elementary School
- Oak Hill
- Middle School
- O Henry
- High School
- Austin
- View
- Golf Course
Mortgage Calculator
Listing courtesy of Real Broker, LLC. Contact: 5125225038
Brought to you by the Austin Board of REALTORS® All visitors are subject to ABoR Terms and Conditions of Use.