5012 Yucca Bloom Dr, Georgetown, TX 78626
- $525,000
- 4
- BD
- 4
- BA
- 2,524
- SqFt






- List Price
- $525,000
- Status
- ACTIVE
- Days on Market
- 94
- Price Change
- ▼ $25,000 1783979874
- MLS#
- 8226844
- Subtype
- Residential
- Year Built
- 2017
- Bedrooms
- 4
- Bathrooms
- 4
- Full Baths
- 4
- Living Area
- 2,524
- Lot Size
- 8,624
- Acres
- 0.20
- Subdivision
- Teravista Sec 326
- Neighborhood
- Teravista Sec 326
- MLS Area Major
- Georgetown
Property Description
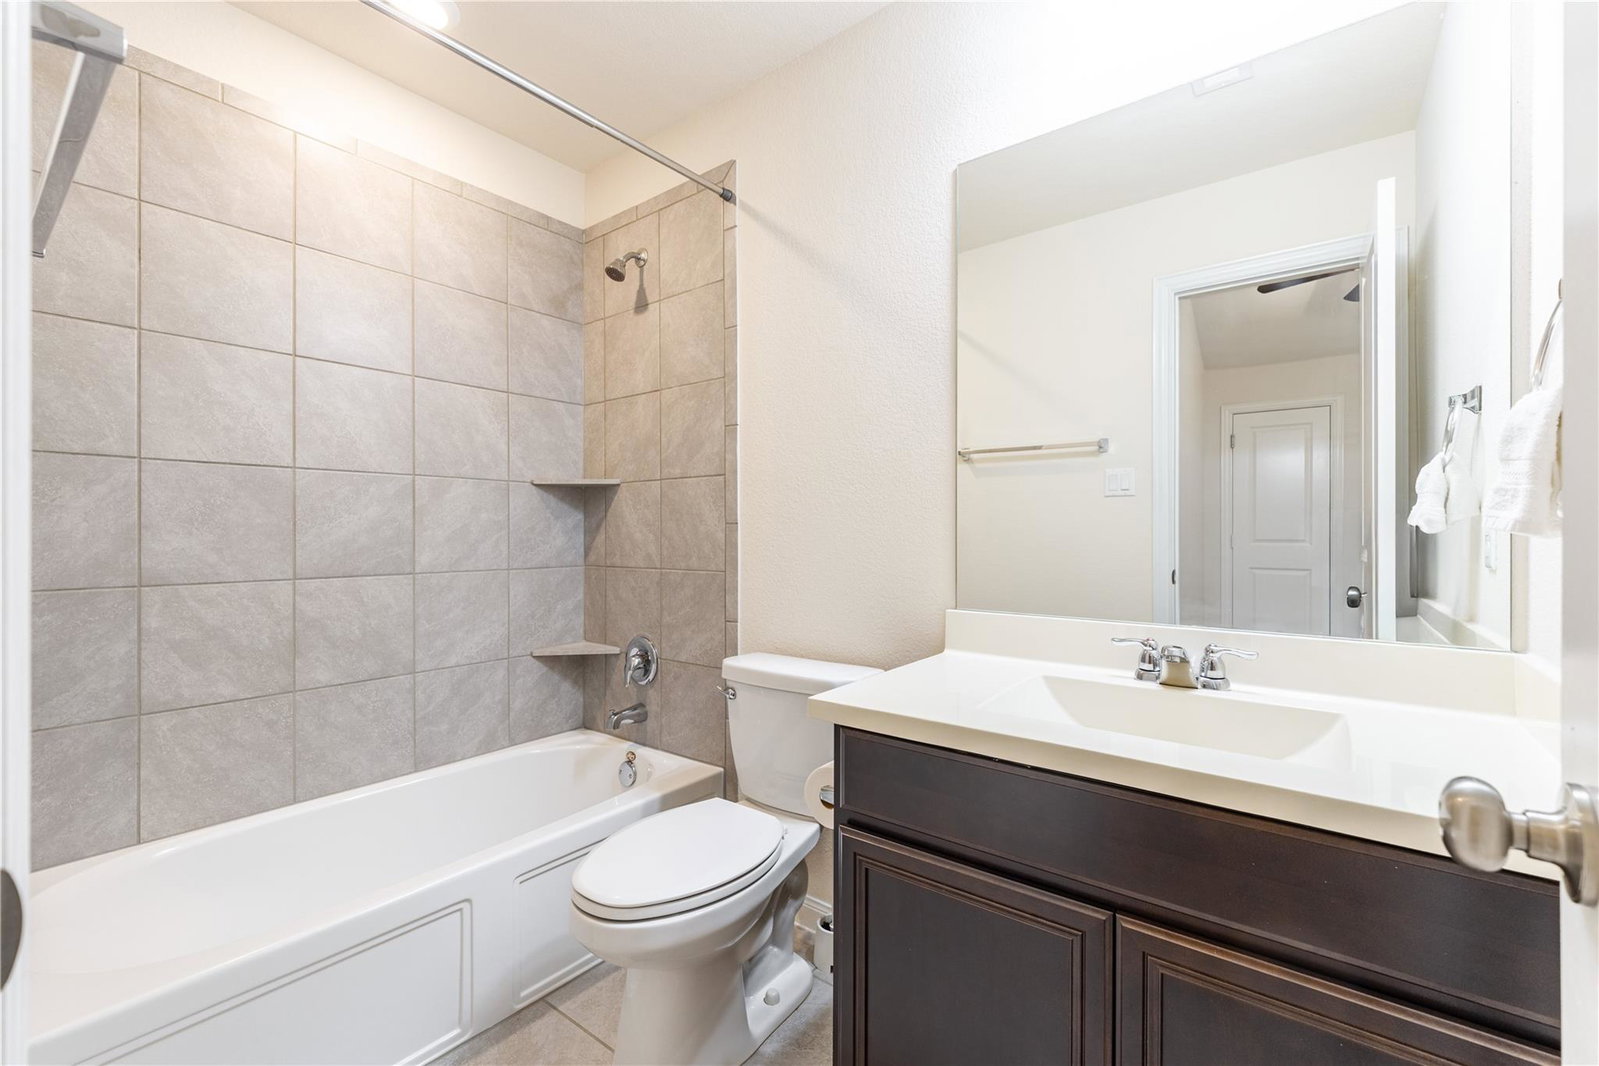
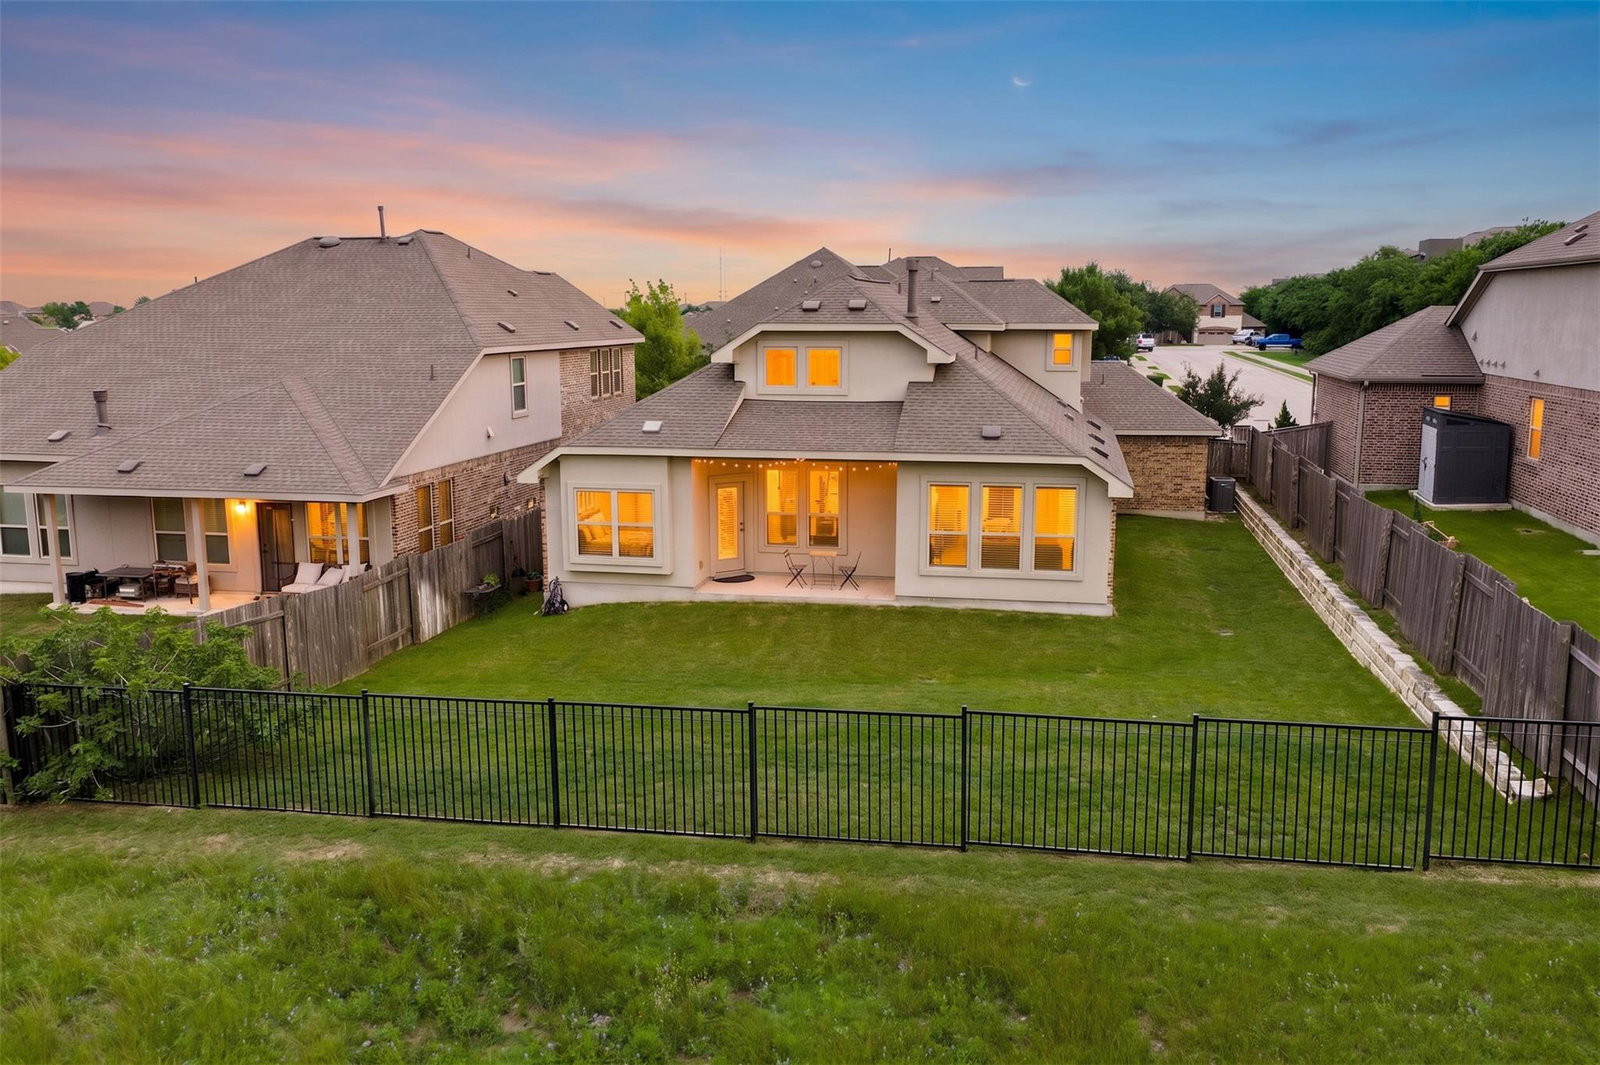
Rare Multi-Generational Retreat with Greenbelt Privacy! This stunning residence at 5012 Yucca Bloom Dr offers the ultimate solution for modern living, featuring a fully attached private living suite. Ideal for extended family or guests, this self-contained space includes its own private living area, full kitchen, bedroom, and bathroom. Experience true tranquility with no rear neighbors, as the property backs directly to a lush green space, providing enhanced privacy and serene views. The main home exudes contemporary elegance with an open-concept layout, a gourmet kitchen with a sprawling island, and a sun-drenched family room. The luxurious primary suite serves as a peaceful sanctuary with a spa-like ensuite bath. Located in the award-winning Teravista community of Georgetown, residents enjoy world-class amenities including pools, fitness centers, and golf. Perfectly positioned near the Georgetown Square and major tech corridors, this home combines rare functionality with a premium, private homesite. Schedule your tour today!
/u.realgeeks.media/ashbyre/c1fefc98a401-final.png)
Additional Information
- Amenities
- Two Primary Baths, Two Primary Suties, Ceiling Fan(s), Ceiling-High, Granite Counters, Eat-in Kitchen, High Speed Internet, In-Law Floorplan, Interior Steps, Kitchen Island, Multiple Living Areas, Open Floorplan, Pantry, Primary Bedroom on Main, Recessed Lighting, Soaking Tub, Storage, Walk-In Closet(s), Wired for Data
- Interior Features
- Two Primary Baths, Two Primary Suties, Ceiling Fan(s), Ceiling-High, Granite Counters, Eat-in Kitchen, High Speed Internet, In-Law Floorplan, Interior Steps, Kitchen Island, Multiple Living Areas, Open Floorplan, Pantry, Primary Bedroom on Main, Recessed Lighting, Soaking Tub, Storage, Walk-In Closet(s), Wired for Data
- Exterior Features
- Rain Gutters, Lighting, Private Entrance
- HOA Frequency
- Monthly
- HOA Includes
- Common Area Maintenance
- Appliances
- Dishwasher, Disposal, Exhaust Fan, Microwave, Free-Standing Gas Range, Refrigerator, Stainless Steel Appliance(s), See Remarks
- Heating
- Central, Fireplace(s)
- Air Conditioning
- Ceiling Fan(s), Central Air
- Exterior Construction
- Brick, Stone, Stucco
- Stories
- 2
- Levels
- Two
- Roof
- Composition, Shingle
- Garage Spaces
- 3
- School District
- Georgetown ISD
- Elementary School
- Carver
- Middle School
- James Tippit
- High School
- East View
Mortgage Calculator
Listing courtesy of eXp Realty, LLC. Contact: (510) 364-9210
Brought to you by the Austin Board of REALTORS® All visitors are subject to ABoR Terms and Conditions of Use.