112 Salinas Cv, Austin, TX 78738
- $1,350,000
- 5
- BD
- 4
- BA
- 4,030
- SqFt






- List Price
- $1,350,000
- Status
- ACTIVE
- Days on Market
- 74
- Price Change
- ▼ $49,000 1787783872
- MLS#
- 8218660
- Subtype
- Residential
- Year Built
- 2013
- Bedrooms
- 5
- Bathrooms
- 4
- Full Baths
- 4
- Living Area
- 4,030
- Lot Size
- 18,996
- Acres
- 0.44
- Subdivision
- Rough Hollow Sec 02
- Neighborhood
- Rough Hollow Sec 02
- MLS Area Major
- Dripping Springs/Wimberley, Northwest Travis Co.
Property Description
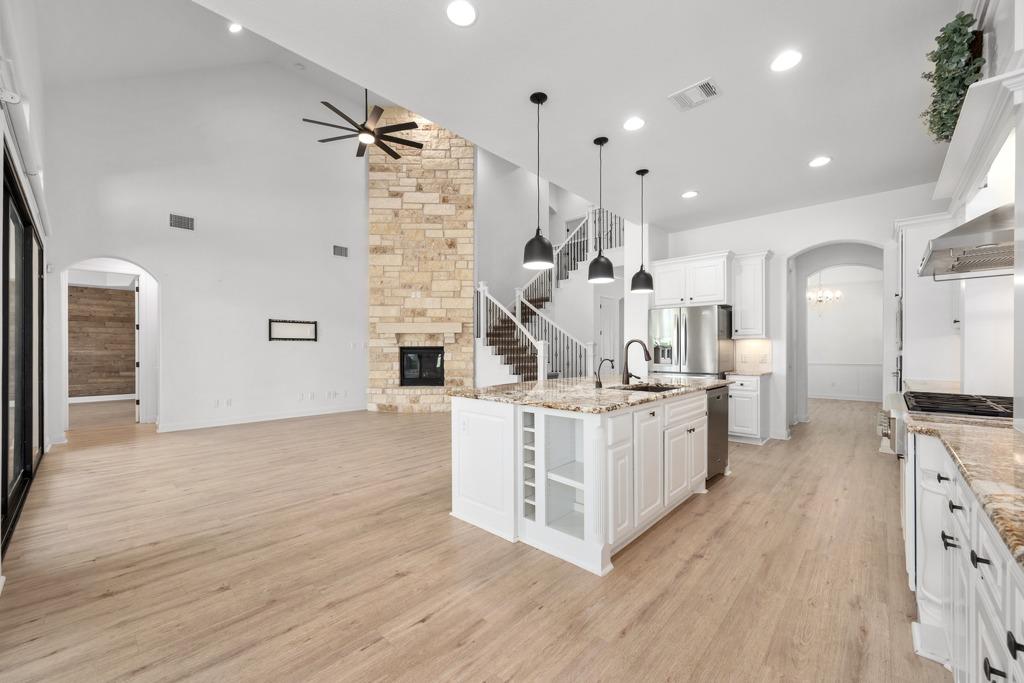
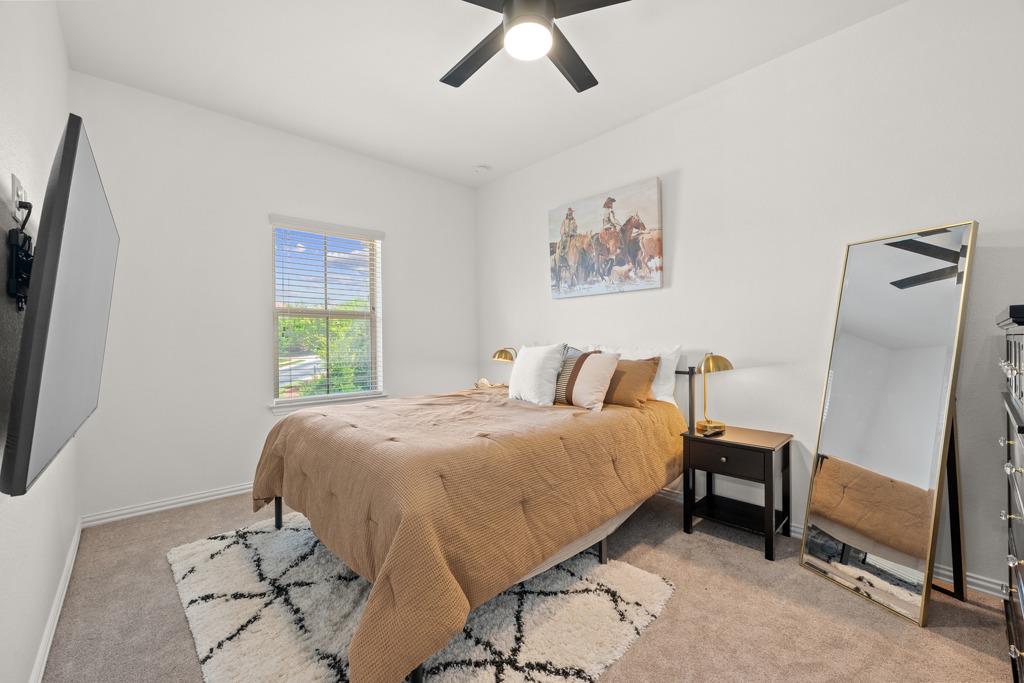
Located on a quiet cul-de-sac in the highly sought-after Rough Hollow community, 112 Salinas Cove offers five bedrooms, four bathrooms, multiple living spaces, and a floor plan designed for both everyday living and entertaining. Natural light, generous proportions, and thoughtful design create a welcoming atmosphere throughout the home. The main level features an open-concept kitchen, dining area, and family room anchored by a dramatic two-story fireplace and oversized sliding glass doors overlooking the backyard. The private primary suite includes dual vanities, a soaking tub, separate shower, and walk-in closet. An office, formal living space, guest bedroom, full bath, laundry room, and mud room complete the first floor. Upstairs, a spacious landing serves as an additional living area, while a separate media room provides the perfect space for movie nights and game days. Three additional bedrooms are accompanied by a full bath and Jack-and-Jill bath. Outside, a covered patio with fireplace and built-in grill overlooks the pool, spa, and expansive yard, creating an ideal setting for relaxing or entertaining year-round. Residents of Rough Hollow enjoy an exceptional Lake Travis lifestyle with resort-style pools, a lazy river, fitness center, trails, sport courts, playgrounds, community events, and access to the Rough Hollow Yacht Club & Marina. Located within acclaimed Lake Travis ISD and just minutes from shopping, dining, golf, and lake activities, 112 Salinas Cove offers the perfect blend of comfort, convenience, and Hill Country living.
/u.realgeeks.media/ashbyre/c1fefc98a401-final.png)
Additional Information
- Amenities
- Breakfast Bar, Built-in Features, Ceiling Fan(s), Ceiling-High, Chandelier, Granite Counters, Crown Molding, Double Vanity, Eat-in Kitchen, Entrance Foyer, Interior Steps, Kitchen Island, Multiple Dining Areas, Multiple Living Areas, Open Floorplan, Pantry, Primary Bedroom on Main, Recessed Lighting, Soaking Tub, Study/Home Office, Walk-In Closet(s)
- Interior Features
- Breakfast Bar, Built-in Features, Ceiling Fan(s), Ceiling-High, Chandelier, Granite Counters, Crown Molding, Double Vanity, Eat-in Kitchen, Entrance Foyer, Interior Steps, Kitchen Island, Multiple Dining Areas, Multiple Living Areas, Open Floorplan, Pantry, Primary Bedroom on Main, Recessed Lighting, Soaking Tub, Study/Home Office, Walk-In Closet(s)
- Exterior Features
- Exterior Steps, Gas Grill, Gutters Full, Lighting, Outdoor Grill, Private Yard
- HOA Frequency
- Annually
- HOA Includes
- See Remarks
- Appliances
- Built-In Oven(s), Dishwasher, Disposal, Gas Cooktop, Microwave, Oven, RNGHD, Refrigerator, Stainless Steel Appliance(s), Washer/Dryer, Water Heater
- Heating
- Central, Fireplace(s)
- Air Conditioning
- Ceiling Fan(s), Central Air
- Exterior Construction
- Masonry All Sides, Stone, Stucco
- Stories
- 2
- Levels
- Two
- Roof
- Tile
- Pool
- Yes
- Garage Spaces
- 3
- School District
- Lake Travis ISD
- Elementary School
- Serene Hills
- Middle School
- Lake Travis
- High School
- Lake Travis
Mortgage Calculator
Listing courtesy of Moreland Properties. Contact: (512) 480-0848
Brought to you by the Austin Board of REALTORS® All visitors are subject to ABoR Terms and Conditions of Use.