1020 Birchbrooke Dr, Leander, TX 78641
- $550,000
- 4
- BD
- 3
- BA
- 2,762
- SqFt




- List Price
- $550,000
- Status
- ACTIVE
- Days on Market
- 26
- MLS#
- 8181639
- Subtype
- Residential
- Year Built
- 2021
- Bedrooms
- 4
- Bathrooms
- 3
- Full Baths
- 3
- Living Area
- 2,762
- Lot Size
- 6,438
- Acres
- 0.15
- Subdivision
- Deerbrooke Ph 2 Sec 1
- Neighborhood
- Deerbrooke Ph 2 Sec 1
- MLS Area Major
- Cedar Park/Leander, Northwest Travis Co.
Property Description
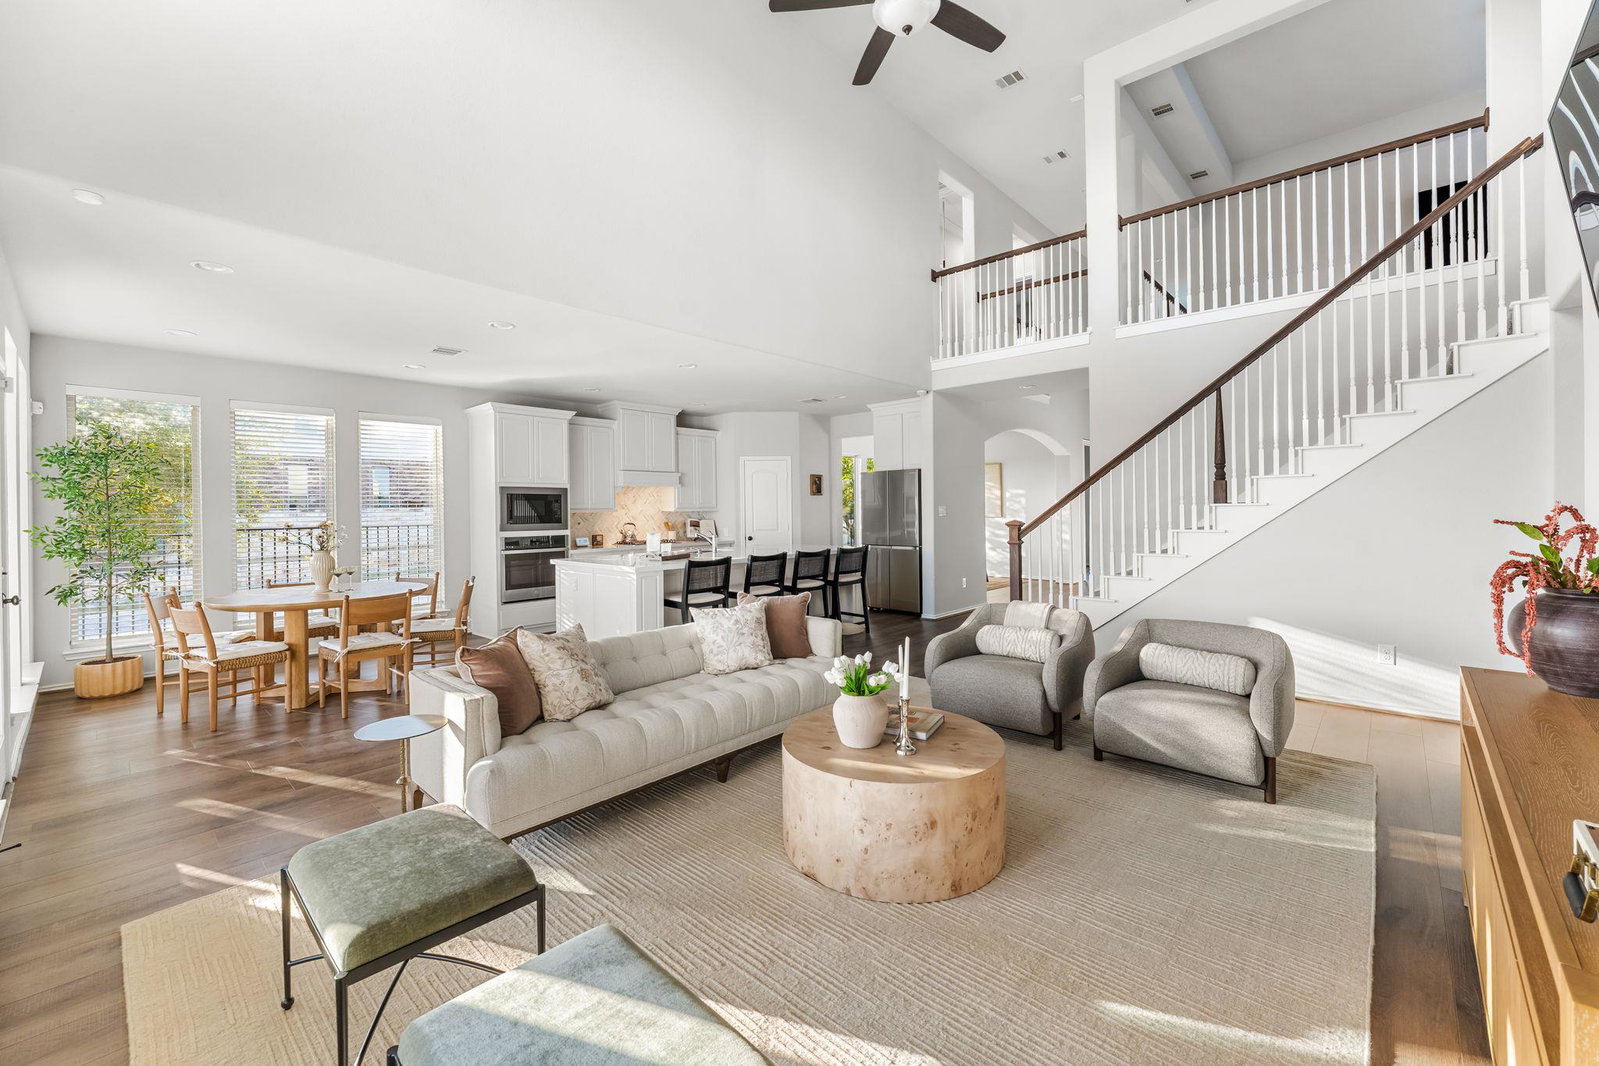
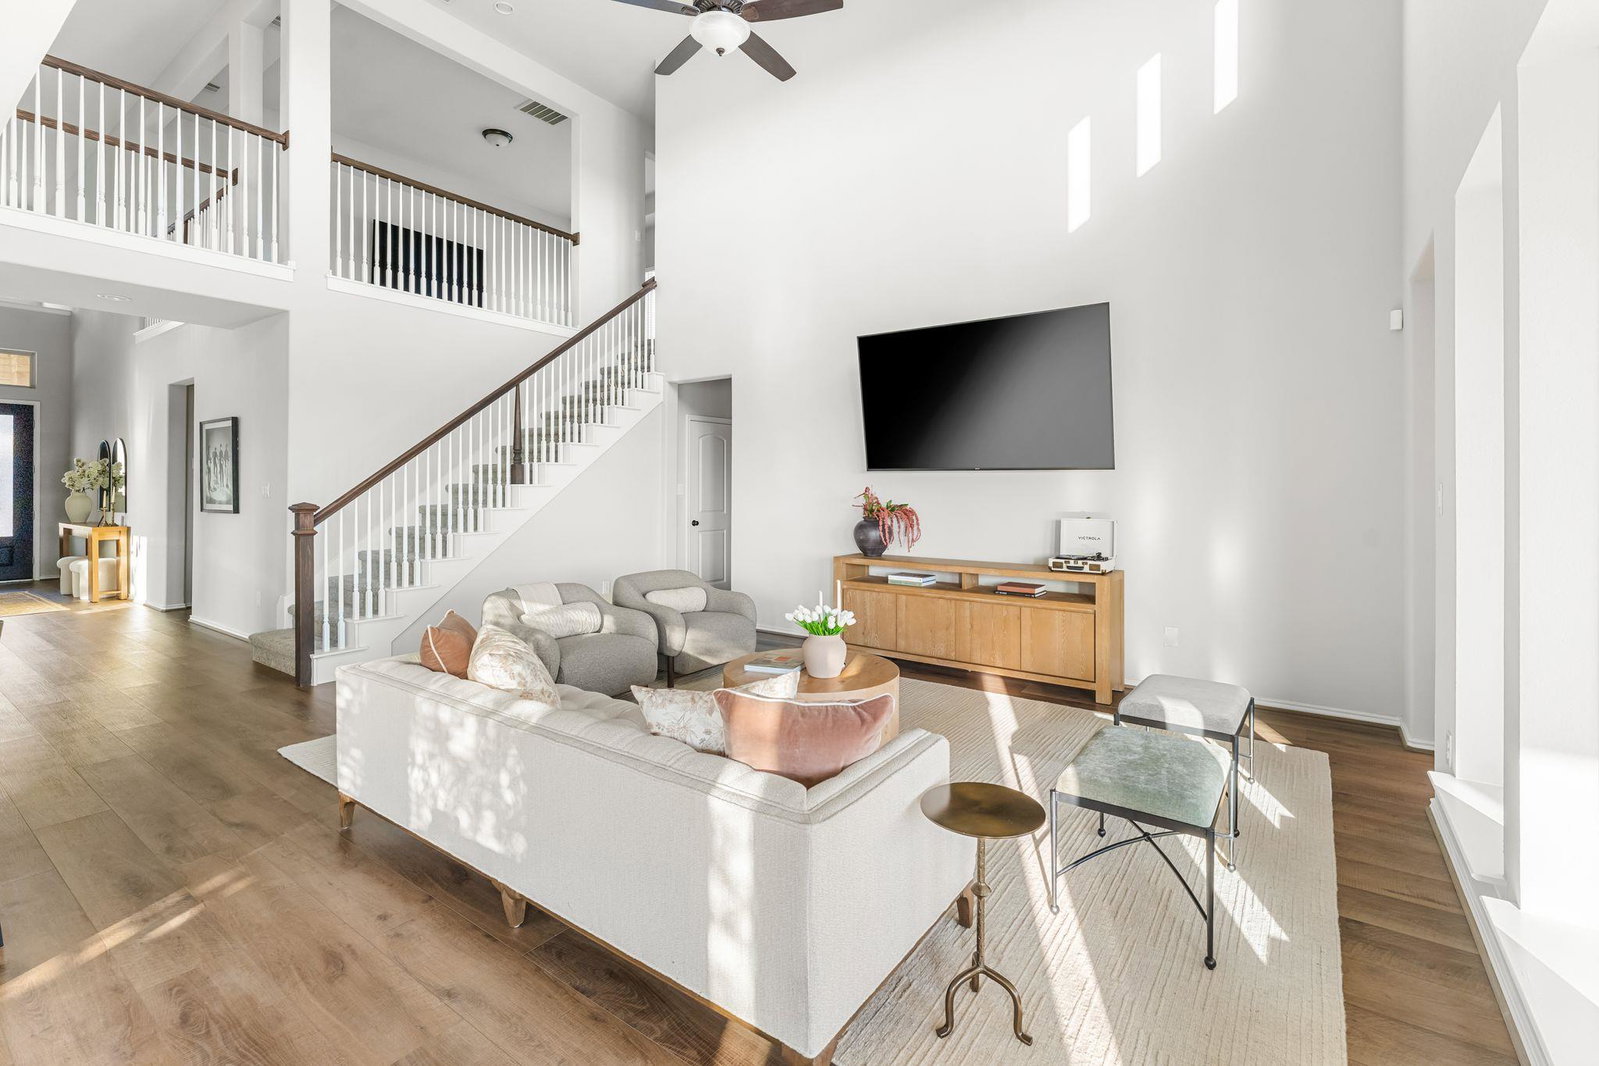
Perry Homes beauty on a premium NORTH facing corner lot backing to a peaceful greenbelt in Deerbrooke! This 4 bedroom, 3 bath home offers 2,762 sq. ft. of flexible, light filled living space plus a dedicated office filled with natural light. The thoughtful floor plan includes 2 bedrooms and 2 full baths on the main level, ideal for guests or multigenerational living. Soaring 20 foot ceilings and dramatic open to below architecture create a grand entry and continue into the impressive two story living room. The open concept design is ideal for entertaining, while the greenbelt setting adds privacy and serene views. Upstairs, two additional bedrooms and a full bath offer separation and room to grow. Located in amenity rich Deerbrooke within Leander ISD, residents enjoy a community pool, clubhouse, fitness center, and gathering spaces. Convenient to shopping, dining, parks, and major commuter routes. Approximately a 7 minute drive to the Leander MetroRail Station and Park and Ride, providing convenient rail access into Austin.
/u.realgeeks.media/ashbyre/c1fefc98a401-final.png)
Additional Information
- Amenities
- Ceiling-High, Quartz Counters, Double Vanity, In-Law Floorplan, Kitchen Island, Multiple Dining Areas, Open Floorplan, Pantry, Primary Bedroom on Main, Recessed Lighting, Walk-In Closet(s)
- Interior Features
- Ceiling-High, Quartz Counters, Double Vanity, In-Law Floorplan, Kitchen Island, Multiple Dining Areas, Open Floorplan, Pantry, Primary Bedroom on Main, Recessed Lighting, Walk-In Closet(s)
- Exterior Features
- Private Yard
- Taxes
- $10,899
- HOA Frequency
- Monthly
- HOA Includes
- Maintenance Grounds
- Appliances
- Dishwasher, Disposal, Exhaust Fan, Gas Cooktop, Gas Oven
- Heating
- Central
- Air Conditioning
- Central Air
- Exterior Construction
- Blown-In Insulation, Masonry All Sides
- Stories
- 2
- Levels
- Two
- Roof
- Shingle
- Garage Spaces
- 2
- School District
- Leander ISD
- Elementary School
- Hisle
- Middle School
- Danielson
- High School
- Glenn
- View
- Greenbelt
Mortgage Calculator
Listing courtesy of eXp Realty, LLC. Contact: (512) 906-9787
Brought to you by the Austin Board of REALTORS® All visitors are subject to ABoR Terms and Conditions of Use.