111 Denton Dr, Hutto, TX 78634
- $360,000
- 4
- BD
- 2
- BA
- 2,026
- SqFt



- List Price
- $360,000
- Status
- ACTIVE
- Days on Market
- 30
- MLS#
- 8179547
- Subtype
- Residential
- Year Built
- 2017
- Bedrooms
- 4
- Bathrooms
- 2
- Full Baths
- 2
- Living Area
- 2,026
- Lot Size
- 6,756
- Acres
- 0.16
- Subdivision
- Riverwalk Ph 3 Sec 1
- Neighborhood
- Riverwalk Ph 3 Sec 1
- MLS Area Major
- Georgetown, Hutto/Taylor/Coupland
Property Description
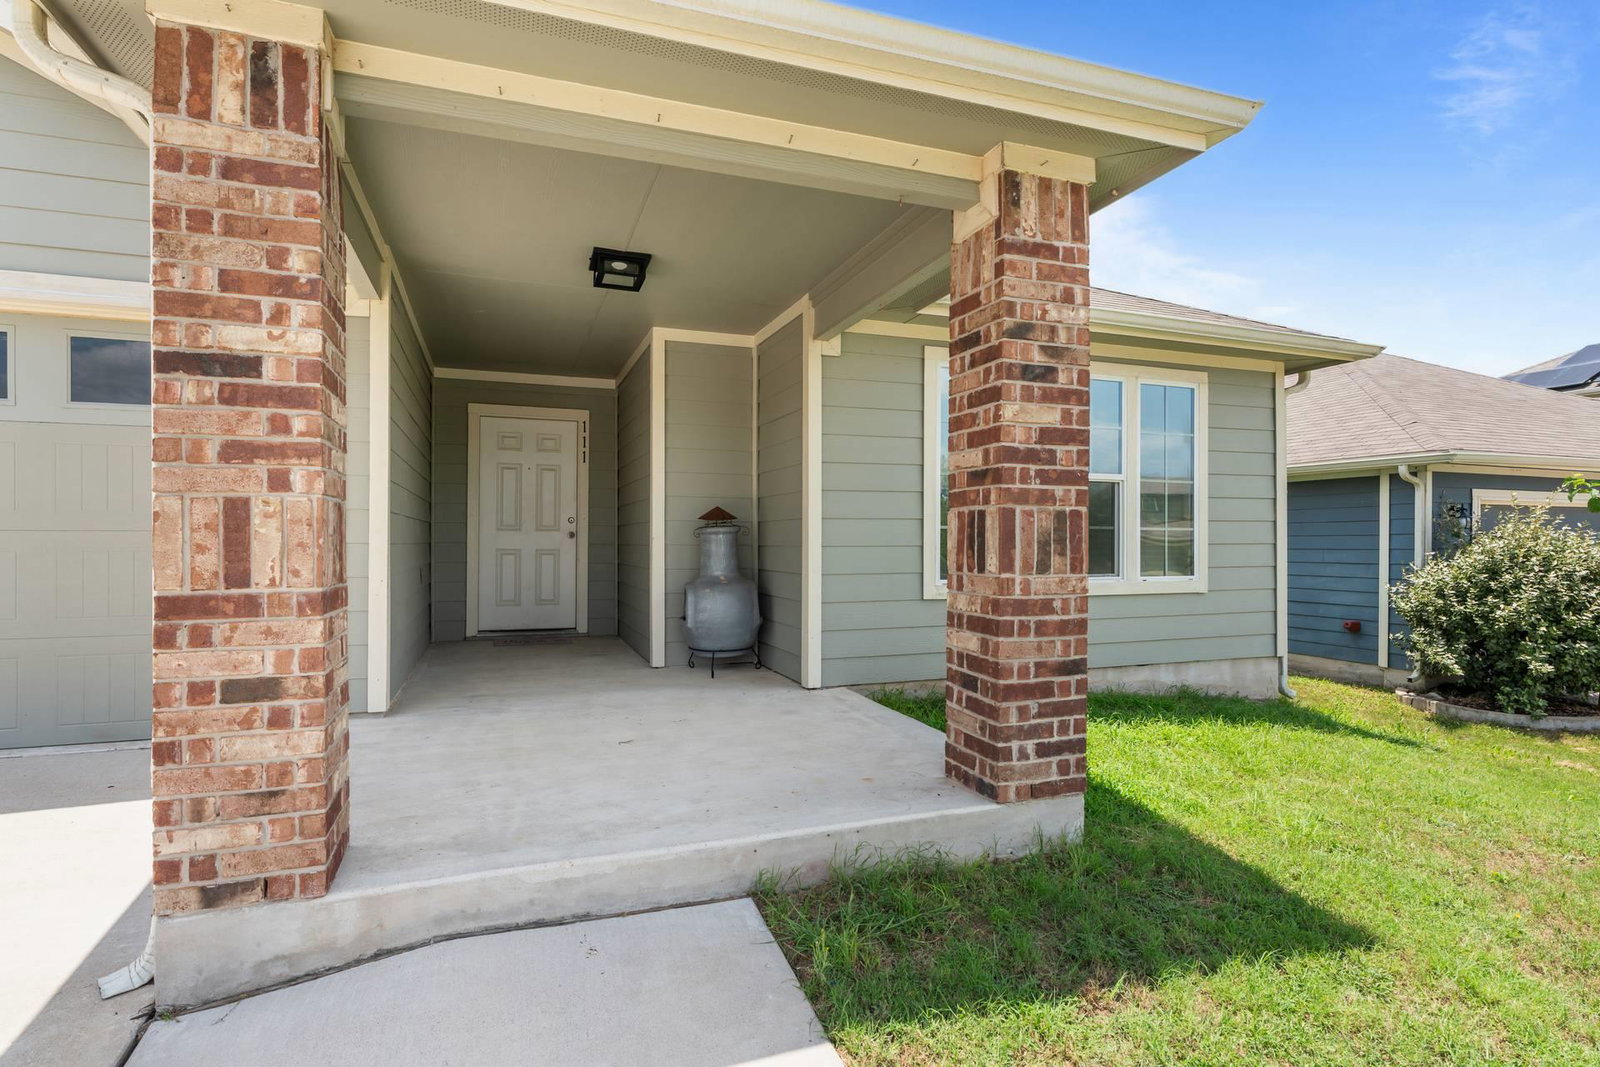
Beautiful 4-bedroom, 2-bath home offering 2,026 square feet with a desirable open-concept in-law floorplan designed for comfortable everyday living. The spacious kitchen features granite countertops, a center island, stainless steel appliances, and flows seamlessly into the living and dining areas, making it ideal for entertaining. The private primary suite includes a walk-in closet and en-suite bath. Fresh interior paint gives the home a clean, move-in-ready feel, while the thoughtfully designed layout provides flexibility for families and guests. Enjoy the added value of paid-off solar panels, helping reduce monthly utility costs. Conveniently located near Hutto schools, parks, shopping, dining, and major commuter routes, this home offers a wonderful combination of comfort, efficiency, and convenience. Recent improvements include -new HVAC/new ducting & vents/new water heater/new plumbing fixtures & toilets/new microwave all in 2025, new water softener in 2026, New interior paint in 2026, Electric bills average $122/month
/u.realgeeks.media/ashbyre/c1fefc98a401-final.png)
Additional Information
- Amenities
- Ceiling Fan(s), Granite Counters, In-Law Floorplan, Kitchen Island, Open Floorplan, Pantry, Primary Bedroom on Main, Recessed Lighting, Walk-In Closet(s)
- Interior Features
- Ceiling Fan(s), Granite Counters, In-Law Floorplan, Kitchen Island, Open Floorplan, Pantry, Primary Bedroom on Main, Recessed Lighting, Walk-In Closet(s)
- Exterior Features
- Gutters Full
- Taxes
- $7,217
- HOA Frequency
- Monthly
- HOA Includes
- Common Area Maintenance
- Appliances
- Dishwasher, Disposal, Microwave, Oven, Stainless Steel Appliance(s)
- Heating
- Central
- Air Conditioning
- Ceiling Fan(s), Central Air
- Exterior Construction
- HardiPlank Type
- Stories
- 1
- Levels
- One
- Roof
- Composition
- Garage Spaces
- 2
- School District
- Hutto ISD
- Elementary School
- Howard Norman
- Middle School
- Gus Almquist
- High School
- Hutto
- View
- No View
Mortgage Calculator
Listing courtesy of RE/MAX Vision. Contact: (512) 759-2210
Brought to you by the Austin Board of REALTORS® All visitors are subject to ABoR Terms and Conditions of Use.