1840 Burton Dr Unit 172, Austin, TX 78741
- $154,900
- 1
- BD
- 1
- BA
- 464
- SqFt



- List Price
- $154,900
- Status
- ACTIVE
- Days on Market
- 129
- Price Change
- ▼ $5,000 1786563210
- MLS#
- 8172001
- Subtype
- Residential
- Year Built
- 1984
- Bedrooms
- 1
- Bathrooms
- 1
- Full Baths
- 1
- Living Area
- 464
- Lot Size
- 1,241
- Acres
- 0.03
- Subdivision
- Silverado Condo Amd
- Neighborhood
- Silverado Condo Amd
- MLS Area Major
- Austin - Southeast
Property Description
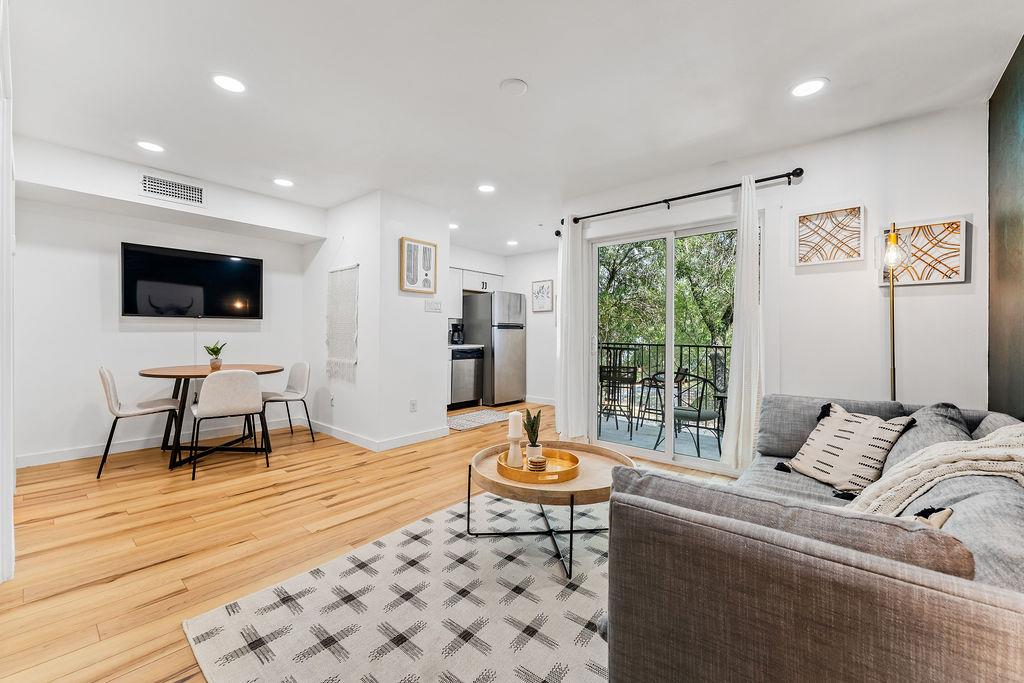
Welcome to effortless Austin living in this beautifully updated and fully furnished 1-bedroom, 1-bath condo just 3 miles from the heart of downtown. Located on the second floor in a quiet, tree-filled community, this 464 sq ft unit offers a rare combination of comfort, convenience, and turnkey appeal. Step out onto your private deck overlooking mature trees—perfect for morning coffee or unwinding in a peaceful setting. Inside, the condo was fully renovated in 2021 with updated flooring, kitchen, paint, HVAC system, and water heater, giving buyers confidence in both style and major systems. The space is thoughtfully designed for easy living, and being sold fully furnished makes it truly move-in ready or ideal for immediate rental use. Additional features include a washer and dryer conveniently located in the exterior deck closet, fiber internet wiring for high-speed connectivity, and ample open parking for residents and guests. The HOA fee of $242/month covers water, trash, and exterior maintenance—leaving electricity as the only primary utility—making for simple, predictable ownership. Enjoy access to the community pool and a location that puts you close to everything Austin has to offer. Walk to Emo’s and nearby restaurants or head just minutes to the Lady Bird Lake Trail for biking, running, and outdoor recreation. Pet-friendly and allowing rentals of 30 days or more, this property is perfect for a young professional looking to own instead of rent, or for an investor seeking a low-maintenance, income-producing opportunity in a prime Austin location.
/u.realgeeks.media/ashbyre/c1fefc98a401-final.png)
Additional Information
- Amenities
- Open Floorplan
- Interior Features
- Open Floorplan
- Exterior Features
- See Remarks
- Taxes
- $3,470
- Appliances
- Dishwasher, Range, Refrigerator
- Heating
- Central
- Air Conditioning
- Ceiling Fan(s), Central Air
- Exterior Construction
- See Remarks
- Stories
- 1
- Levels
- One
- Roof
- Shingle
- School District
- Austin ISD
- Elementary School
- Sanchez
- Middle School
- Lively
- High School
- Travis
- View
- City
Mortgage Calculator
Listing courtesy of Keeping It Realty. Contact: (702) 364-0515
Brought to you by the Austin Board of REALTORS® All visitors are subject to ABoR Terms and Conditions of Use.