5310 Scenic View Dr, Austin, TX 78746
- $875,000
- 2
- BD
- 3
- BA
- 1,878
- SqFt




- List Price
- $875,000
- Status
- ACTIVE UNDER CONTRACT
- Days on Market
- 214
- MLS#
- 8158566
- Subtype
- Residential
- Year Built
- 2002
- Bedrooms
- 2
- Bathrooms
- 3
- Full Baths
- 2
- Half Baths
- 1
- Living Area
- 1,878
- Lot Size
- 13,216
- Acres
- 0.30
- Subdivision
- Scenic View West Sec 04
- Neighborhood
- Scenic View West Sec 04
- MLS Area Major
- Austin - West/Westlake
Property Description
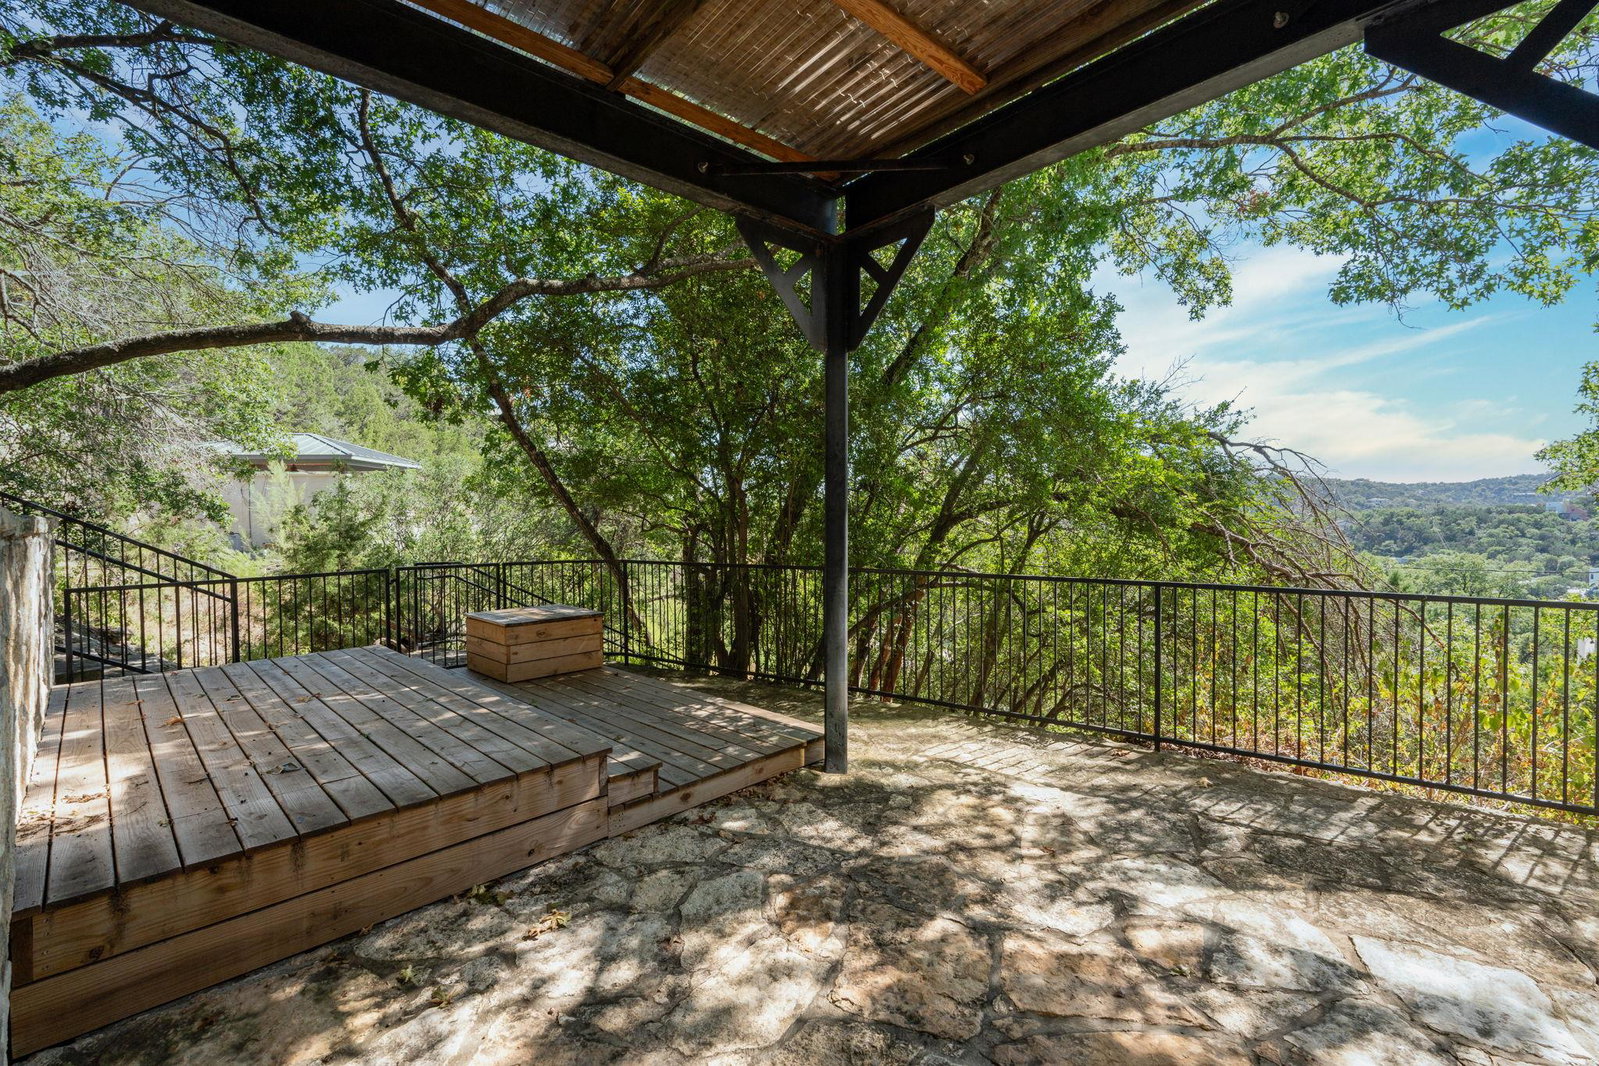
Investor Opportunity! If "Keep Austin Weird" was a home… this 3-story tower in Westlake would be it. A two-year tenant is already in place, providing immediate rental income. Tucked among the treetops, this 3-story architectural gem offers a truly unique living experience in one of Austin’s most sought-after neighborhoods. Shaped like a tower, this home features two bedrooms—one on the first floor and one on the third—separated by a central living room and kitchen on the second level. Picture frame-like windows on every level bring in tons of natural light and offer panoramic views of the surrounding greenery. Step outside to enjoy not one, but four outdoor living spaces: two private balconies, a courtyard perfect for entertaining, and a fourth outdoor area ready for your vision. Whether it’s coffee at sunrise or wine at sunset, you’ll always have the perfect spot to soak it in. Located in the highly rated Eanes ISD, just 15 minutes from downtown Austin and minutes from the lake, this home delivers both peace and proximity. If you're looking for something far from ordinary, this is it.
/u.realgeeks.media/ashbyre/c1fefc98a401-final.png)
Additional Information
- Amenities
- Two Primary Baths, Two Primary Suties, Bar, Ceiling Fan(s), Crown Molding, Double Vanity, Entrance Foyer, Kitchen Island, Open Floorplan, Stackable W/D Connections, Walk-In Closet(s), Wet Bar
- Interior Features
- Two Primary Baths, Two Primary Suties, Bar, Ceiling Fan(s), Crown Molding, Double Vanity, Entrance Foyer, Kitchen Island, Open Floorplan, Stackable W/D Connections, Walk-In Closet(s), Wet Bar
- Exterior Features
- Balcony, Uncovered Courtyard, Exterior Steps
- Taxes
- $16,158
- Appliances
- Dishwasher, Disposal, Electric Range, Microwave, Refrigerator, Washer/Dryer Stacked, Electric Water Heater
- Heating
- Central
- Air Conditioning
- Central Air
- Exterior Construction
- Masonry All Sides, Stucco
- Levels
- Multi/Split
- Roof
- Composition
- School District
- Eanes ISD
- Elementary School
- Eanes
- Middle School
- Hill Country
- High School
- Westlake
- View
- Panoramic
Mortgage Calculator
Listing courtesy of RealAgent. Contact: (512) 650-2772
Brought to you by the Austin Board of REALTORS® All visitors are subject to ABoR Terms and Conditions of Use.