206 E Wonsley Dr Unit 1 & 2, Austin, TX 78753
- $808,000




- List Price
- $808,000
- Status
- ACTIVE
- Days on Market
- 76
- MLS#
- 8156441
- Subtype
- Residential Income
- New Construction
- Yes
- Year Built
- 2024
- Lot Size
- 9,191
- Acres
- 0.21
- Subdivision
- St. Anthony Village
- Neighborhood
- St. Anthony Village
- MLS Area Major
- Austin - East, Austin - North Central, Elgin/Manor, Pflugerville
Property Description
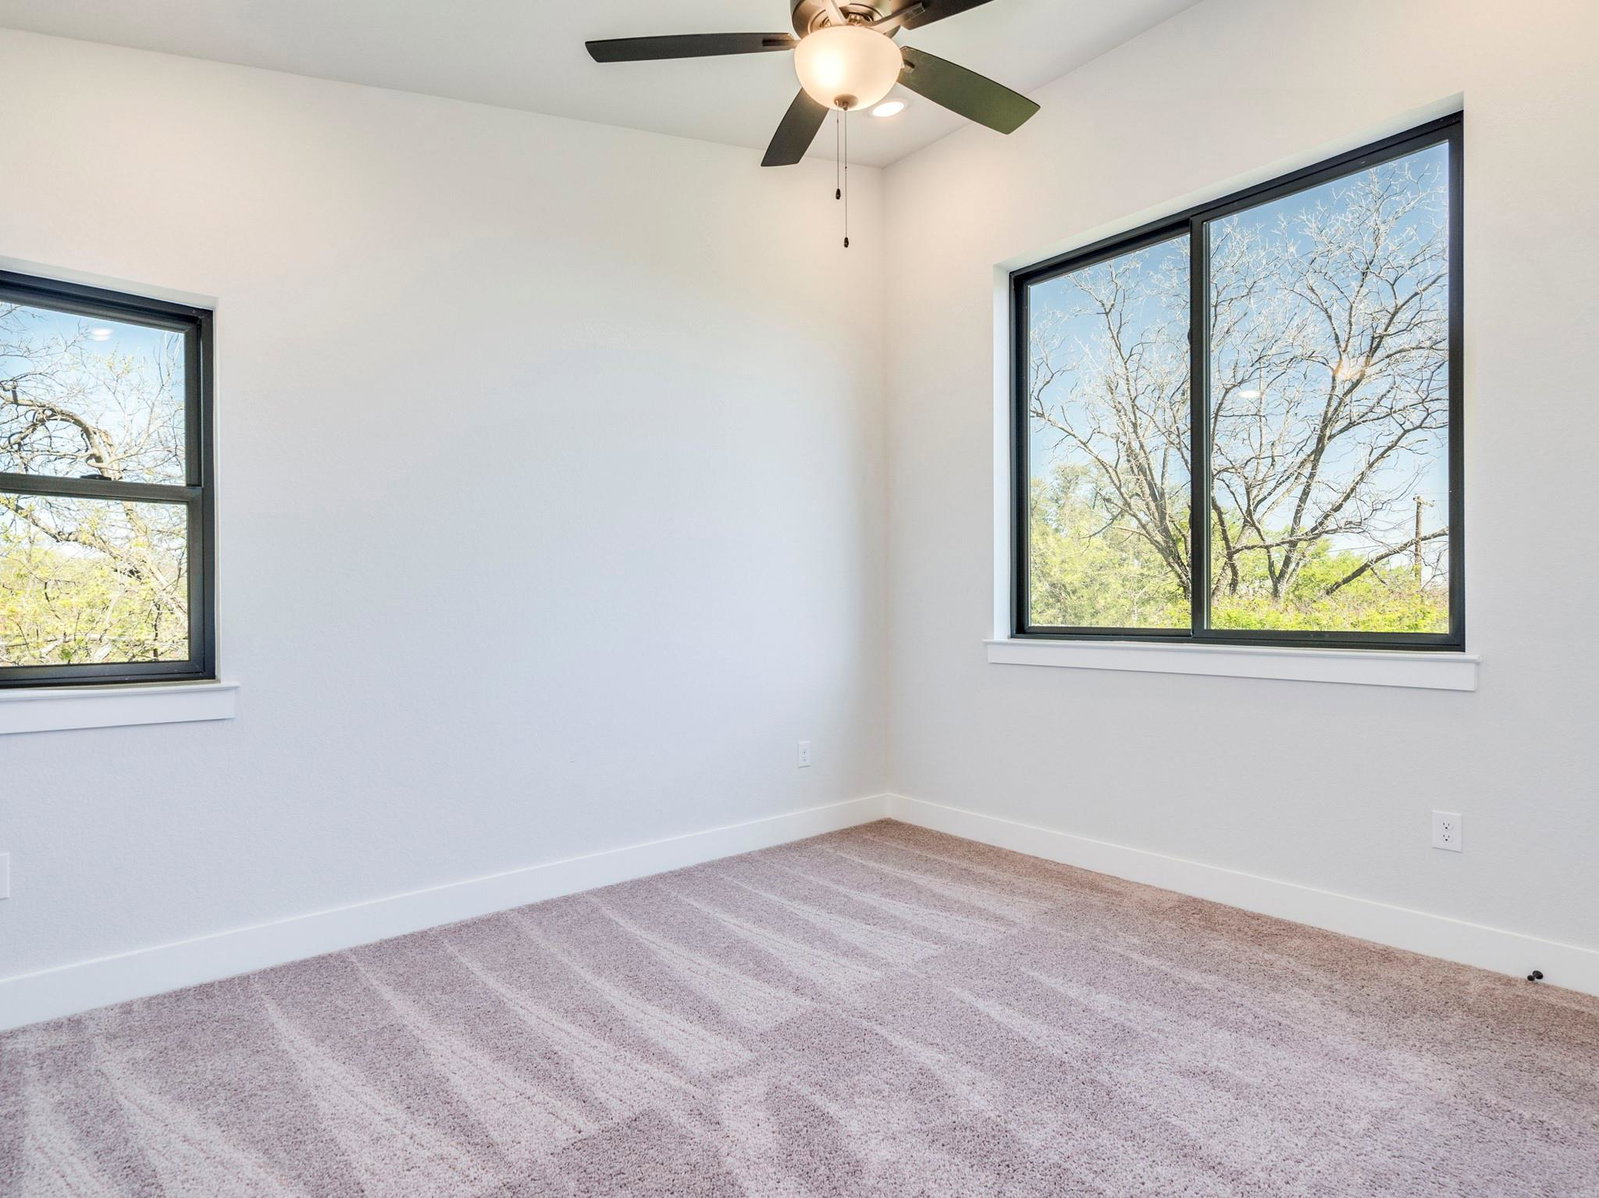
Also listed individually as Single Family/Common under MLS #3231201 (Unit 1) and MLS #7058683 (Unit 2). Not Duplex - no shared walls; but these Units offer a great opportunity to investors or multi-generational buyers the chance to own both stand-alone homes on one lot. Live in one and rent the other, or maximize income potential by leasing both—potential combined rental income could exceed $4,000/month. No HOA fees; condo docs attached/available. For offers, use condo resale forms. Seller is a licensed agent acting as principal only. Completed in 2024 (est.), these detached homes offer modern design, quality finishes, and flexibility in a prime North Central Austin location with easy access to downtown, Mueller, The Domain, and major highways. Located near the North Lamar/US 183 corridor and Austin’s adopted North Lamar Transit Center Station Area Vision Plan, buyers may benefit from future transit-oriented improvements, mixed-use development, and enhanced walkability/connectivity (buyer to independently verify). Unit 1 (approx. 1,963 sq ft) features 3 bedrooms, 2.5 baths, main-floor primary suite, open-concept living, loft, fenced yard, one-car garage, and upscale finishes including light-toned flooring, black-framed windows, quartz countertops (est.), stainless appliances, and soft-close cabinetry. Unit 2 (approx. 1,074 sq ft) offers 2 bedrooms, 1.5 baths, open living, semi-island kitchen, fenced yard, and matching modern finishes. Both units include metal roofs, double-pane windows, sleek white cabinetry with black hardware, and thoughtfully designed floor plans ideal for owner-occupants or tenants. A rare chance to secure a versatile, never-lived-in investment property with strong rental flexibility and long-term upside. Buyer and buyer’s agent to independently verify all information, including square footage, taxes, zoning, rental potential, condo docs, and future development plans.
/u.realgeeks.media/ashbyre/c1fefc98a401-final.png)
Additional Information
- Amenities
- See Remarks
- Interior Features
- See Remarks
- Exterior Features
- Private Yard
- Appliances
- Dishwasher, Exhaust Fan, Free-Standing Range, Stainless Steel Appliance(s)
- Heating
- Central
- Air Conditioning
- Central Air
- Exterior Construction
- See Remarks, Stucco
- Roof
- Metal
- Garage Spaces
- 1
- School District
- Austin ISD
- Elementary School
- Brown
- Middle School
- Webb
- High School
- Navarro Early College
- View
- No View
Mortgage Calculator
Listing courtesy of eXp Realty, LLC. Contact: (512) 573-3237
Brought to you by the Austin Board of REALTORS® All visitors are subject to ABoR Terms and Conditions of Use.