11028 Cherisse Dr, Austin, TX 78739
- $789,990
- 4
- BD
- 4
- BA
- 3,018
- SqFt




- List Price
- $789,990
- Status
- ACTIVE
- Days on Market
- 74
- Price Change
- ▼ $5,000 1784919988
- MLS#
- 8135401
- Subtype
- Residential
- Year Built
- 2009
- Bedrooms
- 4
- Bathrooms
- 4
- Full Baths
- 3
- Half Baths
- 1
- Living Area
- 3,018
- Lot Size
- 7,383
- Acres
- 0.17
- Subdivision
- Meridian Sec C Ph 03
- Neighborhood
- Meridian Sec C Ph 03
- MLS Area Major
- Austin - Southwest, Kyle/Buda/San Marcos
Property Description
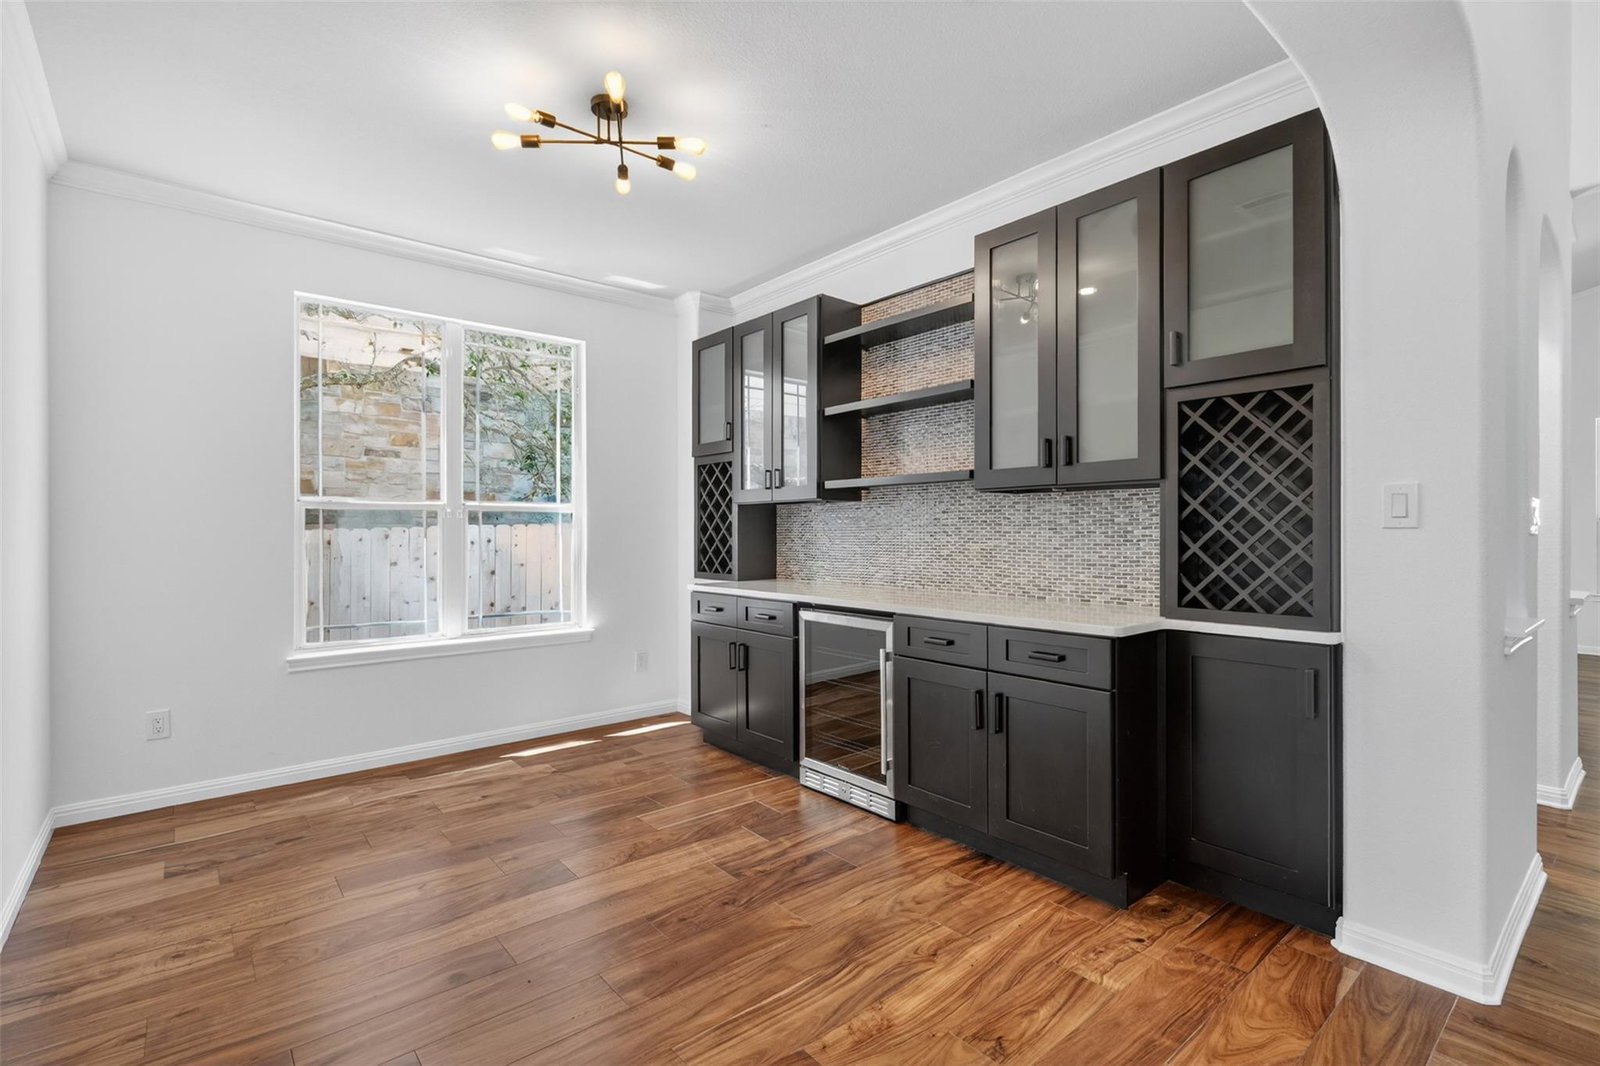
Recently fully updated with a brand-new kitchen, fresh interior paint, new electrical switches throughout the entire home, and beautiful wood flooring throughout. The main level features a spacious primary suite, private office/flex room, large living area with fireplace, dining space, and a bar area with half bath. Upstairs offers 3 bedrooms, 2 full bathrooms, and a game/media room already wired and ready to enjoy. Additional highlights include a spacious 2.5-car garage with overhead storage, a very large attic for extra storage, and a Tesla car charger already installed. Step outside to an oversized private backyard shaded by gorgeous mature oak trees, complete with a built-in outdoor kitchen and custom fire pit area; perfect for entertaining and relaxing. Located in the desirable Meridian community, just steps from Baldwin Elementary and minutes from downtown Austin, shopping, dining, and the airport. Community amenities include a pool, trails, playground, and neighborhood events.
/u.realgeeks.media/ashbyre/c1fefc98a401-final.png)
Additional Information
- Amenities
- Bar, Built-in Features, Ceiling Fan(s), Quartz Counters, Crown Molding, Multiple Living Areas, Open Floorplan, Pantry, Primary Bedroom on Main, Recessed Lighting, Smart Home, Storage, Study/Home Office, Walk-In Closet(s), Wired for Sound
- Interior Features
- Bar, Built-in Features, Ceiling Fan(s), Quartz Counters, Crown Molding, Multiple Living Areas, Open Floorplan, Pantry, Primary Bedroom on Main, Recessed Lighting, Smart Home, Storage, Study/Home Office, Walk-In Closet(s), Wired for Sound
- Exterior Features
- See Remarks, Garden, Gas Grill, Outdoor Grill, Private Yard
- Taxes
- $15,025
- HOA Frequency
- Quarterly
- Appliances
- Bar Fridge, Built-In Gas Oven, Built-In Gas Range, Dishwasher, Disposal, Exhaust Fan, Instant Hot Water, Microwave, Oven, RNGHD
- Heating
- Central
- Air Conditioning
- Central Air
- Exterior Construction
- Brick, Low VOC Insulation, Stone
- Stories
- 2
- Levels
- Two
- Roof
- Shingle
- Garage Spaces
- 2
- School District
- Austin ISD
- Elementary School
- Baldwin
- Middle School
- Gorzycki
- High School
- Bowie
Mortgage Calculator
Listing courtesy of Terracotta Realty. Contact: (512) 289-4671
Brought to you by the Austin Board of REALTORS® All visitors are subject to ABoR Terms and Conditions of Use.