70 Rainey St Unit 2203, Austin, TX 78701
- $499,900
- 1
- BD
- 1
- BA
- 663
- SqFt






- List Price
- $499,900
- Status
- ACTIVE
- Days on Market
- 69
- Price Change
- ▼ $20,100 1779577924
- MLS#
- 8134154
- Subtype
- Residential
- Year Built
- 2018
- Bedrooms
- 1
- Bathrooms
- 1
- Full Baths
- 1
- Living Area
- 663
- Lot Size
- 60
- Subdivision
- 70 Rainey
- Neighborhood
- 70 Rainey
- MLS Area Major
- Austin - Central
Property Description
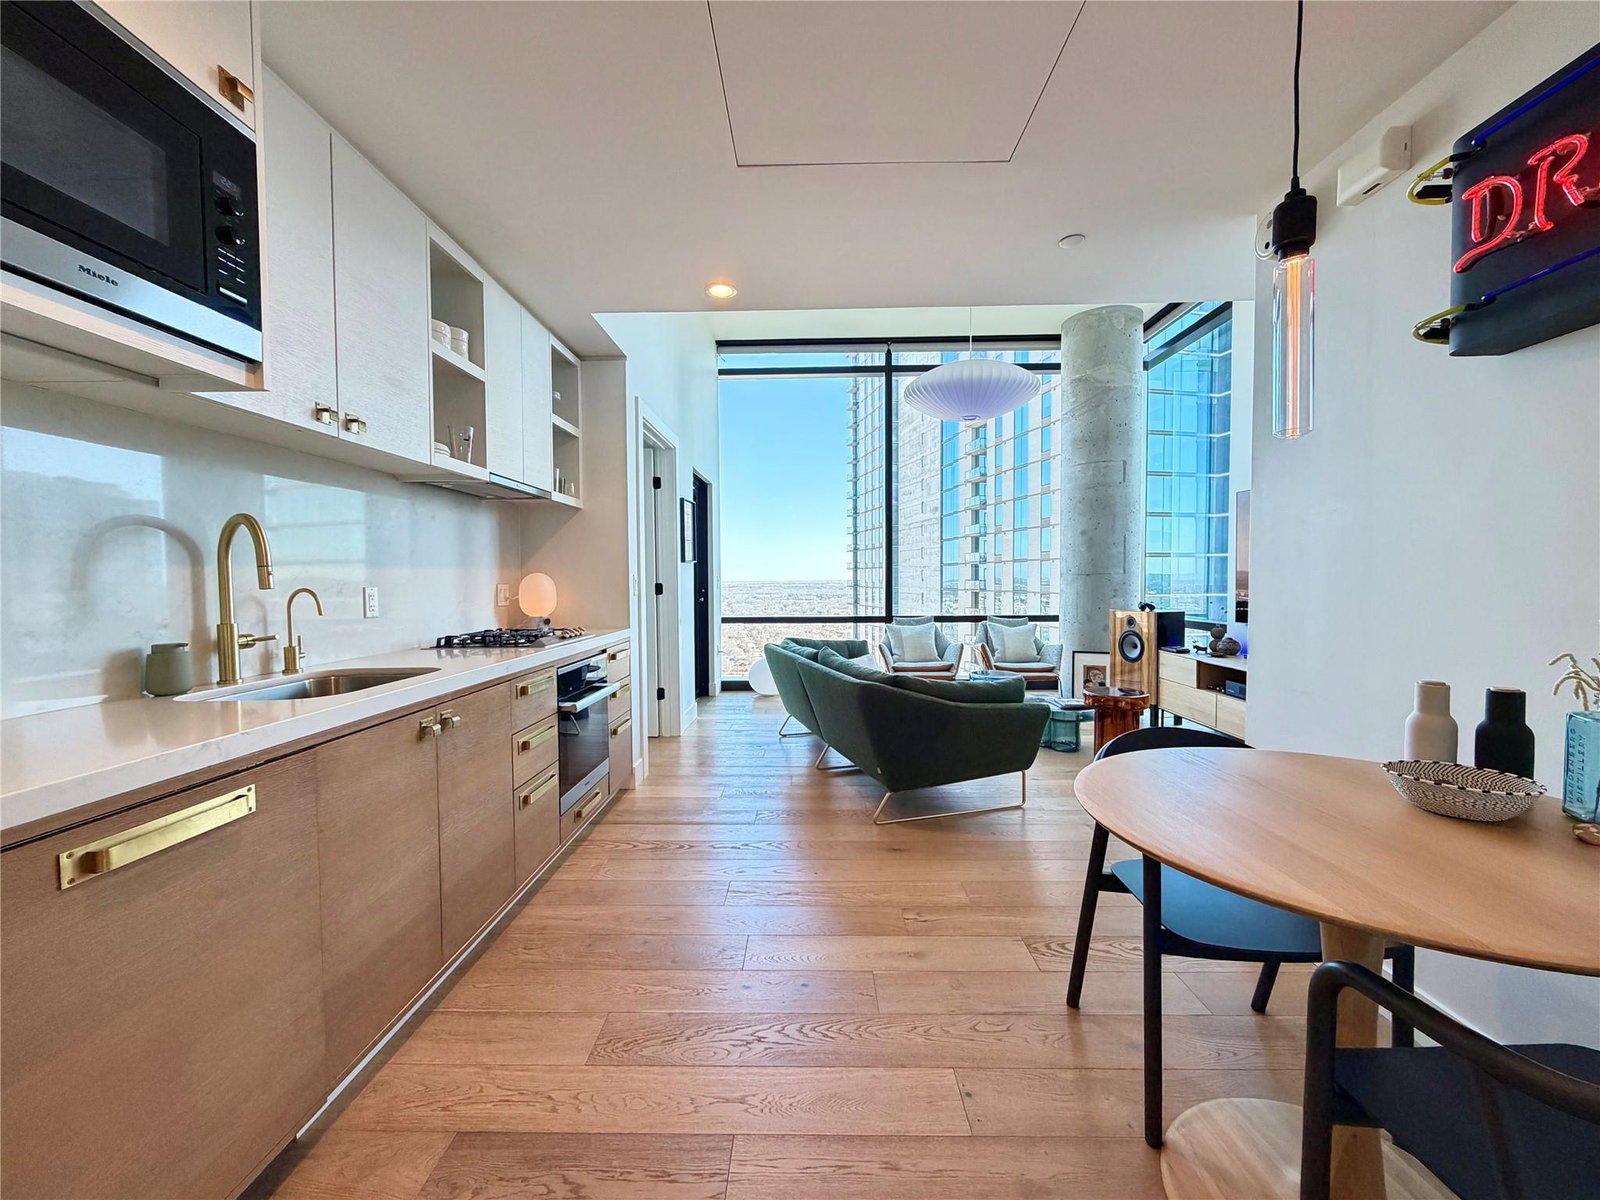
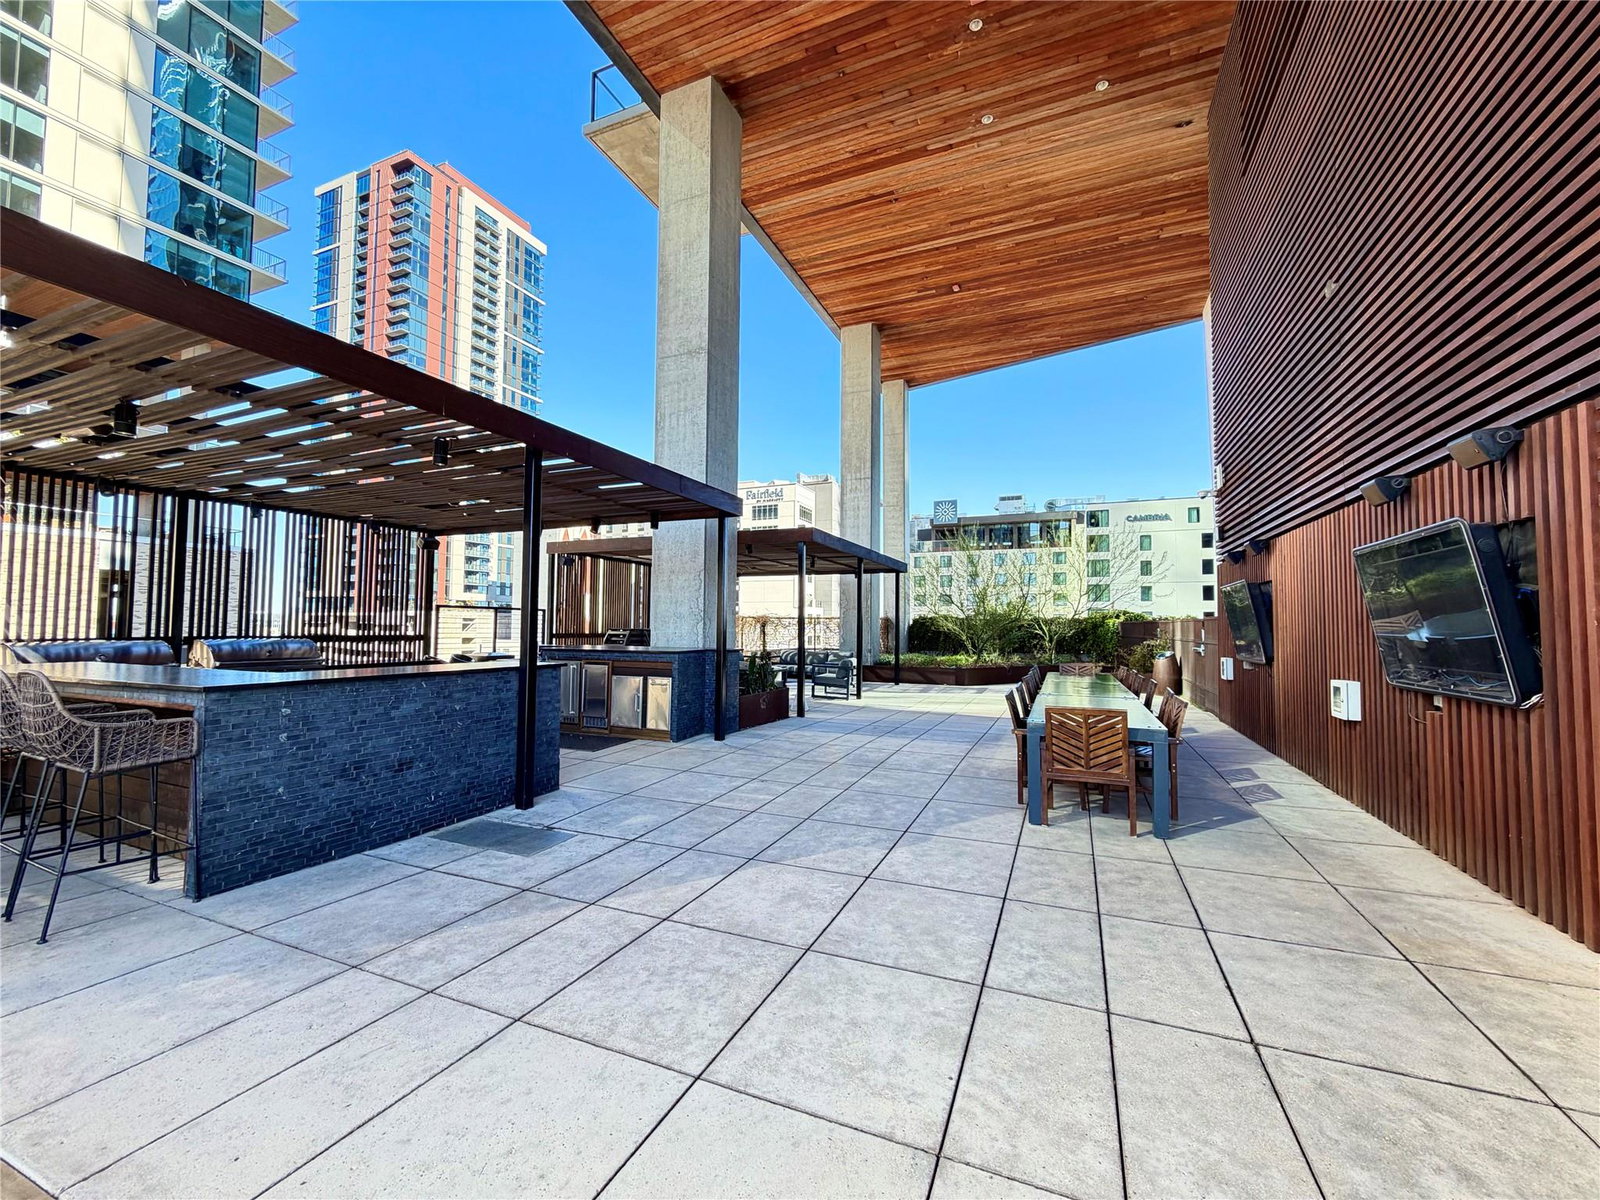
Experience elevated downtown living in the heart of Austin’s vibrant Rainey Street District. This stylish 1-bedroom, 1-bath residence features soaring high ceilings, an open-concept layout, and floor-to-ceiling windows that fill the space with natural light, creating an airy and spacious feel rarely found in one-bedroom downtown condominiums. Enjoy partial water views from the living area, adding a sense of openness and connection to Austin’s iconic waterfront setting. The thoughtfully designed interior offers a seamless flow between living, dining, and kitchen spaces—ideal for both everyday living and entertaining. Residents enjoy access to full-service luxury amenities, including a resort-style pool, state-of-the-art fitness center, resident lounge, and 24-hour concierge services. Step outside and you’re moments from Lady Bird Lake trails, renowned dining, nightlife, and downtown employers. This home is ideal for professionals, urban lifestyle buyers, or investors seeking a premier downtown location with low-maintenance living. Seller financing may be available with acceptable terms. Inquire for details. A rare opportunity to combine location, partial water views, high ceilings, and flexible purchase options in today’s interest-rate environment.
/u.realgeeks.media/ashbyre/c1fefc98a401-final.png)
Additional Information
- Amenities
- Ceiling-High, Primary Bedroom on Main, Recessed Lighting, Walk-In Closet(s), Wired for Sound
- Interior Features
- Ceiling-High, Primary Bedroom on Main, Recessed Lighting, Walk-In Closet(s), Wired for Sound
- Exterior Features
- See Remarks
- Taxes
- $8,197
- HOA Frequency
- Monthly
- HOA Includes
- See Remarks, Common Area Maintenance, Landscaping, Maintenance Grounds, Maintenance Structure, Parking, Security, Trash
- Appliances
- Built-In Oven(s), Convection Oven, Dishwasher, Disposal, Gas Cooktop, Microwave, Refrigerator, Self Cleaning Oven, Tankless Water Heater
- Heating
- Central, Electric
- Air Conditioning
- Central Air
- Exterior Construction
- Glass, Masonry All Sides, Stucco
- Stories
- 1
- Levels
- One
- Roof
- Flat Tile, Membrane
- Pool
- Yes
- Garage Spaces
- 1
- School District
- Austin ISD
- Elementary School
- Mathews
- Middle School
- O Henry
- High School
- Austin
- View
- City, Panoramic
Mortgage Calculator
Listing courtesy of Keller Williams Realty. Contact: (512) 346-3550
Brought to you by the Austin Board of REALTORS® All visitors are subject to ABoR Terms and Conditions of Use.