7211 Lakewood Dr Unit E118, Austin, TX 78750
- $385,000
- 2
- BD
- 2
- BA
- 1,127
- SqFt






- List Price
- $385,000
- Status
- ACTIVE
- Days on Market
- 329
- Price Change
- ▼ $14,000 1784058318
- MLS#
- 8132114
- Subtype
- Residential
- Year Built
- 1983
- Bedrooms
- 2
- Bathrooms
- 2
- Full Baths
- 2
- Living Area
- 1,127
- Lot Size
- 5,279
- Acres
- 0.12
- Subdivision
- Lakewood Condo Amd
- Neighborhood
- Lakewood Condo Amd
- MLS Area Major
- Austin - Northwest
Property Description
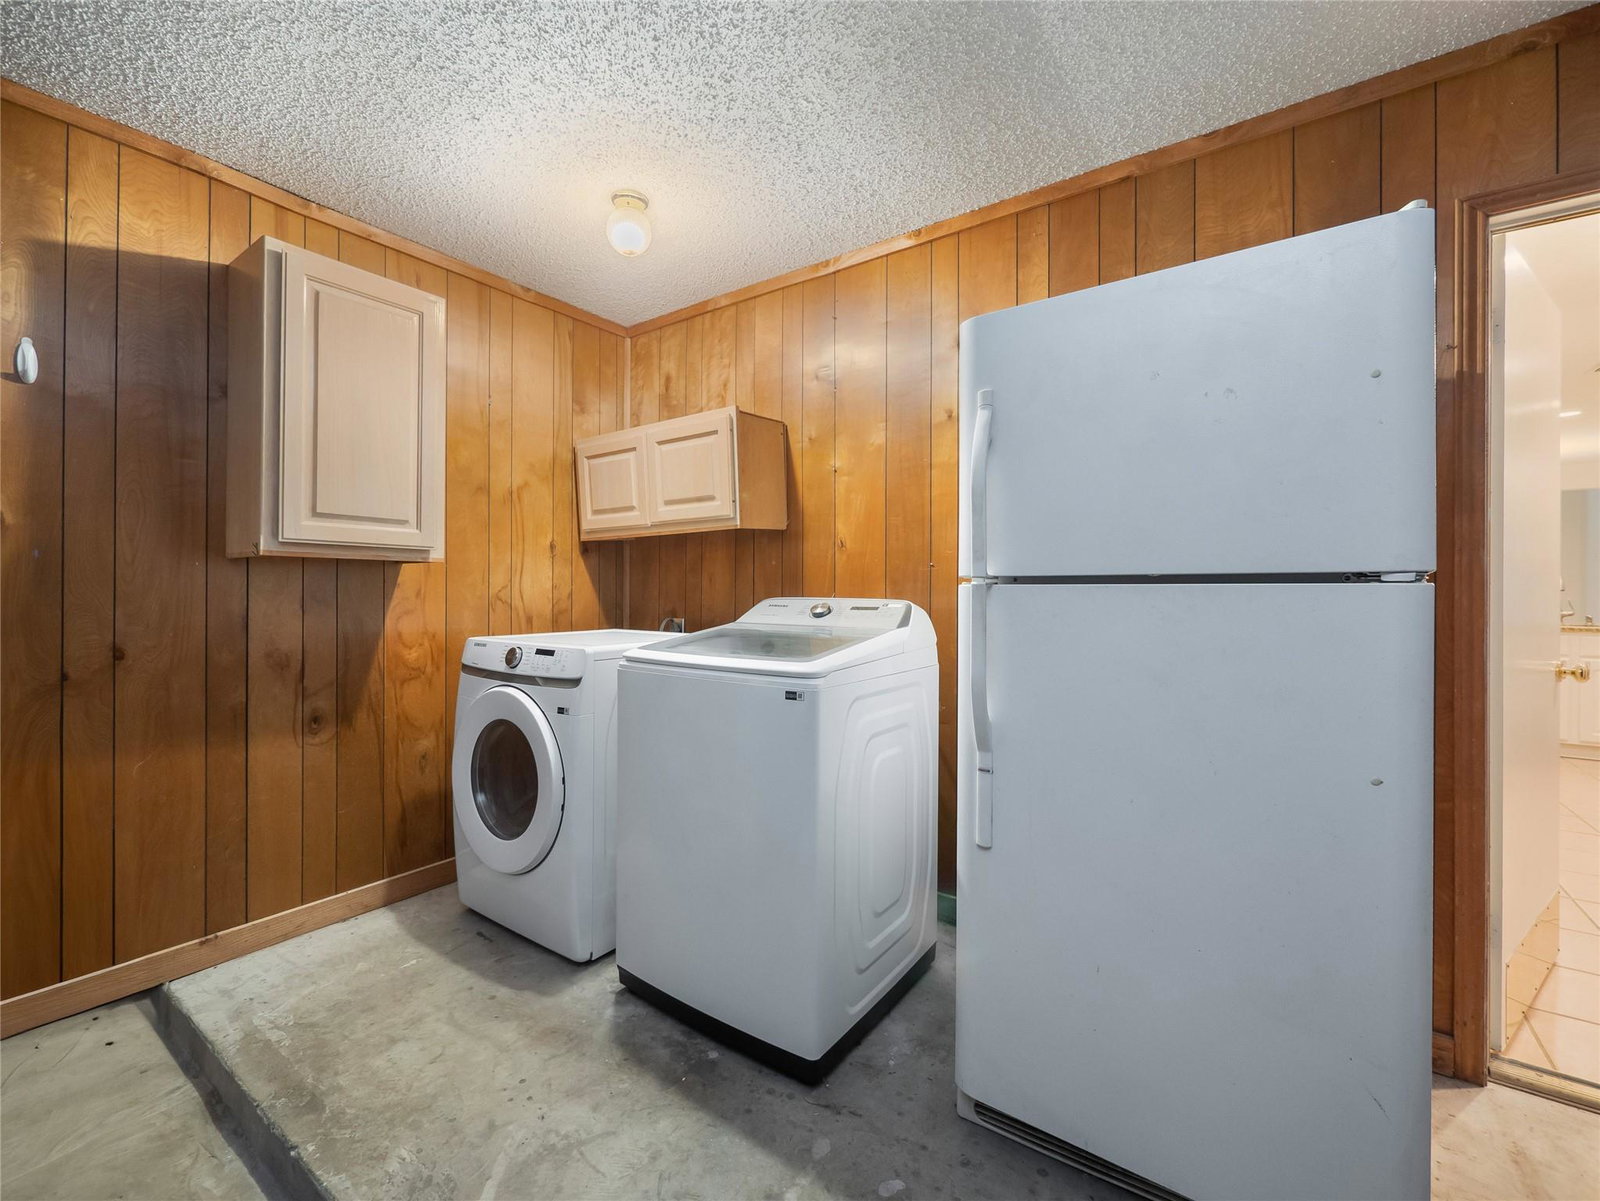
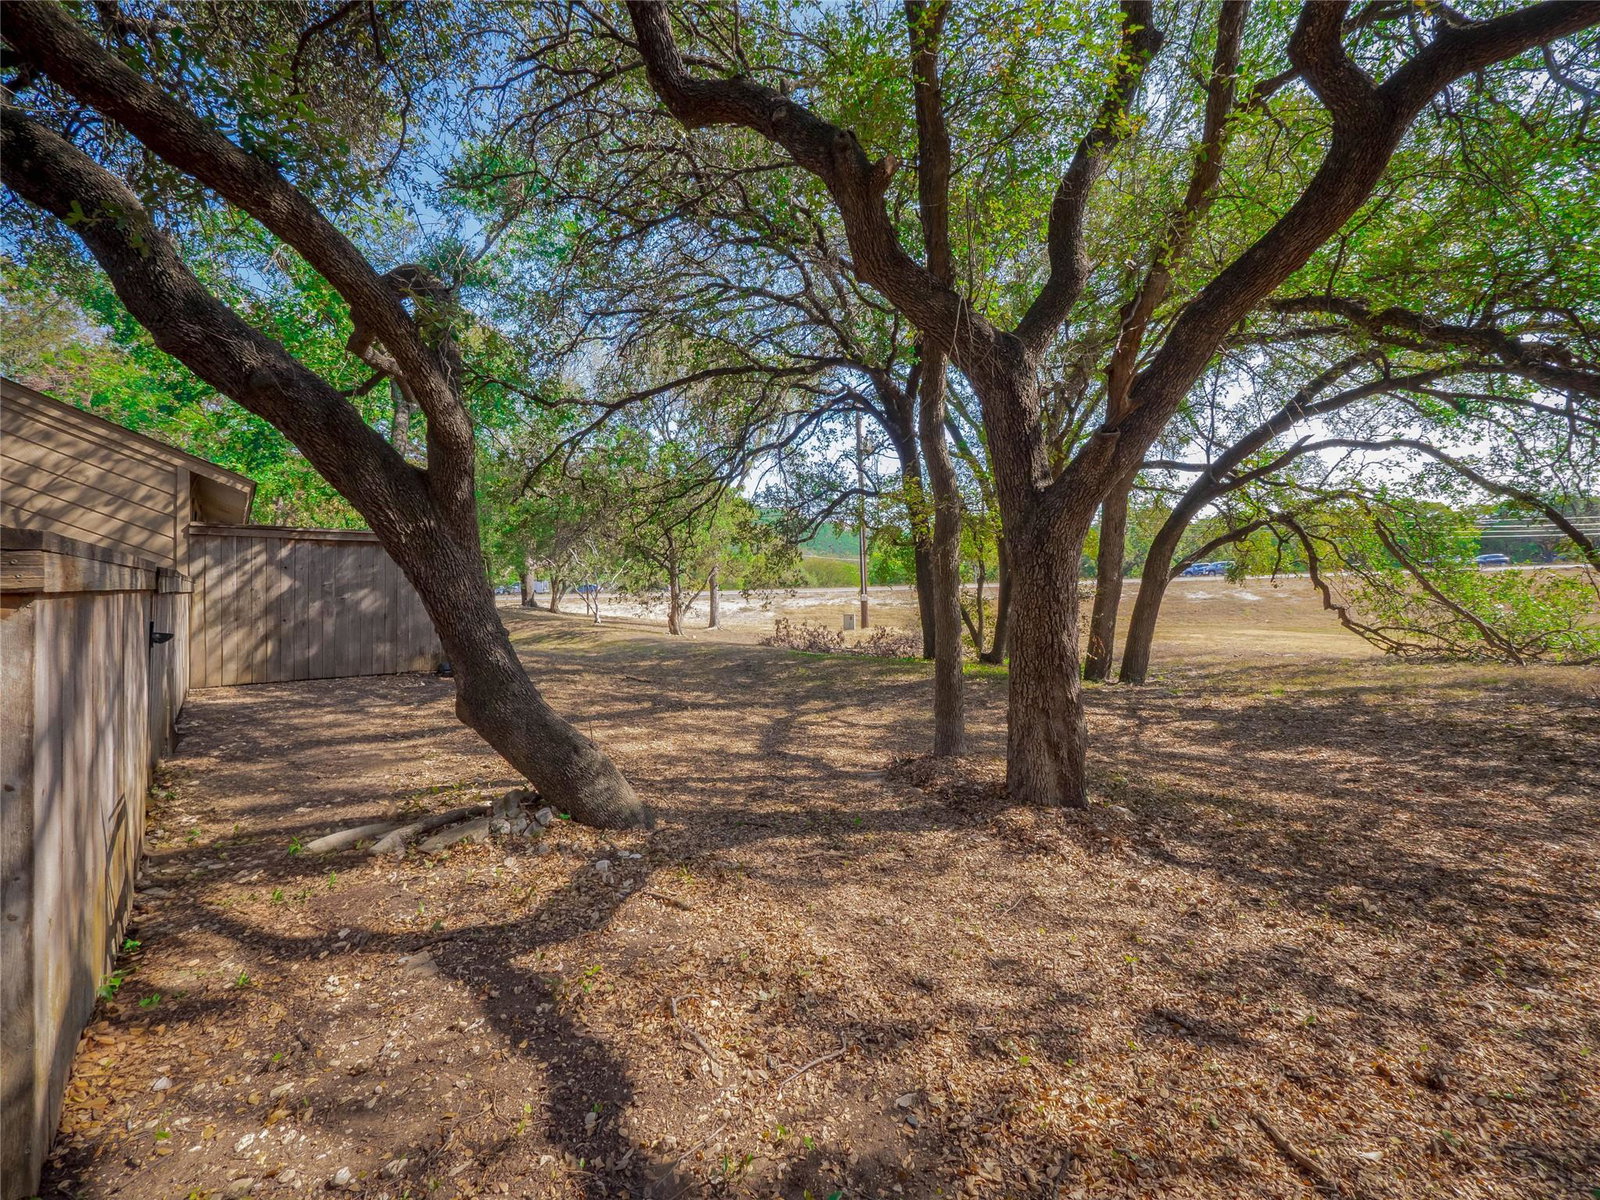
***SELLER OFFERING $10K iNCENTIVE***Beautifully updated 2-bedroom, 2-bath condo offering comfort, style, and a peaceful setting. The home features fresh interior paint ($7k), new carpet in the bedrooms, all-new outlets and faceplates, and newly installed barn doors on the second bedroom closet. The kitchen includes granite countertops and opens to both a dining area and a breakfast nook, providing plenty of space for entertaining. Enjoy outdoor living on the large new deck that overlooks a spacious greenbelt—no street noise inside for added tranquility. Additional updates include new front and side siding and freshly cleaned tile and grout. The extra-long 2-car garage provides ample storage and easily accommodates a truck and an SUV. The HOA covers water and provides access to Lakewood amenities including a pool, sports courts, and playground. HOA dues are $375 per month, with average electric bills between $160–$185.
/u.realgeeks.media/ashbyre/c1fefc98a401-final.png)
Additional Information
- Amenities
- Breakfast Bar, Ceiling-Vaulted, Entrance Foyer, Multiple Dining Areas, Primary Bedroom on Main, Recessed Lighting
- Interior Features
- Breakfast Bar, Ceiling-Vaulted, Entrance Foyer, Multiple Dining Areas, Primary Bedroom on Main, Recessed Lighting
- Exterior Features
- Rain Gutters
- Taxes
- $6,242
- HOA Frequency
- Monthly
- HOA Includes
- Common Area Maintenance, Insurance, Landscaping, Maintenance Structure, Water
- Appliances
- Dishwasher, Disposal, Microwave, Free-Standing Range
- Heating
- Central, Electric
- Air Conditioning
- Central Air, Electric
- Exterior Construction
- Brick, Frame, HardiPlank Type, Masonry Partial
- Stories
- 1
- Levels
- One
- Roof
- Composition, Shingle
- Garage Spaces
- 2
- School District
- Austin ISD
- Elementary School
- Hill
- Middle School
- Murchison
- High School
- Anderson
- View
- Greenbelt
Mortgage Calculator
Listing courtesy of Watters International Realty. Contact: (512) 646-0038
Brought to you by the Austin Board of REALTORS® All visitors are subject to ABoR Terms and Conditions of Use.