600 Abbey Rd, Liberty Hill, TX 78642
- $1,090,000
- 4
- BD
- 4
- BA
- 3,582
- SqFt




- List Price
- $1,090,000
- Status
- ACTIVE
- Days on Market
- 123
- Price Change
- ▼ $10,000 1790146685
- MLS#
- 8124546
- Subtype
- Residential
- Year Built
- 2016
- Bedrooms
- 4
- Bathrooms
- 4
- Full Baths
- 3
- Half Baths
- 1
- Living Area
- 3,582
- Lot Size
- 252,473
- Acres
- 5.80
- Subdivision
- Aw0129 Aw0129 - Caruthers, J. Sur., Acres 5.796
- Neighborhood
- AW0129 AW0129 - CARUTHERS, J. SUR., ACRES 5.796
- MLS Area Major
- Burnet/Llano, Cedar Park/Leander, Georgetown, Williamson North
Property Description
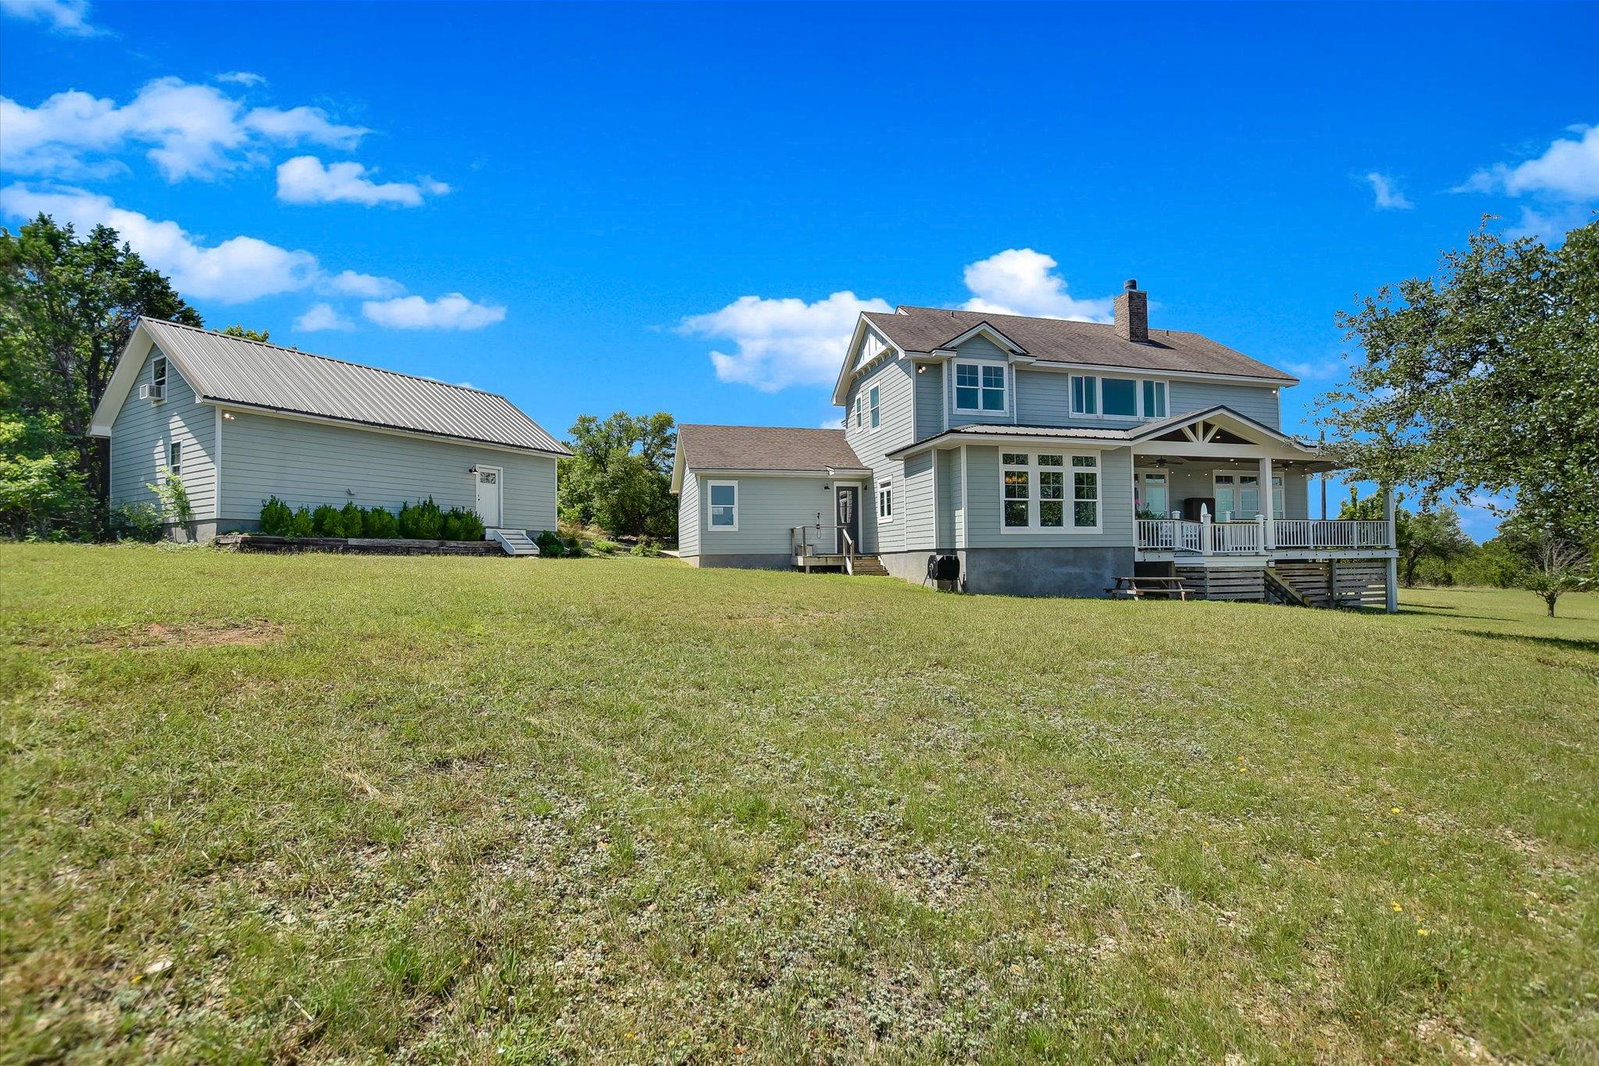
Nestled on 5.79 breathtaking, heavily treed acres just minutes from town, this exceptional one-owner custom home offers unmatched privacy, remarkable peace and quiet, and sweeping Hill Country views from nearly every window. Designed with timeless elegance and everyday comfort in mind, the 4-bedroom, 3.5-bath residence features an inviting family room anchored by a stunning wood-burning fireplace with gas, a private study, and an expansive game room. The gourmet kitchen is a true showpiece, boasting quartz countertops, a Carrara marble island, generous seating, pendant lighting, glass-front custom cabinetry, and an oversized walk-in pantry, all complemented by a spacious utility room and thoughtfully designed mudroom with sink, hall tree, and custom cubbies. Outdoor living is equally impressive, with covered front and back porches that capture the beauty of the surrounding landscape, including a vaulted covered back porch perfectly positioned for unforgettable sunset views and effortless entertaining. The luxurious primary suite offers a serene retreat with a spa-inspired bath featuring a soaking tub framed by Hill Country vistas, dual vanities, Carrara marble, frameless glass shower, and a generous walk-in closet. Additional amenities include three garage spaces, including an oversized detached two-car garage with versatile upstairs apartment or flex space ideal for a guest suite, hobby room, office, or play area, along with a full bath on the main level. High-end features such as 10-foot ceilings downstairs, recessed lighting, built-in speakers, spray foam insulation, geothermal HVAC, solid core doors, and an engineered reinforced foundation reflect the remarkable quality and craftsmanship found throughout. Impeccably maintained and rich in thoughtful detail, this extraordinary property is the perfect blend of luxury, comfort, privacy, and natural beauty.
/u.realgeeks.media/ashbyre/c1fefc98a401-final.png)
Additional Information
- Amenities
- Bookcases, Breakfast Bar, Built-in Features, Ceiling Fan(s), Ceiling-High, Double Vanity, In-Law Floorplan, Interior Steps, Kitchen Island, Multiple Living Areas, Open Floorplan, Pantry, Primary Bedroom on Main, Recessed Lighting, Soaking Tub, Storage, Study/Home Office, Walk-In Closet(s), Wired for Sound
- Interior Features
- Bookcases, Breakfast Bar, Built-in Features, Ceiling Fan(s), Ceiling-High, Double Vanity, In-Law Floorplan, Interior Steps, Kitchen Island, Multiple Living Areas, Open Floorplan, Pantry, Primary Bedroom on Main, Recessed Lighting, Soaking Tub, Storage, Study/Home Office, Walk-In Closet(s), Wired for Sound
- Exterior Features
- Exterior Steps
- Taxes
- $13,060
- Appliances
- Built-In Oven(s), Dishwasher, Disposal, Gas Cooktop, Microwave, RNGHD, Refrigerator, Washer, Water Softener Owned
- Heating
- Central
- Air Conditioning
- Ceiling Fan(s), Central Air
- Exterior Construction
- Cement Siding
- Stories
- 2
- Levels
- Two
- Roof
- Composition, Metal
- Garage Spaces
- 3
- School District
- Liberty Hill ISD
- Elementary School
- LouineNoble
- Middle School
- Liberty Hill (Liberty Hill)
- High School
- Liberty Hill
- View
- Panoramic
Mortgage Calculator
Listing courtesy of Pure Realty. Contact: (512) 917-5713
Brought to you by the Austin Board of REALTORS® All visitors are subject to ABoR Terms and Conditions of Use.