595 Dayridge Dr, Dripping Springs, TX 78620
- $699,000
- 5
- BD
- 4
- BA
- 2,960
- SqFt




- List Price
- $699,000
- Status
- ACTIVE
- Days on Market
- 102
- Price Change
- ▼ $10,000 1782275981
- MLS#
- 8107445
- Subtype
- Residential
- Year Built
- 2019
- Bedrooms
- 5
- Bathrooms
- 4
- Full Baths
- 4
- Living Area
- 2,960
- Lot Size
- 8,102
- Acres
- 0.19
- Subdivision
- Headwaters At Barton Creek Ph 1
- Neighborhood
- Headwaters At Barton Creek Ph 1
- MLS Area Major
- Dripping Springs/Wimberley, Gillespie/Blanco, Northwest Travis Co.
Property Description
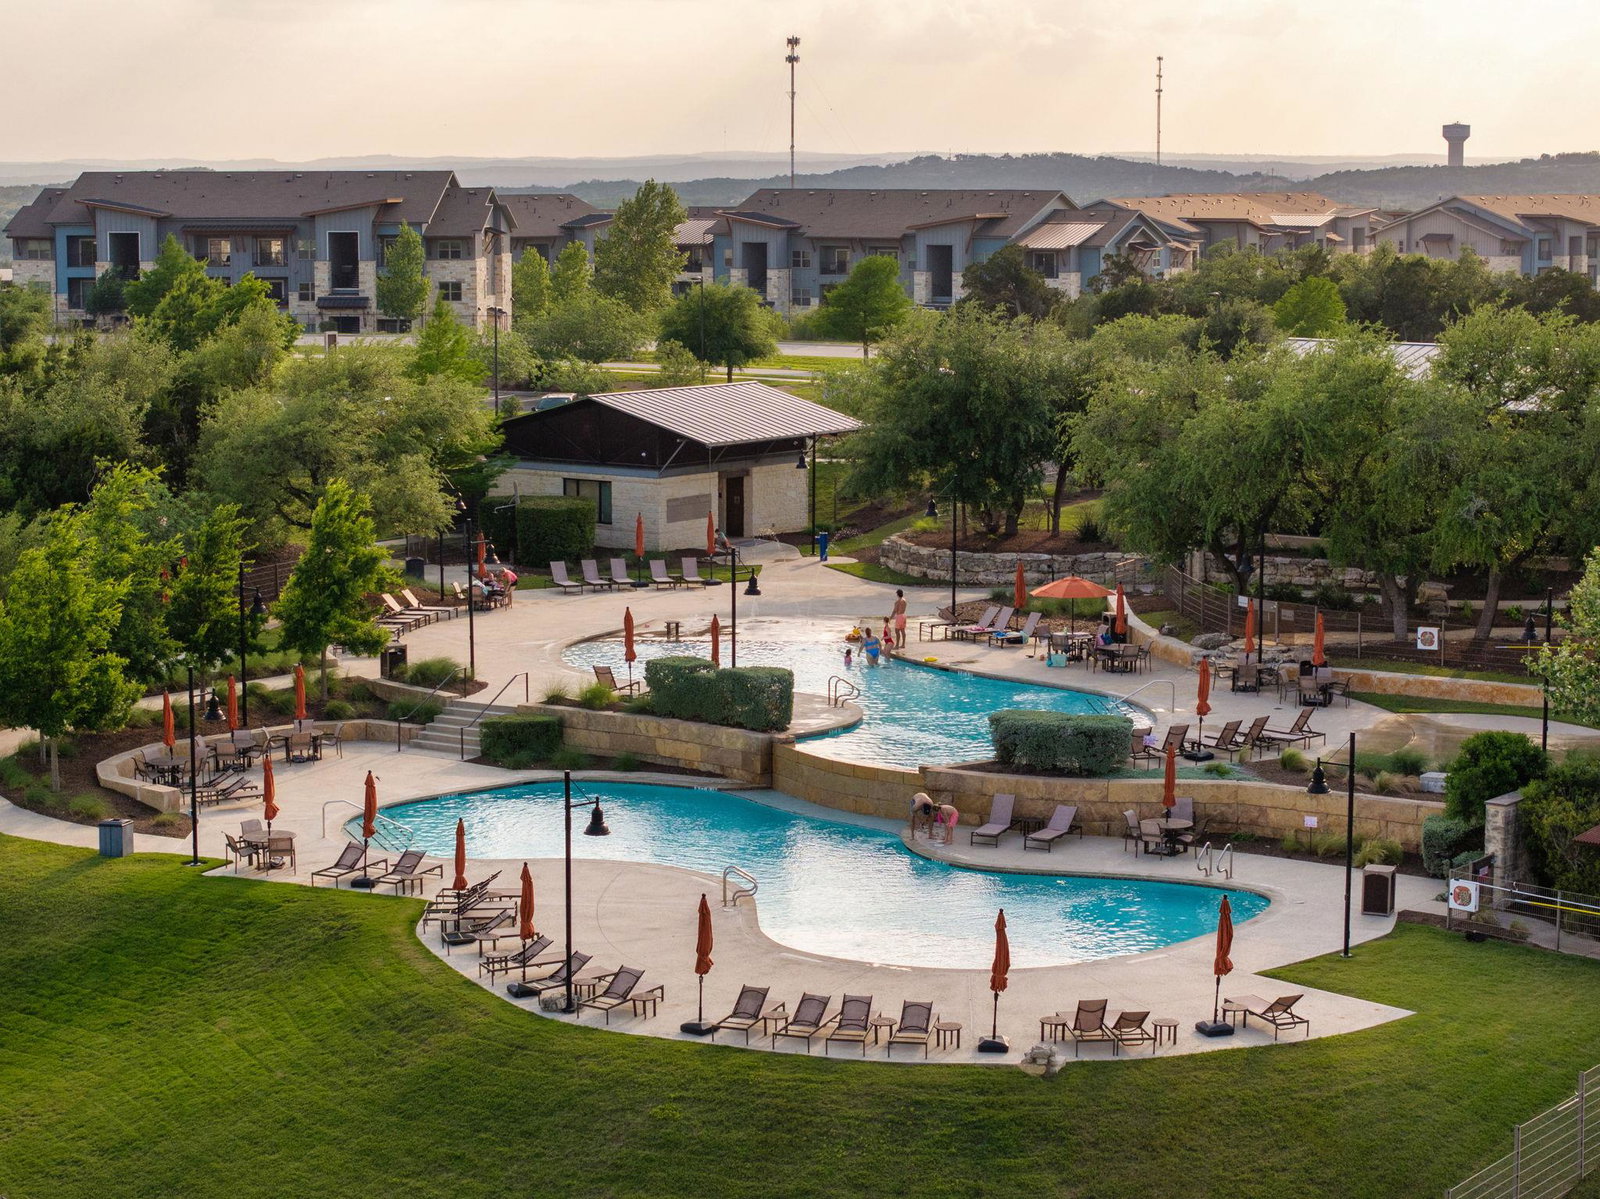
Motivated Seller. Perched on a private hillside lot in the coveted Headwaters community, this 5-bedroom semi-custom home offers something increasingly rare in the Austin corridor — genuine breathing room. No neighbor behind you. No neighbor to the left. Just open sky, rolling Hill Country terrain, and a horizon that stretches as far as the eye can follow. Inside, the home announces itself boldly. A soaring floor-to-ceiling fireplace clad in dramatic black tile commands the living room, flanked by walls of glass that blur the line between indoors and out. White large-format tile floors gleam underfoot — not a thread of carpet in sight — while 8-foot doors, plantation shutters, and modern finishes give every room a quietly luxurious polish. The covered back patio is where this home truly earns its keep. Built-in grill, beverage fridge, and a dedicated beer tap — all framing that sweeping Hill Country panorama. It's the kind of outdoor kitchen that turns a Tuesday into a memory. With two bedrooms downstairs, three up, a game room, and a layout built for real family life, the home lives as beautifully as it looks. All of it zoned to the acclaimed Dripping Springs ISD, with an on-site elementary school just steps away in a community still growing — retail, a fire station, and resort-style amenities already woven into the fabric of daily life here. This isn't just a home, It's a front-row seat to one of Texas's most breathtaking landscapes — and it's ready for its next chapter.
/u.realgeeks.media/ashbyre/c1fefc98a401-final.png)
Additional Information
- Amenities
- Breakfast Bar, Built-in Features, Ceiling Fan(s), Ceiling-High, Quartz Counters, Double Vanity, High Speed Internet, In-Law Floorplan, Interior Steps, Kitchen Island, Multiple Living Areas, Open Floorplan, Pantry, Primary Bedroom on Main, Recessed Lighting, Smart Thermostat, Soaking Tub, Study/Home Office, Walk-In Closet(s)
- Interior Features
- Breakfast Bar, Built-in Features, Ceiling Fan(s), Ceiling-High, Quartz Counters, Double Vanity, High Speed Internet, In-Law Floorplan, Interior Steps, Kitchen Island, Multiple Living Areas, Open Floorplan, Pantry, Primary Bedroom on Main, Recessed Lighting, Smart Thermostat, Soaking Tub, Study/Home Office, Walk-In Closet(s)
- Exterior Features
- Exterior Steps, Gutters Full, Lighting, Outdoor Grill, Private Yard
- Taxes
- $17,724
- HOA Frequency
- Monthly
- HOA Includes
- Common Area Maintenance, Internet
- Appliances
- Bar Fridge, Built-In Electric Oven, Built-In Oven(s), Dishwasher, Disposal, Exhaust Fan, Gas Cooktop, Gas Range, Microwave, Oven, RNGHD, Stainless Steel Appliance(s), Water Heater, Wine Refrigerator
- Heating
- Central, Natural Gas
- Air Conditioning
- Central Air
- Exterior Construction
- HardiPlank Type, Vertical Siding, Stone
- Stories
- 2
- Levels
- Two
- Roof
- Metal, Shingle
- Garage Spaces
- 2
- School District
- Dripping Springs ISD
- Elementary School
- WildwoodSprings
- Middle School
- Dripping Springs Middle
- High School
- Dripping Springs
- View
- Panoramic, Greenbelt
Mortgage Calculator
Listing courtesy of Compass RE Texas, LLC. Contact: (512) 890-0009
Brought to you by the Austin Board of REALTORS® All visitors are subject to ABoR Terms and Conditions of Use.