137 Wamel Way, Cedar Creek, TX 78612
- $680,000
- 5
- BD
- 4
- BA
- 3,174
- SqFt



- List Price
- $680,000
- Status
- ACTIVE
- Days on Market
- 1
- MLS#
- 8107151
- Subtype
- Residential
- Year Built
- 2001
- Bedrooms
- 5
- Bathrooms
- 4
- Full Baths
- 3
- Half Baths
- 1
- Living Area
- 3,174
- Lot Size
- 155,073
- Acres
- 3.56
- Subdivision
- The Homestead On Hobbs Creek
- Neighborhood
- The Homestead On Hobbs Creek
- MLS Area Major
- Bastrop/Smithville
Property Description
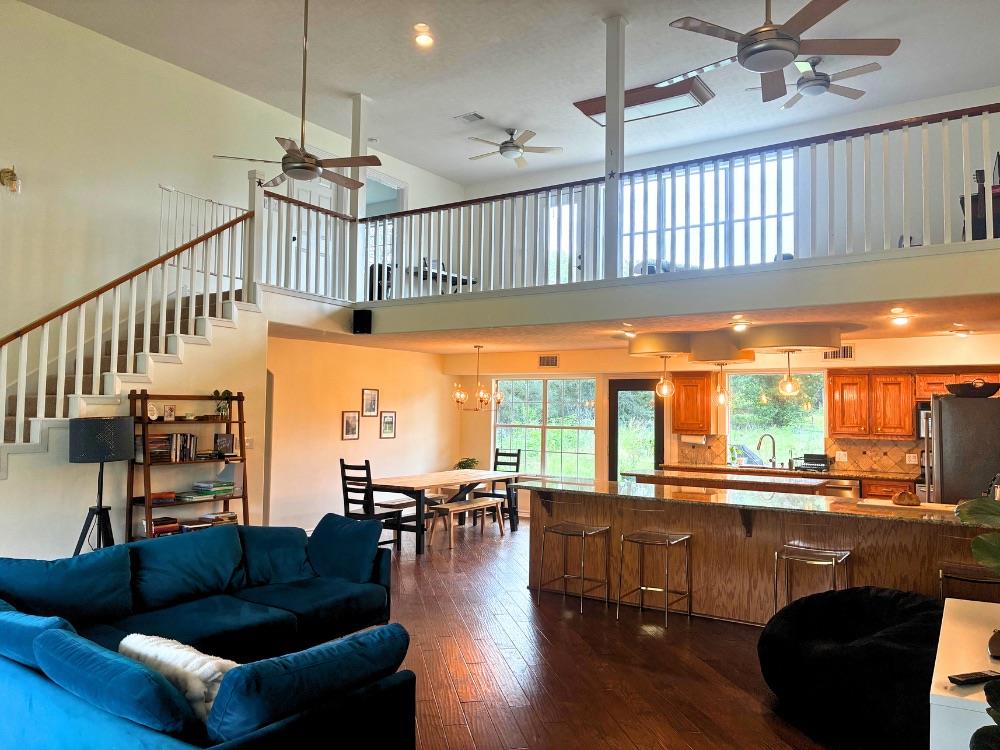
Seven miles from SpaceX, Starlink, and The Boring Company. Twenty-two from the Tesla Gigafactory. If you're moving to the Bastrop corridor and want real land instead of a tract-home lot, this is the one. Expansive 3.56 private acres at the end of a cul-de-sac, with a pond, mature oak trees, garden space, and trails to the back. The owner already ran underground electric and water to the rear of the property, so you can add a cabin, guest house, or shop without starting from zero. Rental income, room for in-laws, RV hookup, or a studio in the trees. Up to you! Inside, 3,174 square feet built around flexibility: two primary suites and a true in-law floor plan for multigenerational living or house-hacking. Open living, kitchen, and dining with granite, an island, and vaulted ceilings. A climate-controlled art studio with its own half bath. Upstairs adds a second living area, two more bedrooms, and a full bath. Masonry columns and a circular drive out front, ten parking spots for trucks and an RV, a two-car garage, above-ground pool, covered deck, dog run, and playground out back. Public water, septic replaced in 2024, and gigabit fiber for remote work. HOA is just $60 a year. This corridor isn't making any more land!
/u.realgeeks.media/ashbyre/c1fefc98a401-final.png)
Additional Information
- Amenities
- Two Primary Suties, Ceiling Fan(s), Ceiling-Vaulted, Granite Counters, Double Vanity, Eat-in Kitchen, In-Law Floorplan, Interior Steps, Kitchen Island, Multiple Dining Areas, Multiple Living Areas, Open Floorplan, Recessed Lighting, Soaking Tub, Walk-In Closet(s), See Remarks
- Interior Features
- Two Primary Suties, Ceiling Fan(s), Ceiling-Vaulted, Granite Counters, Double Vanity, Eat-in Kitchen, In-Law Floorplan, Interior Steps, Kitchen Island, Multiple Dining Areas, Multiple Living Areas, Open Floorplan, Recessed Lighting, Soaking Tub, Walk-In Closet(s), See Remarks
- Exterior Features
- Dog Run, Rain Gutters, Private Yard, See Remarks
- Taxes
- $10,473
- HOA Frequency
- Annually
- HOA Includes
- Common Area Maintenance
- Appliances
- Microwave, Free-Standing Electric Oven, Free-Standing Electric Range, See Remarks
- Heating
- Central, Electric
- Air Conditioning
- Ceiling Fan(s), Central Air, Electric
- Exterior Construction
- Masonry Partial, Cement Siding
- Stories
- 2
- Levels
- Two
- Roof
- Composition
- Garage Spaces
- 2
- School District
- Bastrop ISD
- Elementary School
- Cedar Creek
- Middle School
- Cedar Creek
- High School
- Cedar Creek
Mortgage Calculator
Listing courtesy of Mallett and Associates. Contact: (512) 581-7000
Brought to you by the Austin Board of REALTORS® All visitors are subject to ABoR Terms and Conditions of Use.