2209 S 1st St Unit 231, Austin, TX 78704
- $399,000
- 1
- BD
- 1
- BA
- 692
- SqFt




- List Price
- $399,000
- Status
- ACTIVE
- Days on Market
- 66
- MLS#
- 8106513
- Subtype
- Residential
- New Construction
- Yes
- Year Built
- 2024
- Bedrooms
- 1
- Bathrooms
- 1
- Full Baths
- 1
- Living Area
- 692
- Lot Size
- 670
- Acres
- 0.02
- Subdivision
- Bouldin
- Neighborhood
- Bouldin
- MLS Area Major
- Austin - South
Property Description
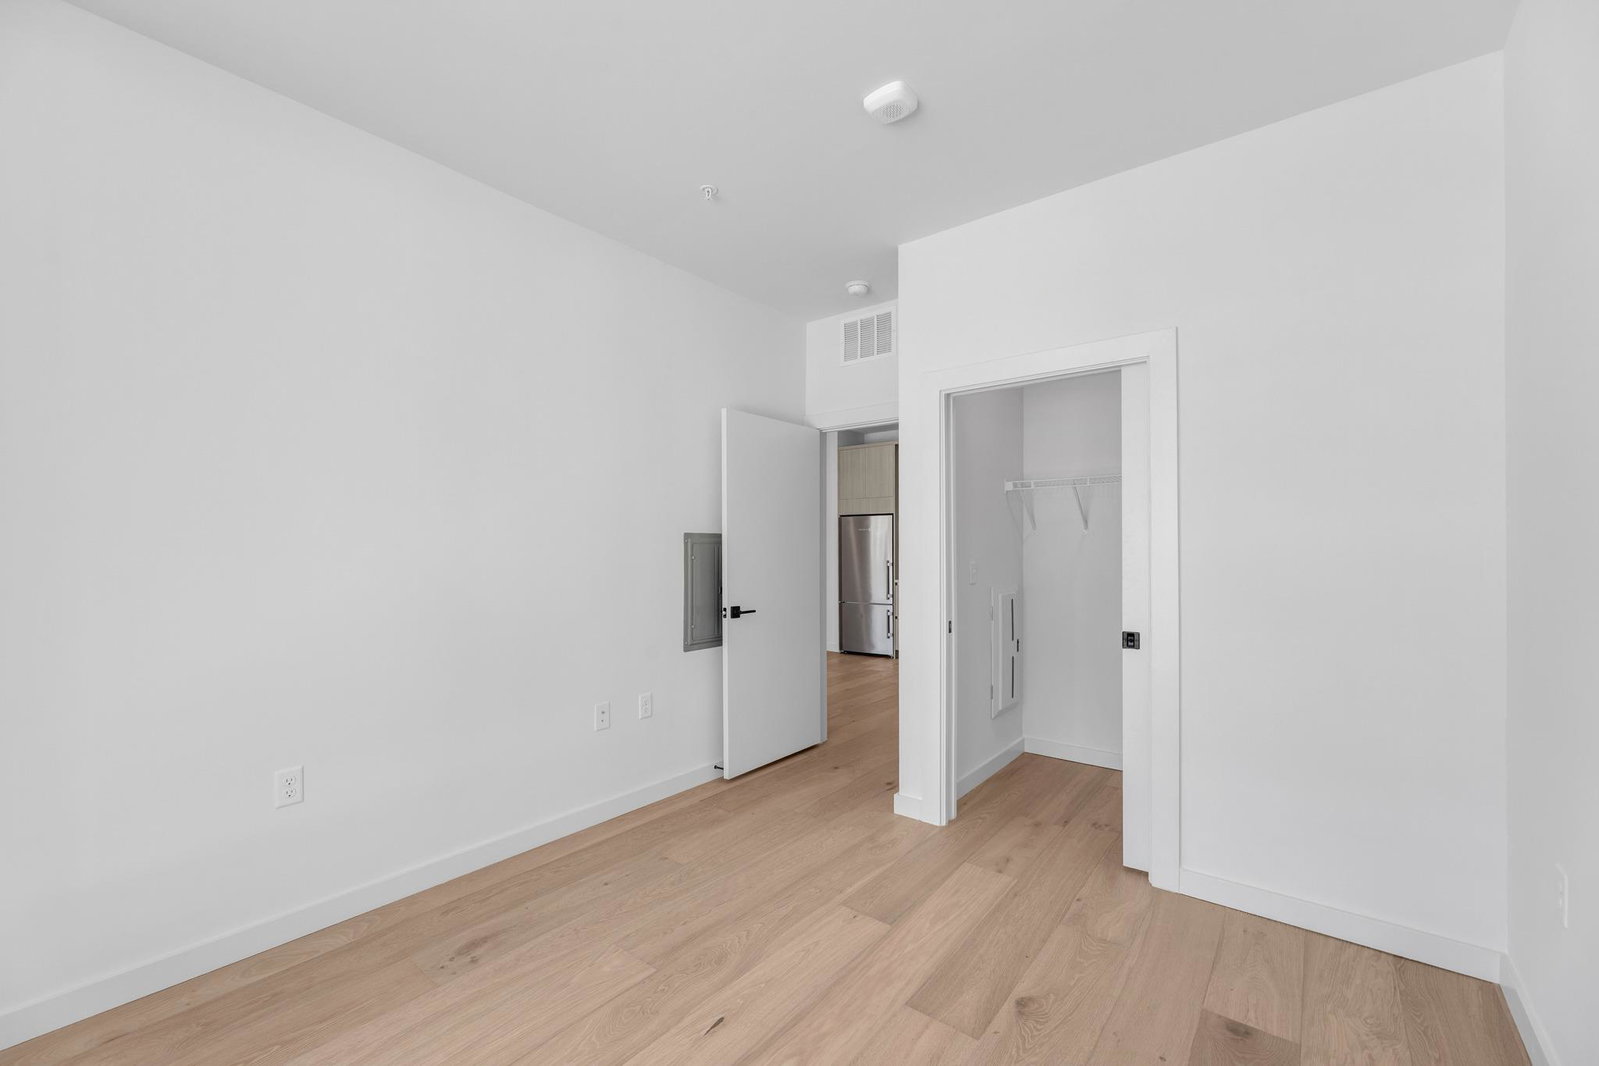
Currently the lowest priced home at One Oak. Nestled in the heart of Austin’s highly sought-after Bouldin Creek neighborhood, Residence 231 at One Oak presents a rare chance to own in one of the city’s most desirable luxury condominium communities. Fusing modern architecture with resort-style amenities, One Oak redefines urban living in one of Austin’s most vibrant areas. This beautifully appointed 1-bedroom, 1-bath home features a light-filled open-concept layout with expansive windows and high-end finishes throughout. The chef-inspired kitchen showcases custom Italkraft cabinetry, sleek stainless steel Bosch appliances, and a generous island perfect for meal prep and entertaining. The spacious living and dining areas open onto a covered private terrace that spans the bedroom, offering striking views of the downtown skyline and seamless indoor-outdoor living. The primary suite serves as a serene retreat, complete with a luxurious full bath featuring a dual vanity, a glass-enclosed shower, and a walk-in closet. Styled with One Oak’s elegant Classic finish package, this residence is both move-in ready and timelessly designed. Residents enjoy access to top-tier amenities, including an infinity-edge pool with cabanas, an outdoor kitchen and smoker area, indoor and outdoor fitness spaces, multiple resident lounges, co-working areas, and a thoughtfully curated community experience. Just steps from the iconic South 1st and South Congress districts, Residence 231 at One Oak offers the perfect blend of energy, luxury, and location in the heart of Austin.
/u.realgeeks.media/ashbyre/c1fefc98a401-final.png)
Additional Information
- Amenities
- Breakfast Bar, Ceiling-High, Quartz Counters, Double Vanity, Eat-in Kitchen, Kitchen Island, Open Floorplan, Primary Bedroom on Main, Recessed Lighting, Stackable W/D Connections, Walk-In Closet(s)
- Interior Features
- Breakfast Bar, Ceiling-High, Quartz Counters, Double Vanity, Eat-in Kitchen, Kitchen Island, Open Floorplan, Primary Bedroom on Main, Recessed Lighting, Stackable W/D Connections, Walk-In Closet(s)
- Exterior Features
- Balcony, Barbecue, CCTYD, Uncovered Courtyard, Dog Run, Exterior Steps, Electric Grill, Gas Grill, Gutters Full, No Exterior Steps, Outdoor Grill
- Taxes
- $7,998
- HOA Frequency
- Monthly
- HOA Includes
- Common Area Maintenance, Insurance, Landscaping, Maintenance Grounds, Maintenance Structure
- Appliances
- Dishwasher, Disposal, ENERGY STAR Qualified Appliances, Gas Range, Microwave, Refrigerator
- Heating
- Central
- Air Conditioning
- Central Air
- Exterior Construction
- Concrete, HardiPlank Type, Stucco
- Stories
- 1
- Levels
- One
- Roof
- Membrane
- Garage Spaces
- 1
- School District
- Austin ISD
- Elementary School
- Travis Hts
- Middle School
- Lively
- High School
- Travis
- View
- City
Mortgage Calculator
Listing courtesy of Compass RE Texas, LLC. Contact: (512) 484-0955
Brought to you by the Austin Board of REALTORS® All visitors are subject to ABoR Terms and Conditions of Use.