Share this with your friends


512.746.2200
Real Estate Company
234 Appleberry Ln, Elgin, TX 78621
- $340,000
- 3
- BD
- 2
- BA
- 1,996
- SqFt






- List Price
- $340,000
- Status
- ACTIVE
- Days on Market
- 99
- MLS#
- 8093778
- Subtype
- Residential
- Year Built
- 2023
- Bedrooms
- 3
- Bathrooms
- 2
- Full Baths
- 2
- Living Area
- 1,996
- Lot Size
- 10,367
- Acres
- 0.24
- Subdivision
- Harvest Ridge
- Neighborhood
- Harvest Ridge
- MLS Area Major
- Bastrop/Smithville, Elgin/Manor, Hutto/Taylor/Coupland
Property Description
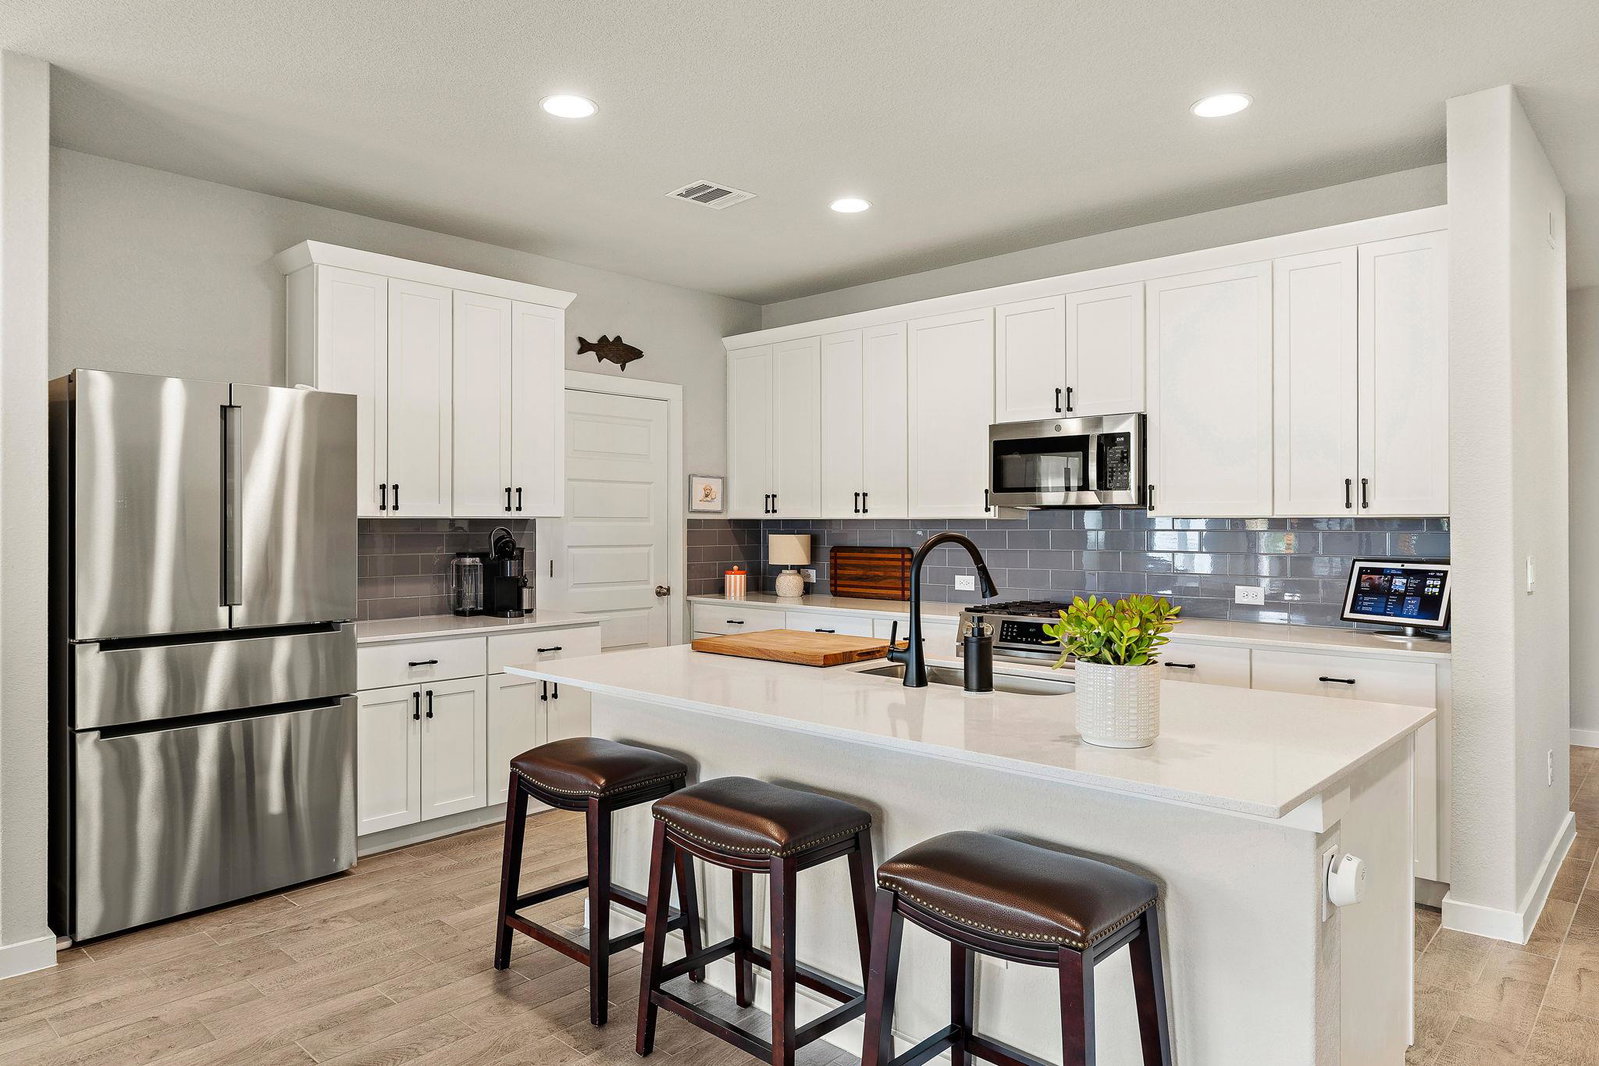
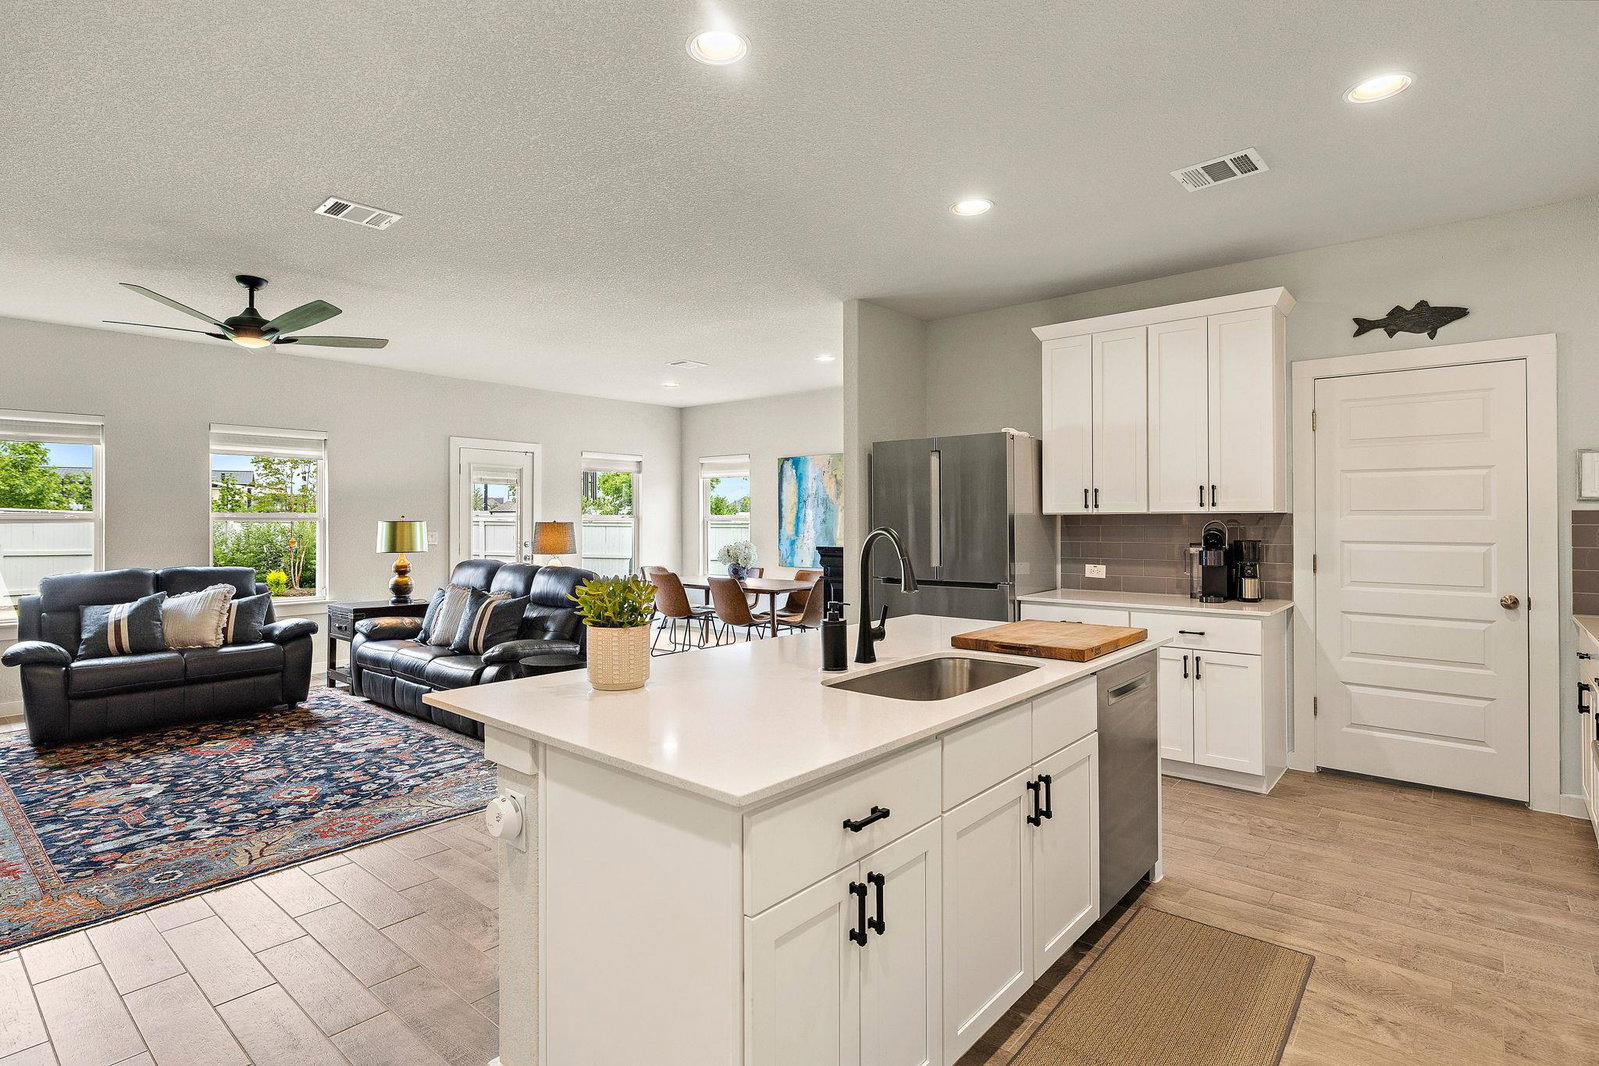
ZERO DOWN FINANCING AVAILABLE!!! Located in the amenity-rich Harvest Ridge community in Elgin, this beautifully maintained single-story home sits on an oversized corner lot featuring an award-winning YARD OF THE MONTH, meticulous landscaping, and an inviting front porch. From the curb appeal to the spotless interiors, the pride of ownership is easy to see. Inside there is NO CARPET! Beautiful wood-looking tile flooring flows through the main living areas, creating a clean, cohesive look while keeping upkeep simple. The open-concept layout brings the kitchen, living, and dining spaces together in a way that feels comfortable and connected. Don't forget to look at the amazing upgrade and storage provided by the "butler" style walk-in pantry that connects to an oversized laundry room. The kitchen anchors the home with 42-inch cabinetry, granite counters, a center island, classic subway tile backsplash, upgraded Bosch SS appliances, and gas cooking. The spacious primary suite is tucked at the back of the home for added privacy. Two additional bedrooms offer comfortable space for guests, family, or hobbies, while the dedicated office/flex room gives you the option for working from home, a playroom, or a lounge space. Out back, the covered patio opens to a well-kept backyard with plenty of yard to run, play, garden, or simply enjoy the evening breeze. Just around the corner, you can walk to the amenity center with food trucks, a pool, park, pickleball, fishing pond, and more. The elementary and high school are also within walking distance, and the community’s full-time Lifestyle Director keeps the calendar active with local events, seasonal festivals, and family movie nights. Enjoy quick access to Highway 290, Downtown Austin is about 20 miles away, with nearby corporations such as Applied Materials and convenient routes to the Samsung facility in Taylor, the Tesla plant, and Space X. Don't miss this gorgeous well cared for gem that is ready for it's next chapter.
/u.realgeeks.media/ashbyre/c1fefc98a401-final.png)
Additional Information
- Amenities
- Breakfast Bar, Ceiling Fan(s), Ceiling-High, Granite Counters, Double Vanity, Eat-in Kitchen, Entrance Foyer, Kitchen Island, Multiple Living Areas, No Interior Steps, Open Floorplan, Pantry, Primary Bedroom on Main, Recessed Lighting, Soaking Tub, Study/Home Office, Walk-In Closet(s)
- Interior Features
- Breakfast Bar, Ceiling Fan(s), Ceiling-High, Granite Counters, Double Vanity, Eat-in Kitchen, Entrance Foyer, Kitchen Island, Multiple Living Areas, No Interior Steps, Open Floorplan, Pantry, Primary Bedroom on Main, Recessed Lighting, Soaking Tub, Study/Home Office, Walk-In Closet(s)
- Exterior Features
- Gutters Full, Private Yard
- Taxes
- $9,994
- HOA Frequency
- Quarterly
- HOA Includes
- Common Area Maintenance
- Appliances
- Dishwasher, Disposal, Gas Range, Gas Oven, Stainless Steel Appliance(s), Water Heater
- Heating
- Central, Natural Gas
- Air Conditioning
- Ceiling Fan(s), Central Air, Electric
- Exterior Construction
- HardiPlank Type, Blown-In Insulation, Radiant Barrier, Board & Batten Siding
- Stories
- 1
- Levels
- One
- Roof
- Composition, Shingle
- Garage Spaces
- 2
- School District
- Elgin ISD
- Elementary School
- Harvest Ridge
- Middle School
- Elgin
- High School
- Elgin
Mortgage Calculator
Listing courtesy of Horizon Realty. Contact: (512) 587-3828
Brought to you by the Austin Board of REALTORS® All visitors are subject to ABoR Terms and Conditions of Use.