141 Fabion St, Kyle, TX 78640
- $250,000
- 3
- BD
- 3
- BA
- 1,789
- SqFt


- List Price
- $250,000
- Status
- ACTIVE
- Days on Market
- 382
- Price Change
- ▲ $5,001 1772486819
- MLS#
- 8091324
- Subtype
- Residential
- Short Sale
- Yes
- Year Built
- 2022
- Bedrooms
- 3
- Bathrooms
- 3
- Full Baths
- 2
- Half Baths
- 1
- Living Area
- 1,789
- Lot Size
- 5,993
- Acres
- 0.14
- Subdivision
- Casetta Ranch Sec 1
- Neighborhood
- Casetta Ranch Sec 1
- MLS Area Major
- Caldwell/Fayette, Dripping Springs/Wimberley, Kyle/Buda/San Marcos
Property Description
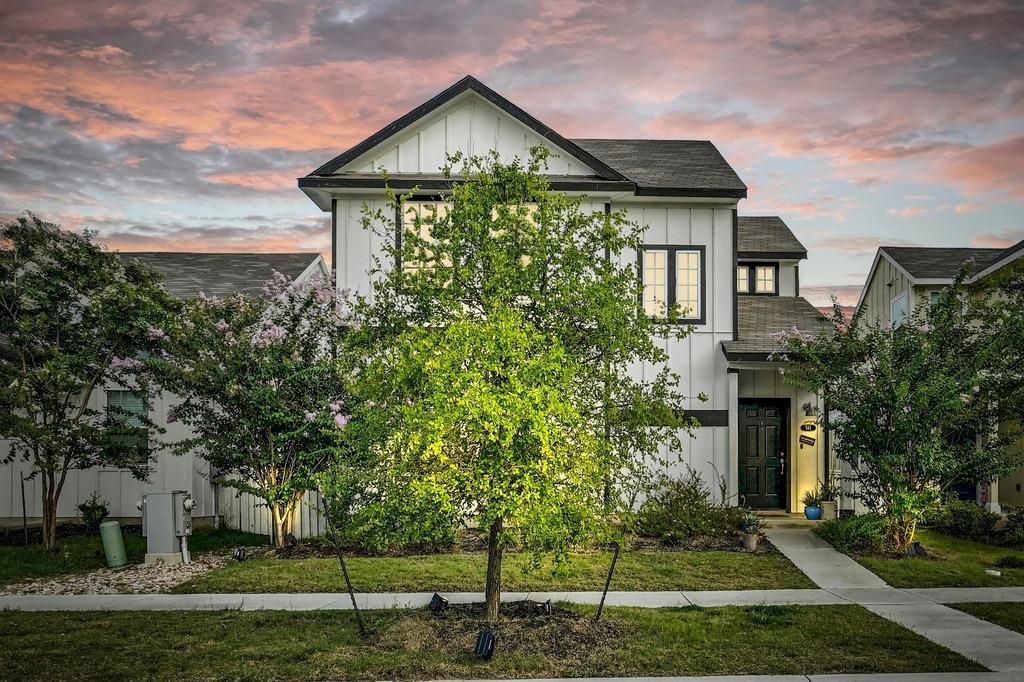
*This home is a Short Sale* Rare opportunity to own a newer home at a fantastic price in the desirable Casetta Ranch community of Kyle! This beautifully designed home offers an open and bright floor plan with soaring 10-foot ceilings and wood-like tile flooring throughout the main living areas. The spacious kitchen features quartz silestone countertops, stainless steel range and dishwasher, and a seamless flow into the living and dining areas. The primary suite is conveniently located on the main floor and boasts dual vanities, two walk-in closets, and a large, walk-in shower. An abundance of windows fills the home with natural light, while a versatile bonus space can easily serve as an office, playroom, or gym. Step outside to the fantastic covered patio and backyard—perfect for BBQs or relaxing evenings. Just minutes from I-35 and close to Ascension Seton Hospital, HEB, Target, Costco, and La Verde Park, this location is as convenient as it is charming. The Casetta Ranch community offers top-notch amenities including a pool, playground, soccer field, dog park, and pickleball courts, making it a wonderful place to call home.
/u.realgeeks.media/ashbyre/c1fefc98a401-final.png)
Additional Information
- Amenities
- Breakfast Bar, Stone Counters, Double Vanity, Eat-in Kitchen, Kitchen Island, Multiple Living Areas, Open Floorplan, Pantry, Primary Bedroom on Main, Recessed Lighting, Storage
- Interior Features
- Breakfast Bar, Stone Counters, Double Vanity, Eat-in Kitchen, Kitchen Island, Multiple Living Areas, Open Floorplan, Pantry, Primary Bedroom on Main, Recessed Lighting, Storage
- Exterior Features
- None
- Taxes
- $7,294
- HOA Frequency
- Monthly
- HOA Includes
- Common Area Maintenance
- Appliances
- Cooktop, Dishwasher, Disposal, Exhaust Fan, Microwave, Oven, Water Heater
- Heating
- Central
- Air Conditioning
- Central Air
- Exterior Construction
- HardiPlank Type
- Stories
- 2
- Levels
- Two
- Roof
- Shingle
- Garage Spaces
- 2
- School District
- HaysCONSISD
- Elementary School
- Susie Fuentes
- Middle School
- Armando Chapa
- High School
- Lehman
- View
- No View
Mortgage Calculator
Listing courtesy of Bramlett Partners. Contact: 512-200-8447
Brought to you by the Austin Board of REALTORS® All visitors are subject to ABoR Terms and Conditions of Use.