2500 Longview St Unit 418, Austin, TX 78705
- $479,000
- 2
- BD
- 2
- BA
- 1,010
- SqFt




- List Price
- $479,000
- Status
- ACTIVE
- Days on Market
- 230
- Price Change
- ▼ $10,000 1789095317
- MLS#
- 8088772
- Subtype
- Residential
- Year Built
- 2021
- Bedrooms
- 2
- Bathrooms
- 2
- Full Baths
- 2
- Living Area
- 1,010
- Subdivision
- The Cascade Condominiums
- Neighborhood
- The Cascade Condominiums
- MLS Area Major
- Austin - Central
Property Description
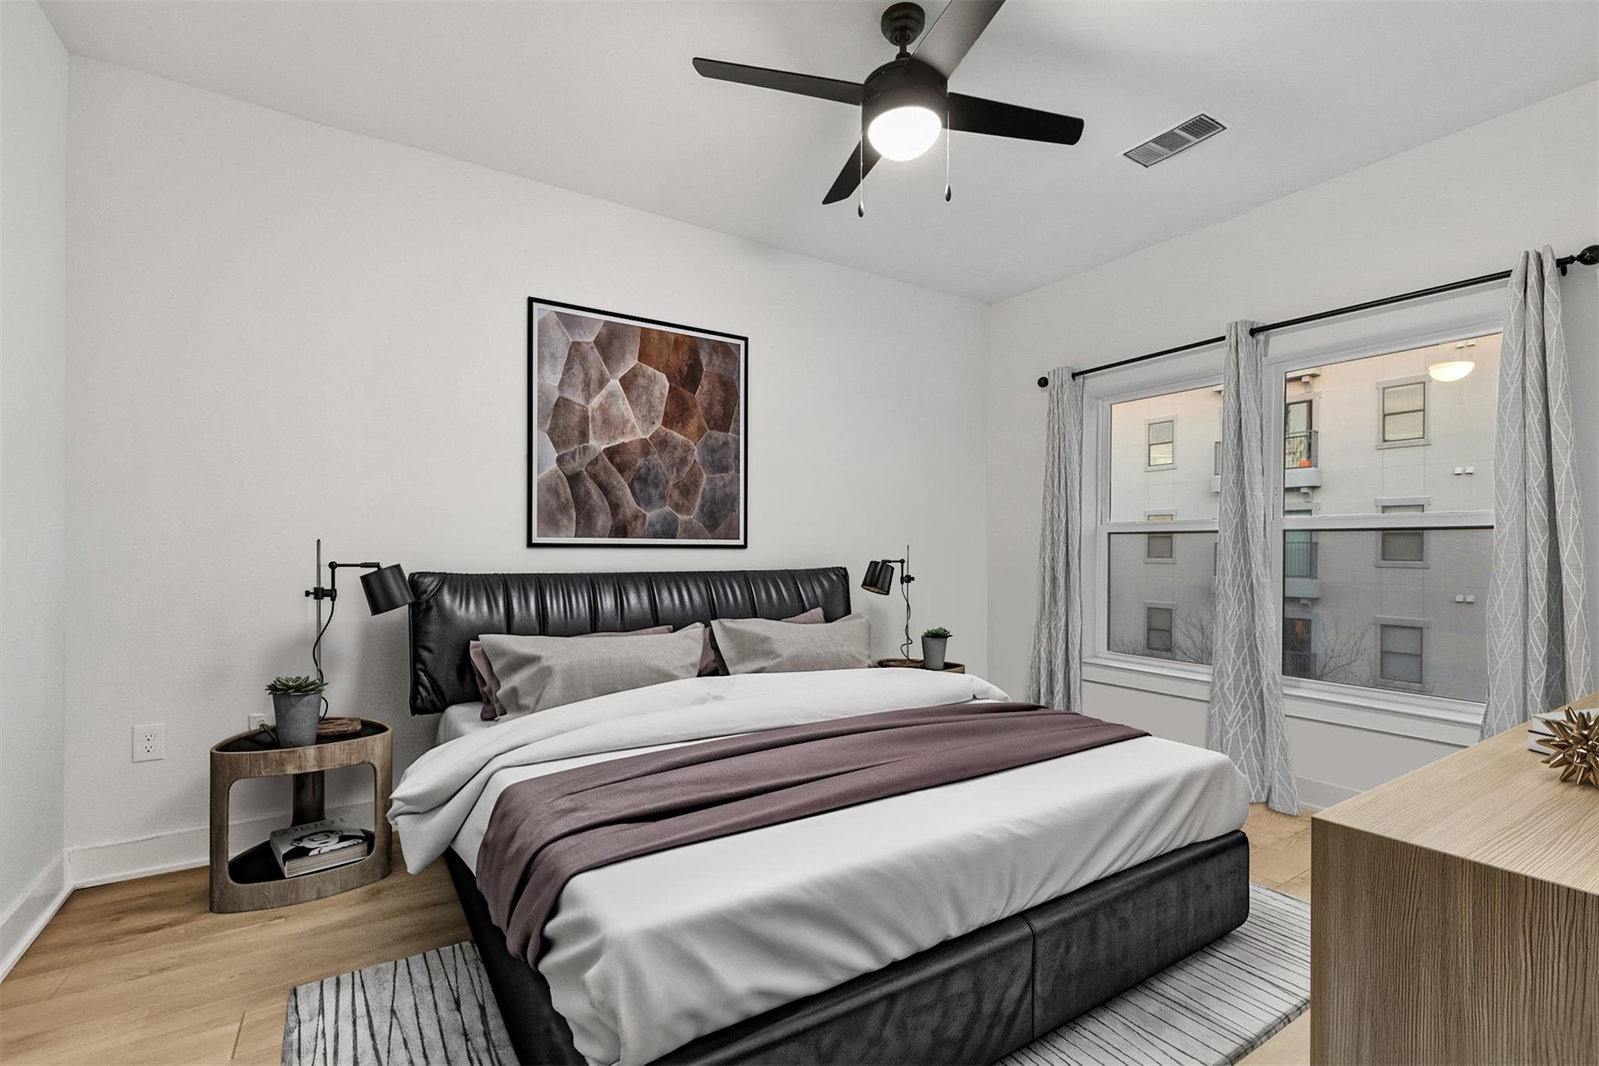
Welcome home to this 2-bedroom, 2-bath condo just steps from the University of Texas in Austin. Located in The Cascade, this residence offers upscale living with an array of exceptional amenities, including gated garage parking, a fenced dog park, pool with sundeck, grill and patio areas, putting green, gym, work lounge, and a rooftop viewing patio with sweeping downtown views. Unit 418 is east-facing on the 4th floor, boasting 1,010+/- sq. ft. of bright, open living space with a thoughtfully designed floor plan. All appliances convey, including the stainless steel refrigerator, washer, and dryer, offering a true move-in-ready experience. Two tandem reserved parking spots (#73 and #74) are conveniently located on the 2nd floor of the garage, accessible via elevator directly to your floor. Nestled in a highly walkable neighborhood just off 25th Street and Lamar Boulevard, the location provides easy access to dining, shopping, and outdoor recreation. Stroll to Pease Park or along Shoal Creek, or take a short walk to the vibrant heart of downtown Austin. This condo combines modern convenience, stylish living, and an unbeatable central location—everything you need to experience the best of Austin life is right here.
/u.realgeeks.media/ashbyre/c1fefc98a401-final.png)
Additional Information
- Amenities
- See Remarks, Ceiling Fan(s), Quartz Counters, Double Vanity, Kitchen Island, No Interior Steps, Open Floorplan, Pantry, Primary Bedroom on Main, Recessed Lighting, Walk-In Closet(s)
- Interior Features
- See Remarks, Ceiling Fan(s), Quartz Counters, Double Vanity, Kitchen Island, No Interior Steps, Open Floorplan, Pantry, Primary Bedroom on Main, Recessed Lighting, Walk-In Closet(s)
- Exterior Features
- See Remarks, Balcony, Barbecue, Uncovered Courtyard, Dog Run, Electric Car Plug-in, Exterior Steps, Gas Grill, Gutters Full, Lighting, Outdoor Grill, Restricted Access
- Taxes
- $10,143
- HOA Frequency
- Monthly
- HOA Includes
- Common Area Maintenance, Insurance, Landscaping, Maintenance Grounds, Maintenance Structure, Parking, Trash
- Appliances
- See Remarks, Dishwasher, Disposal, Electric Range, Exhaust Fan, Microwave, Free-Standing Refrigerator, Stainless Steel Appliance(s), Vented Exhaust Fan, Washer/Dryer
- Heating
- Central
- Air Conditioning
- Ceiling Fan(s), Central Air
- Exterior Construction
- Concrete, Frame, HardiPlank Type
- Stories
- 1
- Levels
- One
- Roof
- Metal
- Pool
- Yes
- Garage Spaces
- 2
- School District
- Austin ISD
- Elementary School
- Bryker Woods
- Middle School
- O Henry
- High School
- Austin
- View
- City
Mortgage Calculator
Listing courtesy of Keller Williams - Lake Travis. Contact: (512) 415-9023
Brought to you by the Austin Board of REALTORS® All visitors are subject to ABoR Terms and Conditions of Use.