3870B Creek Rd, Dripping Springs, TX 78620
- $3,650,000
- 4
- BD
- 4
- BA
- 3,890
- SqFt




- List Price
- $3,650,000
- Status
- ACTIVE
- Days on Market
- 45
- MLS#
- 8086782
- Subtype
- Residential
- Year Built
- 2016
- Bedrooms
- 4
- Bathrooms
- 4
- Full Baths
- 4
- Living Area
- 3,890
- Lot Size
- 808,038
- Acres
- 18.55
- Subdivision
- N/A
- Neighborhood
- N/A
- MLS Area Major
- Dripping Springs/Wimberley, Gillespie/Blanco, Northwest Travis Co.
Property Description
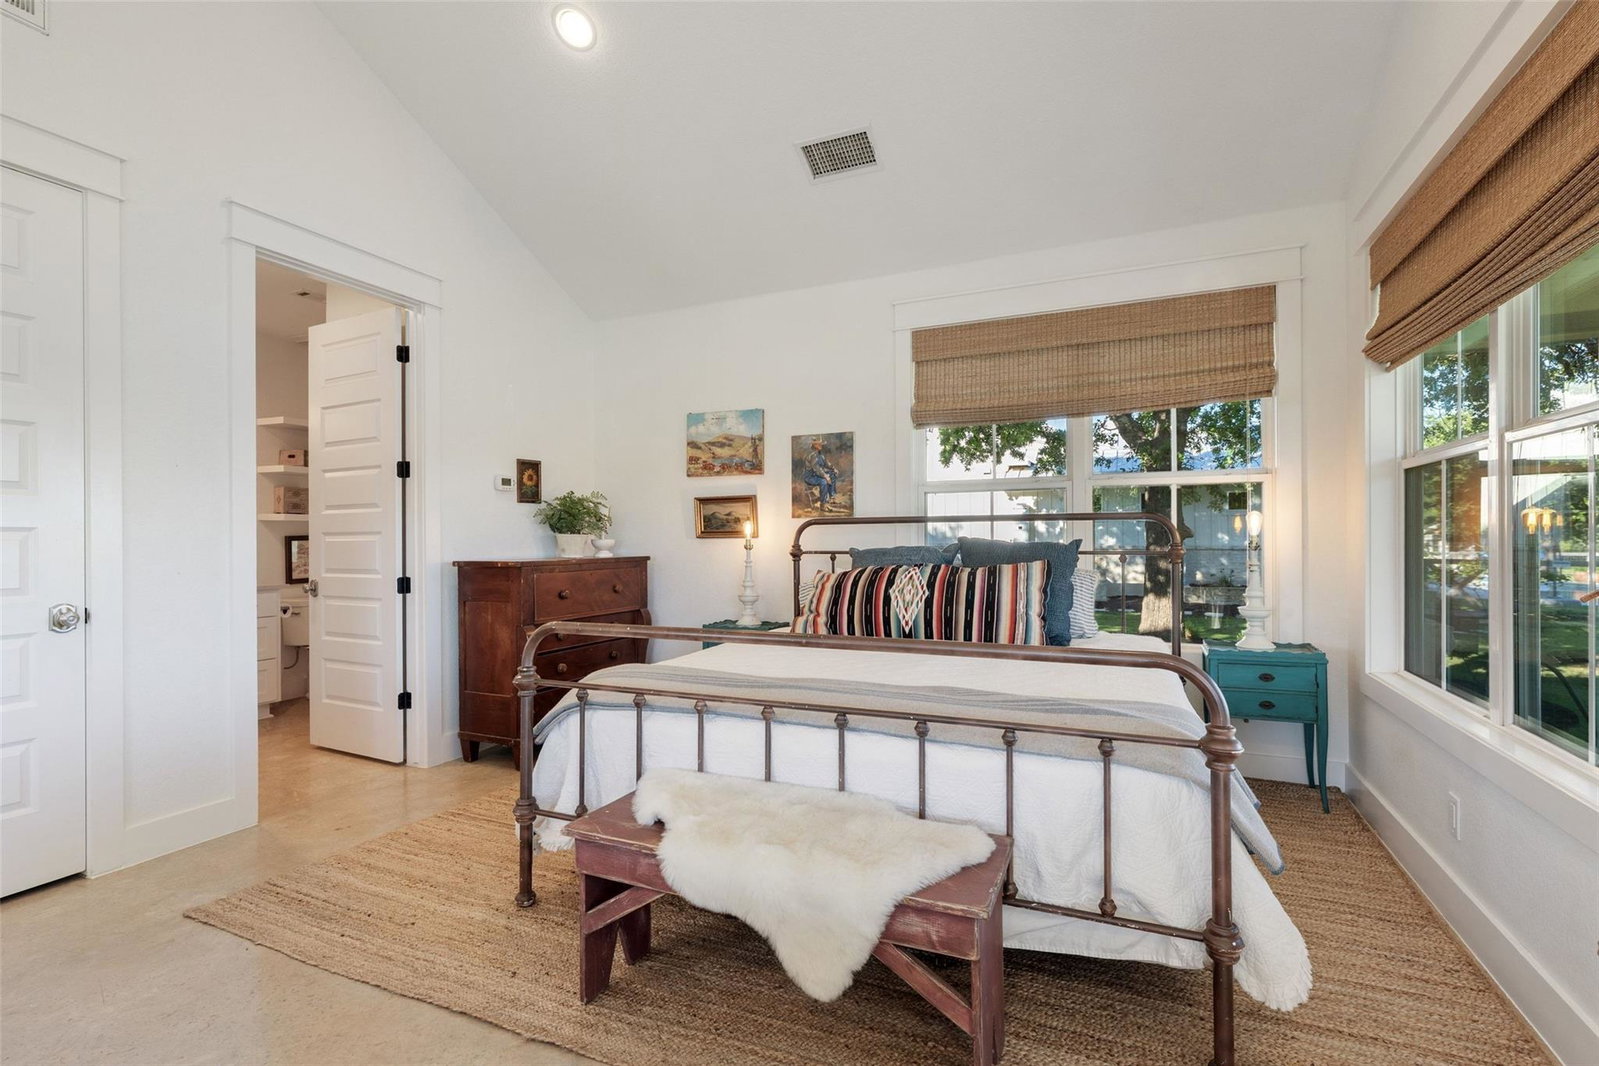
Privately gated on 18.5 ag-exempt acres along the iconic Creek Road corridor near Camp Lucy, this exceptional modern farmhouse estate captures the essence of refined Texas Hill Country living. Built in 2018 and surrounded by towering heritage oaks, native landscaping, and wide-open skies, the property offers a rare sense of serenity and seclusion just minutes from Dripping Springs and Mercer Street. Designed for effortless indoor-outdoor living, the single-story residence blends clean modern lines with warm organic finishes. Vaulted ceilings anchor the expansive open living spaces, while walls of glass fully retract to the covered terrace, creating a seamless extension of the home outdoors. The resort-style pool and spa, outdoor fireplace, and fully equipped summer kitchen overlook the lush, fenced backyard and rolling acreage beyond. At the center of the home, the chef’s kitchen is both functional and beautifully designed, featuring a Wolf gas range, built-in appliances, oversized island, wet bar, and wine refrigerator. The open layout flows naturally between the living room, dining space, and outdoor entertaining areas, all thoughtfully positioned to capture the surrounding Hill Country landscape. The primary suite offers a spa-like experience with a soaking tub, walk-in shower, dual vanities, and generous walk-in closet. Each secondary bedroom includes its own bath and direct access to an outdoor terrace, creating privacy and comfort for family and guests alike. Additional improvements include a detached 2.5-car garage with second laundry, a beautifully finished 1 bed 1 bath guest casita, chicken coop, potting shed, and raised garden beds- perfectly complementing the property’s luxury ranch lifestyle. A rare offering within highly acclaimed Dripping Springs ISD, this is the kind of property that feels worlds away while remaining incredibly connected- a private Texas retreat designed for those seeking space, beauty, and elevated Hill Country living.
/u.realgeeks.media/ashbyre/c1fefc98a401-final.png)
Additional Information
- Amenities
- Bar, Breakfast Bar, Built-in Features, Ceiling Fan(s), Beamed Ceilings, Ceiling-High, Ceiling-Vaulted, Chandelier, Quartz Counters, Stone Counters, Eat-in Kitchen, Entrance Foyer, High Speed Internet, In-Law Floorplan, Kitchen Island, Multiple Dining Areas, Multiple Living Areas, Murphy Bed, Natural Woodwork, No Interior Steps, Open Floorplan, Pantry, Primary Bedroom on Main, Recessed Lighting, Soaking Tub, Storage, Walk-In Closet(s), Wired for Data, Wired for Sound
- Interior Features
- Bar, Breakfast Bar, Built-in Features, Ceiling Fan(s), Beamed Ceilings, Ceiling-High, Ceiling-Vaulted, Chandelier, Quartz Counters, Stone Counters, Eat-in Kitchen, Entrance Foyer, High Speed Internet, In-Law Floorplan, Kitchen Island, Multiple Dining Areas, Multiple Living Areas, Murphy Bed, Natural Woodwork, No Interior Steps, Open Floorplan, Pantry, Primary Bedroom on Main, Recessed Lighting, Soaking Tub, Storage, Walk-In Closet(s), Wired for Data, Wired for Sound
- Exterior Features
- Barbecue, Garden, Gas Grill, Gutters Full, Lighting, No Exterior Steps, Outdoor Grill, Private Entrance, Private Yard, Restricted Access
- Taxes
- $10,058
- Appliances
- Bar Fridge
- Heating
- Central, Electric, Fireplace(s)
- Air Conditioning
- Ceiling Fan(s), Central Air, Electric
- Exterior Construction
- Concrete, Frame, Board & Batten Siding, Wood Siding, Stone, Stone Veneer
- Stories
- 1
- Levels
- One
- Roof
- Metal
- Pool
- Yes
- Garage Spaces
- 2
- School District
- Dripping Springs ISD
- Elementary School
- Walnut Springs
- Middle School
- Dripping Springs Middle
- High School
- Dripping Springs
- View
- Panoramic
Mortgage Calculator
Listing courtesy of Compass RE Texas, LLC. Contact: (512) 656-5627
Brought to you by the Austin Board of REALTORS® All visitors are subject to ABoR Terms and Conditions of Use.