22101 Oban Dr, Spicewood, TX 78669
- $599,000
- 4
- BD
- 3
- BA
- 3,172
- SqFt






- List Price
- $599,000
- Status
- ACTIVE
- Days on Market
- 88
- Price Change
- ▼ $50,000 1785365201
- MLS#
- 8077634
- Subtype
- Residential
- Year Built
- 2003
- Bedrooms
- 4
- Bathrooms
- 3
- Full Baths
- 3
- Living Area
- 3,172
- Lot Size
- 22,250
- Acres
- 0.51
- Subdivision
- Briarcliff Inc Sec 10
- Neighborhood
- Briarcliff Inc Sec 10
- MLS Area Major
- Burnet/Llano, Gillespie/Blanco, Northwest Travis Co.
Property Description
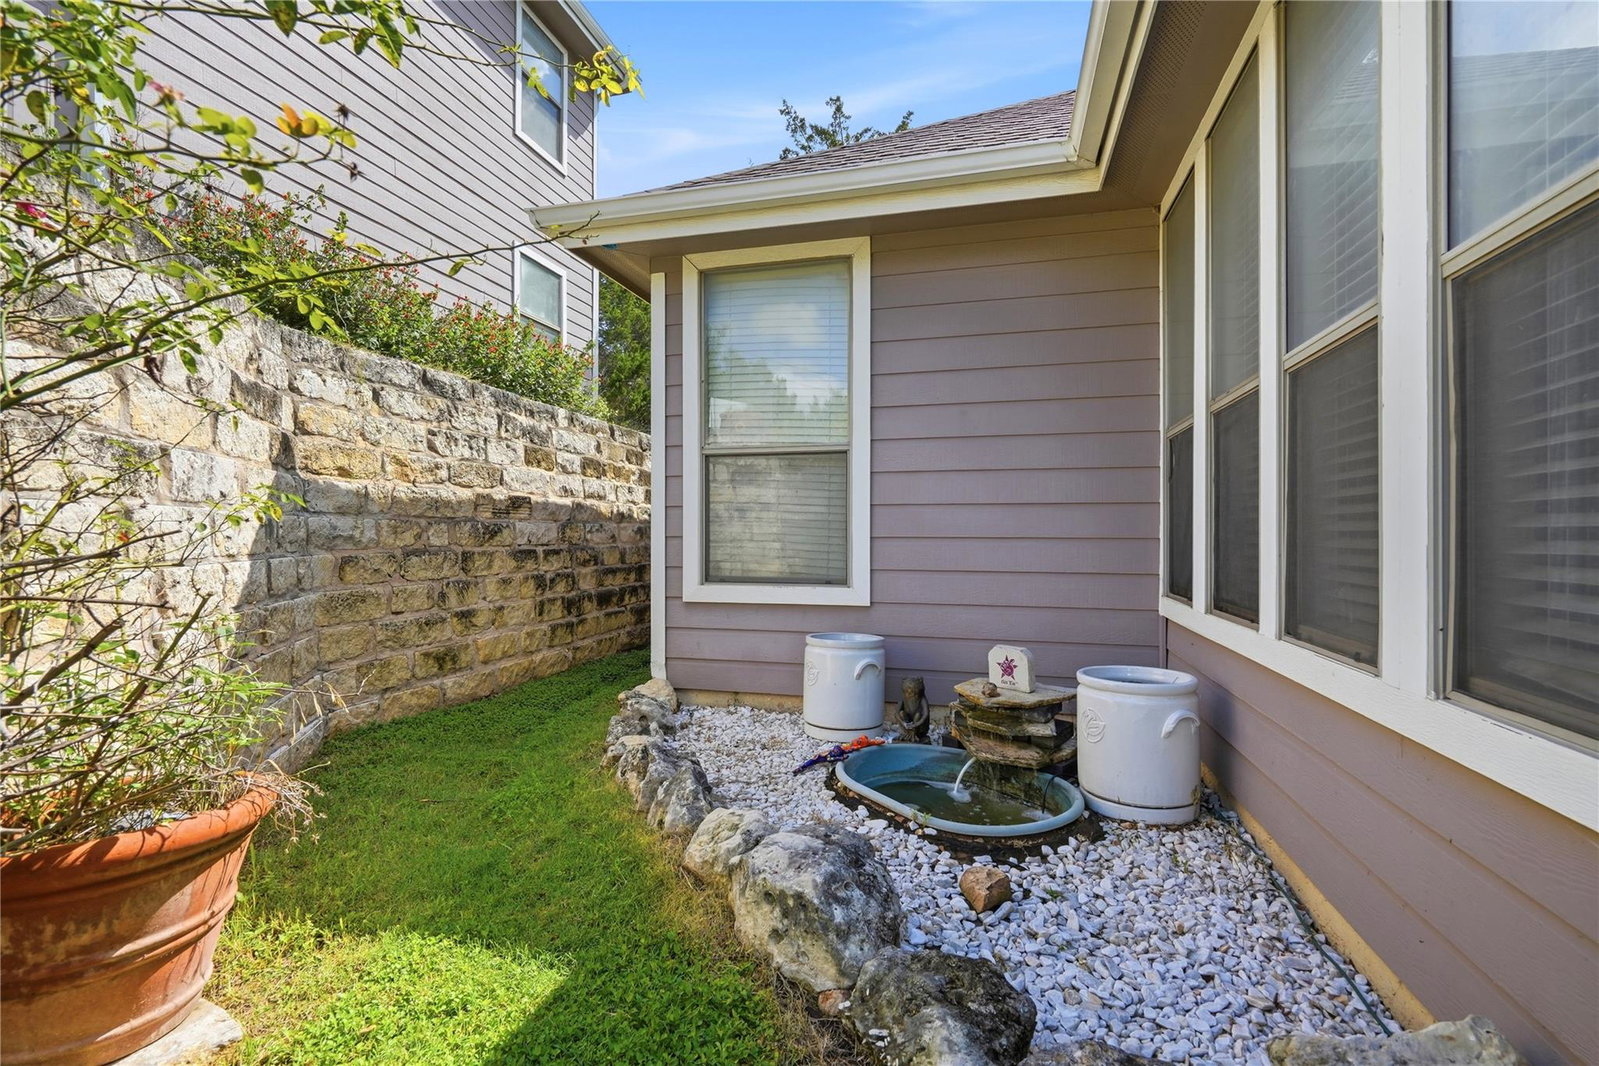
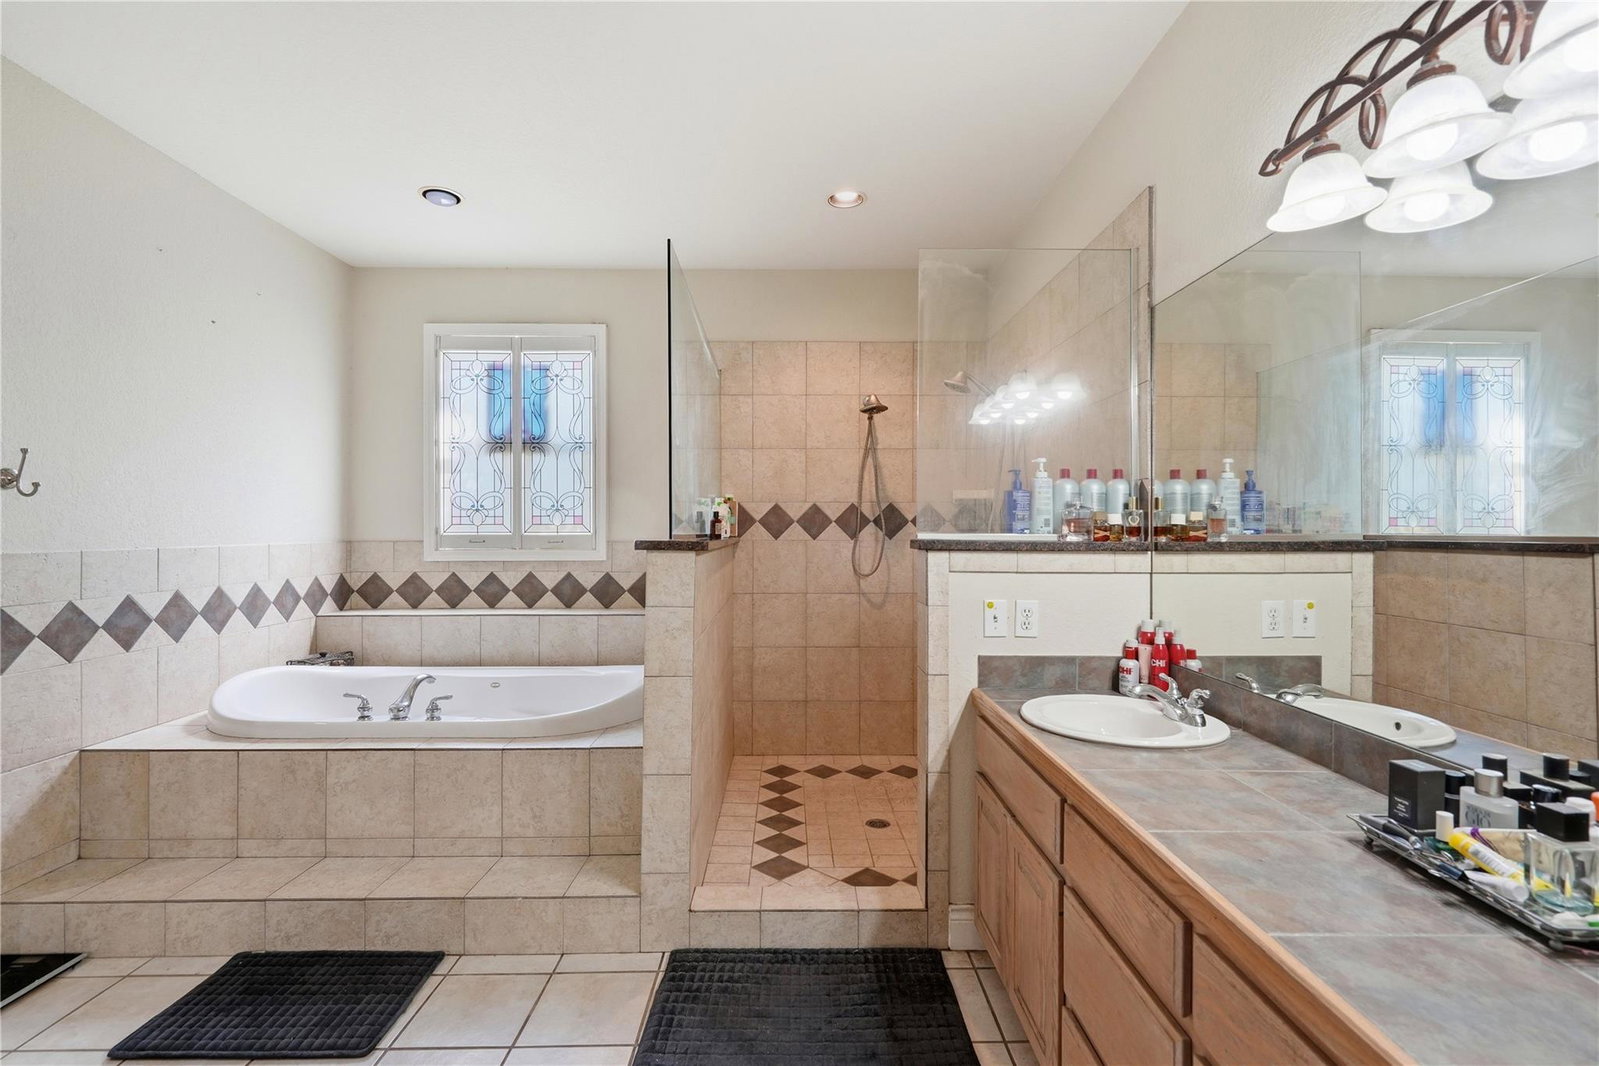
A rare highlight is the approx. 780 sq ft guest accommodations, complete with a private entrance, loft-style bedroom, and full bath, kitchen and fridge and stackable washer and dryer in laundry room. Offering flexibility for guests, multigenerational living, or potential rental income. This home also features valuable updates, including solar panels installed in 2021 for enhanced energy efficiency and significant utility savings, along with an HVAC system replaced in 2017, providing added peace of mind. Enjoy LAKE LIFE LIVING in Briarcliff, with HOA amenities that include a private lakeside park and shared boat dock for easy Lake Travis access, as well as a 9-hole golf course, marina, hiking and biking trails, parks, and playgrounds, all surrounded by the natural beauty of the Texas Hill Country. Whether as a full-time residence or weekend escape, this property offers a true lake lifestyle experience where relaxation, recreation, and scenic beauty come together. Nestled in the highly desirable lakeside community of Briarcliff, this exceptional hill country retreat offers the perfect blend of luxury, comfort, and Lake Travis living. Positioned on a scenic corner lot, the home captures panoramic views and enjoys a constant cross breeze, best experienced from the inviting wraparound front porch. Inside, the thoughtfully designed open-concept floor plan is filled with natural light, blonde hardwood floors, windows throughout that create a bright, airy atmosphere. Spacious living and dining areas flow seamlessly, with large kitchen. The stone fireplace and stone bar make the home ideal for both everyday living and entertaining.
/u.realgeeks.media/ashbyre/c1fefc98a401-final.png)
Additional Information
- Amenities
- Ceiling-High, Crown Molding, Multiple Dining Areas, Multiple Living Areas, Primary Bedroom on Main, Recessed Lighting, Walk-In Closet(s)
- Interior Features
- Ceiling-High, Crown Molding, Multiple Dining Areas, Multiple Living Areas, Primary Bedroom on Main, Recessed Lighting, Walk-In Closet(s)
- Exterior Features
- Boat Dock - Shared, Exterior Steps, Private Yard
- Taxes
- $12,537
- HOA Frequency
- Annually
- HOA Includes
- Common Area Maintenance
- Appliances
- Dishwasher, Disposal, Electric Cooktop, Electric Oven
- Heating
- Active Solar, Electric, Fireplace(s)
- Air Conditioning
- Central Air
- Exterior Construction
- HardiPlank Type, Masonry All Sides
- Stories
- 2
- Levels
- Two
- Roof
- Composition
- Garage Spaces
- 3
- School District
- Lake Travis ISD
- Elementary School
- West Cypress Hills
- Middle School
- Lake Travis
- High School
- Lake Travis
- View
- Panoramic
Mortgage Calculator
Listing courtesy of Coldwell Banker Realty. Contact: (512) 328-8200
Brought to you by the Austin Board of REALTORS® All visitors are subject to ABoR Terms and Conditions of Use.