11620 Musket Rim St, Austin, TX 78738
- $3,599,000
- 4
- BD
- 6
- BA
- 6,165
- SqFt






- List Price
- $3,599,000
- Status
- ACTIVE UNDER CONTRACT
- Days on Market
- 106
- MLS#
- 8075796
- Subtype
- Residential
- Year Built
- 2005
- Bedrooms
- 4
- Bathrooms
- 6
- Full Baths
- 4
- Half Baths
- 2
- Living Area
- 6,165
- Lot Size
- 68,563
- Acres
- 1.57
- Subdivision
- Spanish Oaks
- Neighborhood
- Spanish Oaks
- MLS Area Major
- Dripping Springs/Wimberley, Northwest Travis Co.
Property Description
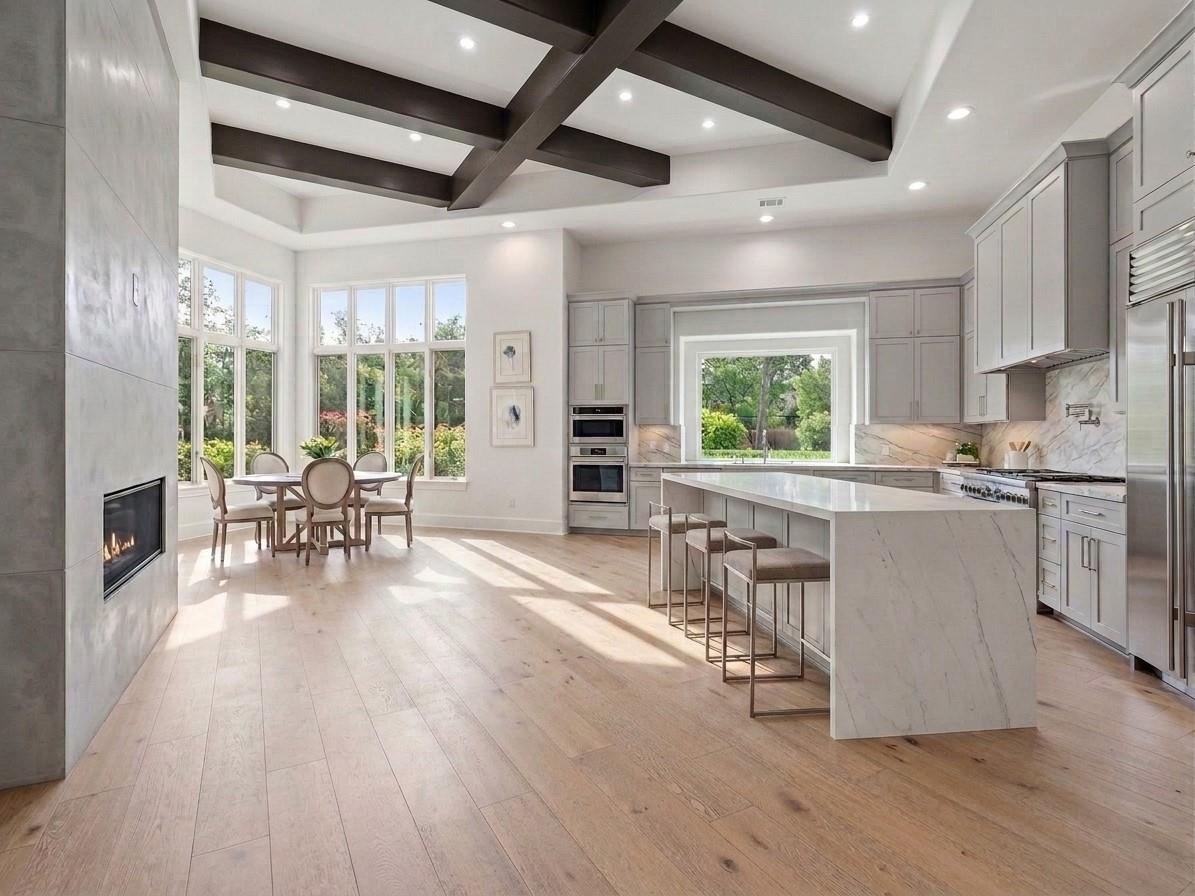
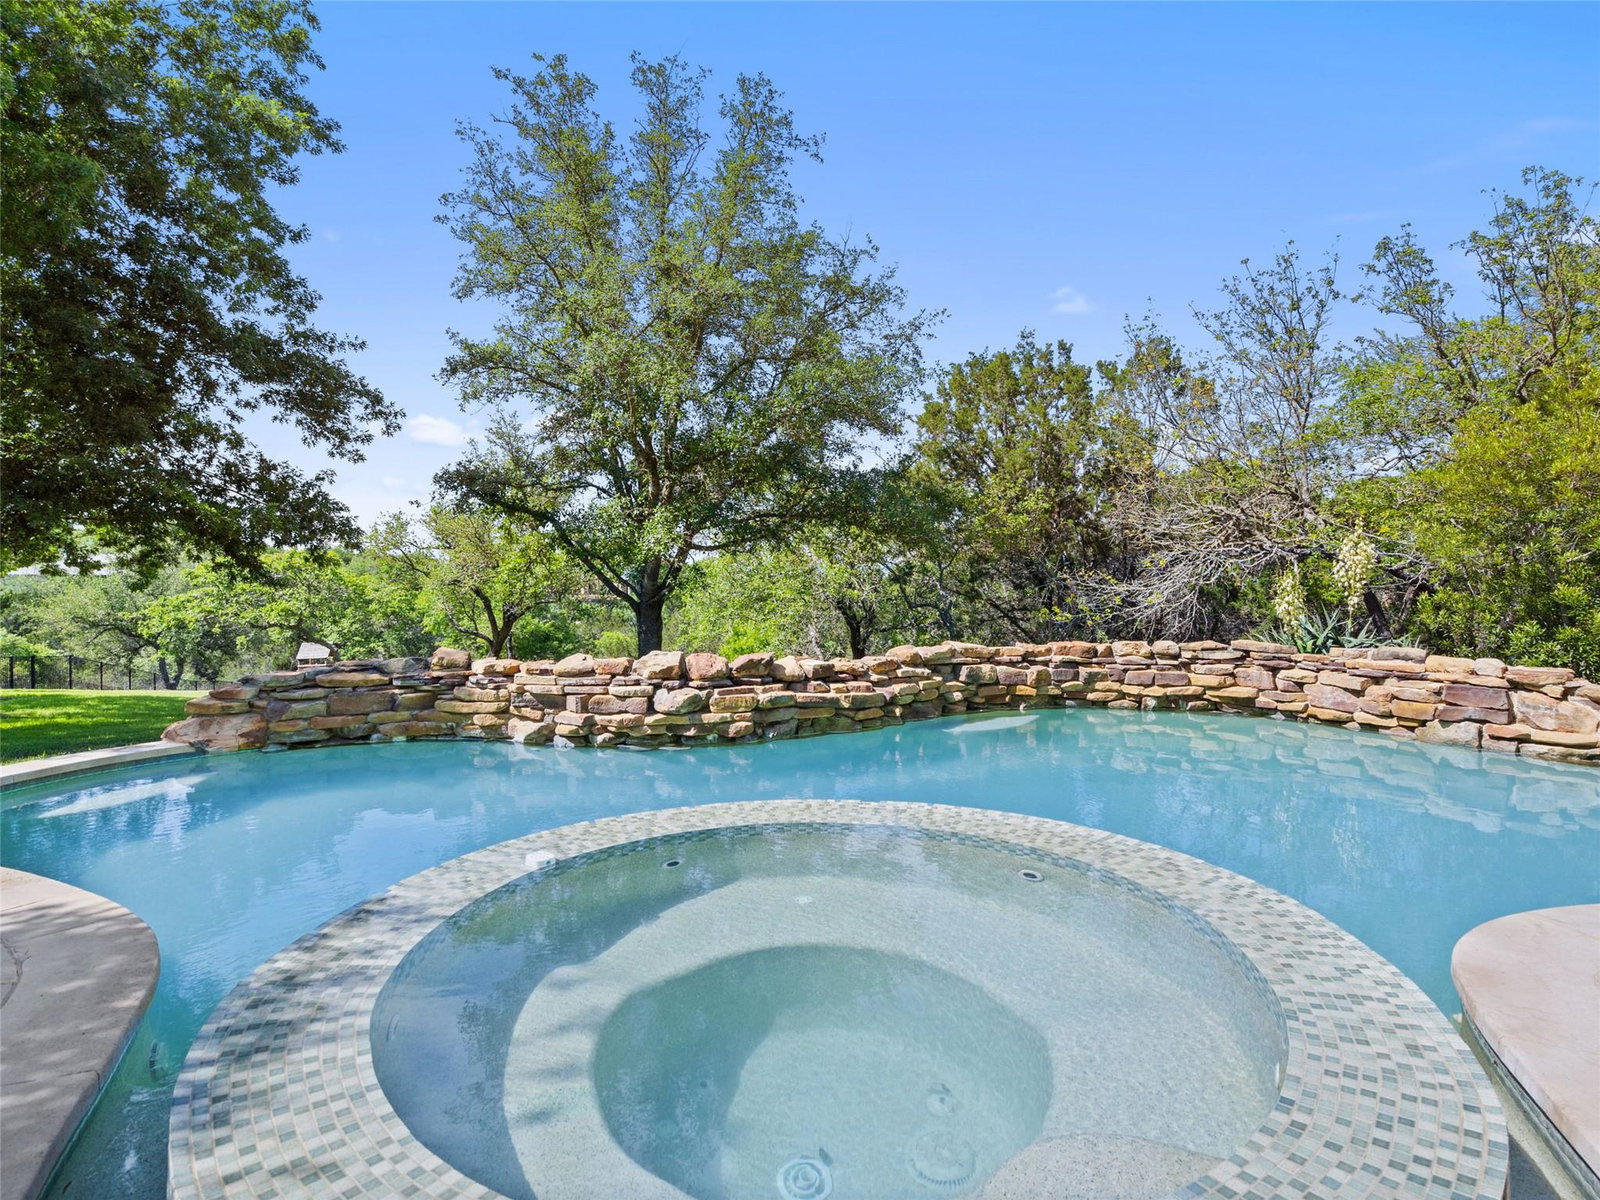
Set on a premier flat street in Spanish Oaks, this Santa Barbara-style luxury estate offers timeless design, privacy, and exceptional indoor-outdoor living on a 1.5-acre oak-studded lot. Designed by Cornerstone Architects and built by Emerald Crest Builders, the home showcases enduring craftsmanship in one of Austin’s most exclusive guard-gated golf communities. A picturesque paver driveway winds beneath mature Live Oaks, leading to light-filled interiors with soaring ceilings, wide hallways, and White Oak hardwood floors. Expansive windows frame serene views of the pool, lawn, and surrounding trees, creating a seamless connection to the outdoors. The chef’s kitchen anchors the home with an oversized island, custom cabinetry, stainless steel appliances, walk-in pantry, breakfast area, and fireplace—flowing effortlessly into the main living and dining spaces. A formal dining room with wet bar and wine refrigerator and a private study with built-ins add both functionality and elegance. The main-level primary suite is a tranquil retreat with backyard views, a spa-like bath, soaking tub, walk-in shower, dual vanities, and generous closets. A secondary guest suite with private exterior access offers flexibility for guests, a nursery, or office. Upstairs, two ensuite bedrooms and a spacious game or media room provide ideal separation for family or guests. Designed for entertaining, the outdoor living area features a full kitchen, covered seating with fireplace, café lighting, and an expansive yard with room for a future casita. Residents of Spanish Oaks enjoy 24-hour guard-gated security, a private golf course, resort-style pool, trails, and access to Austin Tennis Academy. Located within Lake Travis Independent School District and minutes to Hill Country Galleria, downtown Austin, and Austin-Bergstrom International Airport. A refined Spanish Oaks estate offering luxury, privacy, and lifestyle. ***KITCHEN & PRIMARY BATH PHOTOS ARE A.I. GENERATED
/u.realgeeks.media/ashbyre/c1fefc98a401-final.png)
Additional Information
- Amenities
- Bookcases, Breakfast Bar, Built-in Features, Ceiling Fan(s), Cathedral Ceiling(s), Ceiling-High, Tray Ceiling(s), Central Vacuum, Granite Counters, Double Vanity, High Speed Internet, Interior Steps, Kitchen Island, Multiple Dining Areas, Multiple Living Areas, Open Floorplan, Pantry, Primary Bedroom on Main, Recessed Lighting, Walk-In Closet(s), Wet Bar
- Interior Features
- Bookcases, Breakfast Bar, Built-in Features, Ceiling Fan(s), Cathedral Ceiling(s), Ceiling-High, Tray Ceiling(s), Central Vacuum, Granite Counters, Double Vanity, High Speed Internet, Interior Steps, Kitchen Island, Multiple Dining Areas, Multiple Living Areas, Open Floorplan, Pantry, Primary Bedroom on Main, Recessed Lighting, Walk-In Closet(s), Wet Bar
- Exterior Features
- Exterior Steps, Gas Grill, Playground, Private Entrance, Private Yard
- HOA Frequency
- Quarterly
- HOA Includes
- Common Area Maintenance, Maintenance Grounds
- Appliances
- Built-In Freezer, Built-In Refrigerator, Dishwasher, Disposal, Exhaust Fan, Microwave, Free-Standing Electric Oven, Double Oven, Propane Cooktop, Stainless Steel Appliance(s), Washer/Dryer, Wine Refrigerator
- Heating
- Central, Fireplace(s), Propane
- Air Conditioning
- Ceiling Fan(s), Central Air, Zoned
- Exterior Construction
- Stucco
- Stories
- 2
- Levels
- Two
- Roof
- Spanish Tile
- Pool
- Yes
- Garage Spaces
- 3
- School District
- Lake Travis ISD
- Elementary School
- Lake Pointe
- Middle School
- Bee Cave Middle School
- High School
- Lake Travis
- View
- No View
Mortgage Calculator
Listing courtesy of Kuper Sotheby's Int'l Realty. Contact: (512) 587-1241
Brought to you by the Austin Board of REALTORS® All visitors are subject to ABoR Terms and Conditions of Use.