508 Hidden Creek Way, Georgetown, TX 78626
- $675,000
- 4
- BD
- 4
- BA
- 3,427
- SqFt




- List Price
- $675,000
- Status
- ACTIVE
- Days on Market
- 40
- MLS#
- 8049678
- Subtype
- Residential
- Year Built
- 2019
- Bedrooms
- 4
- Bathrooms
- 4
- Full Baths
- 3
- Half Baths
- 1
- Living Area
- 3,427
- Lot Size
- 7,840
- Acres
- 0.18
- Subdivision
- Teravista Sec 401 Ph 2
- Neighborhood
- Teravista Sec 401 Ph 2
- MLS Area Major
- Georgetown
Property Description
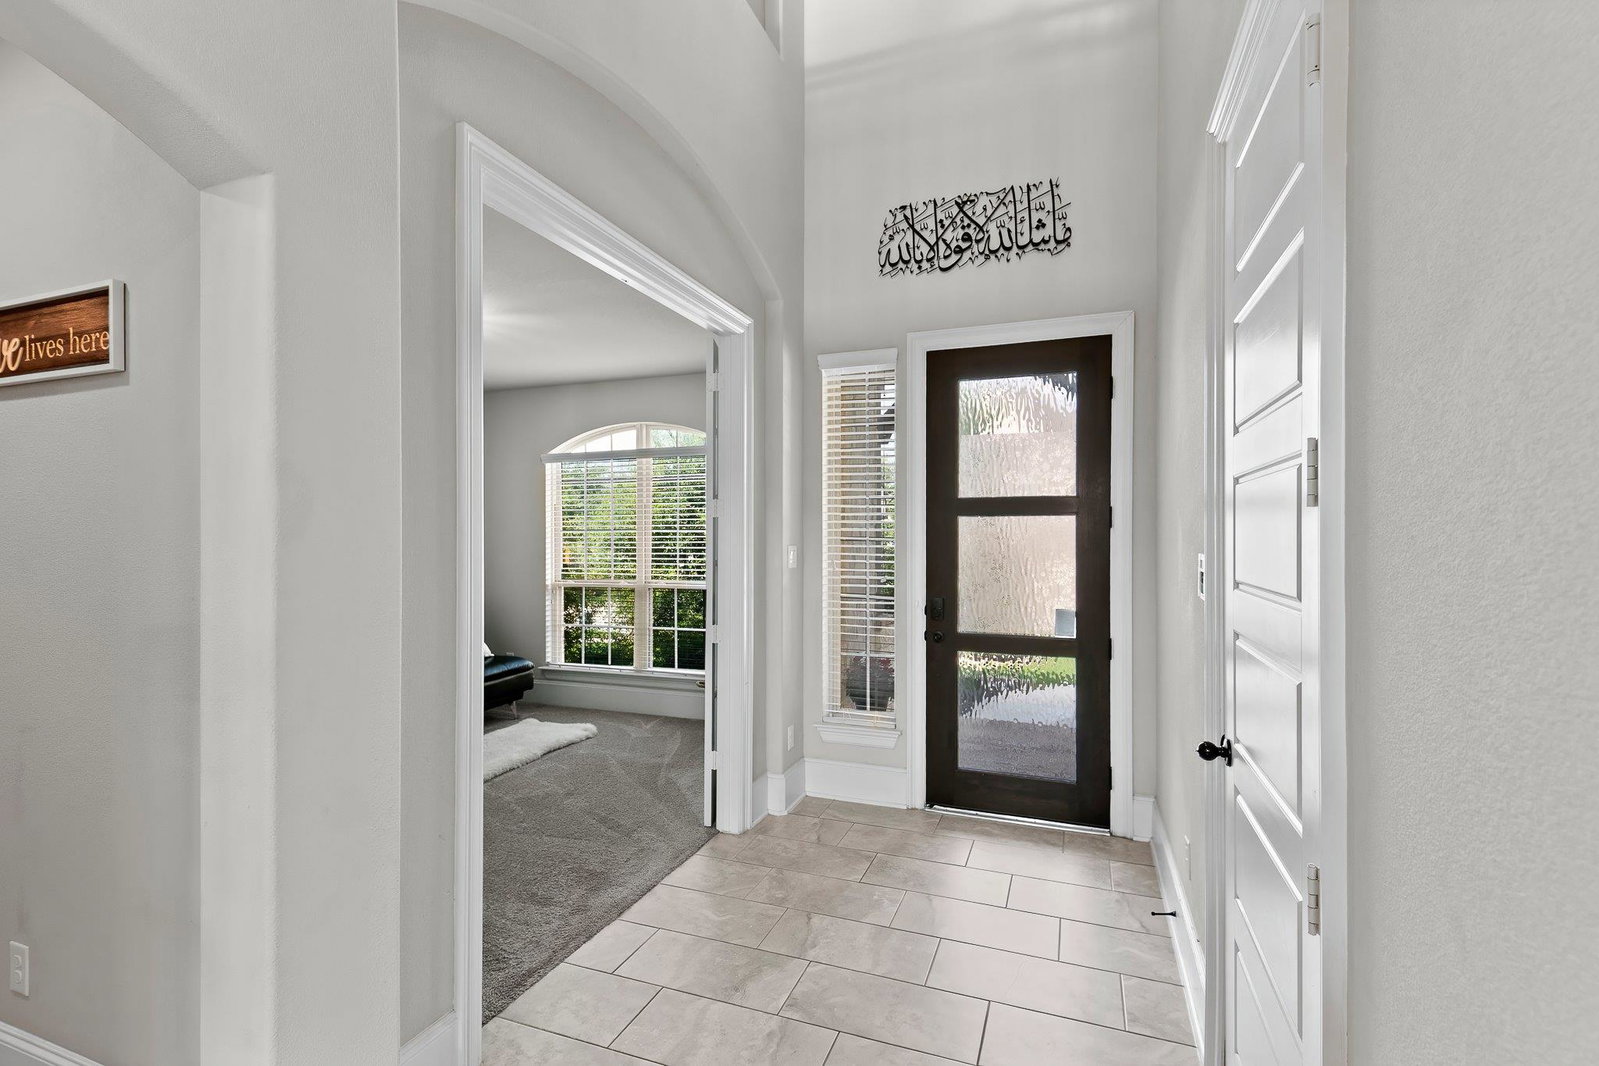
Located in a highly sought-after golf course community, this stunning home offers luxury, space, and exceptional amenities. A private office with double glass French doors welcomes you just off the entry, while the impressive rotunda foyer, soaring ceilings, and elegant curved staircase create a grand first impression. The formal dining room and open-concept layout provide the perfect setting for entertaining. The spacious living room features a cozy fireplace and walls of windows that fill the home with natural light. It flows seamlessly into the gourmet kitchen, complete with a large center island open to the living area, granite countertops, abundant cabinetry, upper cabinets, and a breakfast area. The luxurious primary suite offers dual vanities, a large soaking tub, oversized walk-in shower, and spacious walk-in closet. Upstairs you’ll find a versatile game room or second living area, plus a dedicated media room perfect for movie nights and entertaining. Step outside to enjoy the large backyard and expansive covered patio, ideal for relaxing or hosting family and friends. An extended 2-car garage provides additional space for storage, a workshop area, hobbies, or oversized vehicles. Community amenities include an award-winning golf course, multiple pools, two fitness centers, fishing ponds, hiking and biking trails, parks, playgrounds, business centers, and a dog wash station. Conveniently located near HEB, Wolf Ranch Town Center, Round Rock Premium Outlets, Downtown Georgetown Square, and numerous shopping, dining, and entertainment options.
/u.realgeeks.media/ashbyre/c1fefc98a401-final.png)
Additional Information
- Amenities
- Ceiling Fan(s), Ceiling-High, Granite Counters, Crown Molding, Double Vanity, High Speed Internet, Kitchen Island, Multiple Dining Areas, Multiple Living Areas, Open Floorplan, Pantry, Primary Bedroom on Main, Recessed Lighting, Soaking Tub, Study/Home Office
- Interior Features
- Ceiling Fan(s), Ceiling-High, Granite Counters, Crown Molding, Double Vanity, High Speed Internet, Kitchen Island, Multiple Dining Areas, Multiple Living Areas, Open Floorplan, Pantry, Primary Bedroom on Main, Recessed Lighting, Soaking Tub, Study/Home Office
- Exterior Features
- Gutters Full
- Taxes
- $11,473
- HOA Frequency
- Monthly
- HOA Includes
- Common Area Maintenance, Maintenance Grounds
- Appliances
- Dishwasher, Disposal, Exhaust Fan, Gas Cooktop, Microwave, Oven, Stainless Steel Appliance(s), Vented Exhaust Fan, Water Softener Owned
- Heating
- Central
- Air Conditioning
- Ceiling Fan(s), Central Air
- Exterior Construction
- Brick Veneer, Stone Veneer
- Stories
- 2
- Levels
- Two
- Roof
- Composition, Shingle
- Garage Spaces
- 2
- School District
- Georgetown ISD
- Elementary School
- Carver
- Middle School
- James Tippit
- High School
- East View
- View
- No View
Mortgage Calculator
Listing courtesy of eXp Realty, LLC. Contact: (512) 285-0653
Brought to you by the Austin Board of REALTORS® All visitors are subject to ABoR Terms and Conditions of Use.