9421 Spring Hollow Dr, Austin, TX 78750
- $1,025,000
- 5
- BD
- 3
- BA
- 2,667
- SqFt




- List Price
- $1,025,000
- Status
- ACTIVE
- Days on Market
- 154
- Price Change
- ▼ $24,000 1778817955
- MLS#
- 8041005
- Subtype
- Residential
- Year Built
- 1977
- Bedrooms
- 5
- Bathrooms
- 3
- Full Baths
- 3
- Living Area
- 2,667
- Lot Size
- 10,890
- Acres
- 0.25
- Subdivision
- Balcones Village Sec 06
- Neighborhood
- Balcones Village Sec 06
- MLS Area Major
- Austin - Northwest
Property Description
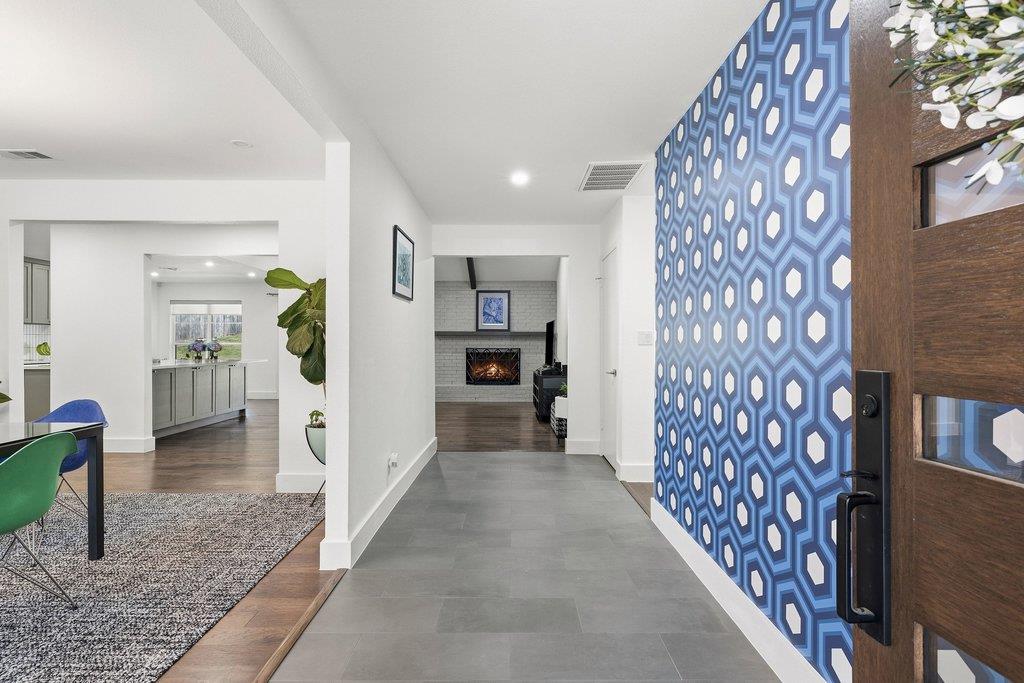
FULL REMODEL! PLUMBING / WINDOWS / FLOORS / BATHROOMS / KITCHEN 5-bedroom, 3 FULL bath home on a large, private lot in the heart of Balcones Village—one of Northwest Austin’s most established and desirable neighborhoods. No mandatory HOA, giving you flexibility without sacrificing community appeal. This is a rare single-story floorplan that truly stands out: a private guest suite positioned separately from the primary bedroom, yet all thoughtfully laid out on one level. Ideal for multigenerational living, extended guests, or a true home office with privacy built in. Inside, vaulted ceilings and an open-concept layout create an effortless flow between the living, dining, and updated kitchen—designed for both daily living and entertaining. The renovated primary bath delivers a spa-like retreat, elevating the entire owner’s suite experience. Step outside to a covered patio overlooking the expansive backyard. Whether you envision a future pool, play space, garden, or simply quiet evenings under the Texas sky, the lot offers flexibility and privacy that’s increasingly hard to find. Fully remodeled with additional major system updates includi ng full plumbing replacement (2020) a new HVAC system (2023), new windows providing meaningful infrastructure improvements AND cosmetic updates. Located minutes from Balcones Country Club with optional golf, tennis, dining, and pool access in a golf cart-friendly community. Just 10 minutes to The Domain for premier shopping, dining, and entertainment. Zoned to highly rated Round Rock ISD: Spicewood Elementary, Canyon Vista Middle, and Westwood High. Large lot. Rare layout. No mandatory HOA. Prime location. Smart updates. Homes with this combination don’t come around often.
/u.realgeeks.media/ashbyre/c1fefc98a401-final.png)
Additional Information
- Amenities
- Two Primary Suties, Bar, Ceiling-Vaulted, Entrance Foyer, Kitchen Island, Multiple Dining Areas, Open Floorplan, Pantry, Primary Bedroom on Main, Walk-In Closet(s)
- Interior Features
- Two Primary Suties, Bar, Ceiling-Vaulted, Entrance Foyer, Kitchen Island, Multiple Dining Areas, Open Floorplan, Pantry, Primary Bedroom on Main, Walk-In Closet(s)
- Exterior Features
- Private Yard
- Taxes
- $18,234
- HOA Frequency
- Annually
- Appliances
- Built-In Electric Range, Dishwasher, Microwave
- Heating
- Central
- Air Conditioning
- Central Air
- Exterior Construction
- Brick
- Stories
- 1
- Levels
- One
- Roof
- Composition, Shingle
- Garage Spaces
- 2
- School District
- Round Rock ISD
- Elementary School
- Spicewood
- Middle School
- Canyon Vista
- High School
- Westwood
Mortgage Calculator
Listing courtesy of eXp Realty, LLC. Contact: (512) 657-7510
Brought to you by the Austin Board of REALTORS® All visitors are subject to ABoR Terms and Conditions of Use.