Not Provided, Not Provided Not Provided
- $425,000
- 4
- BD
- 3
- BA
- 2,101
- SqFt



- List Price
- $425,000
- Status
- ACTIVE UNDER CONTRACT
- Days on Market
- 332
- Price Change
- ▼ $40,000 1783993788
- MLS#
- 8034207
- Subtype
- Residential
- Year Built
- 2021
- Bedrooms
- 4
- Bathrooms
- 3
- Full Baths
- 3
- Living Area
- 2,101
- Lot Size
- 108,900
- Acres
- 2.50
- Subdivision
- Rio Vista Ranch Sec Three
- Neighborhood
- Rio Vista Ranch Sec Three
Property Description
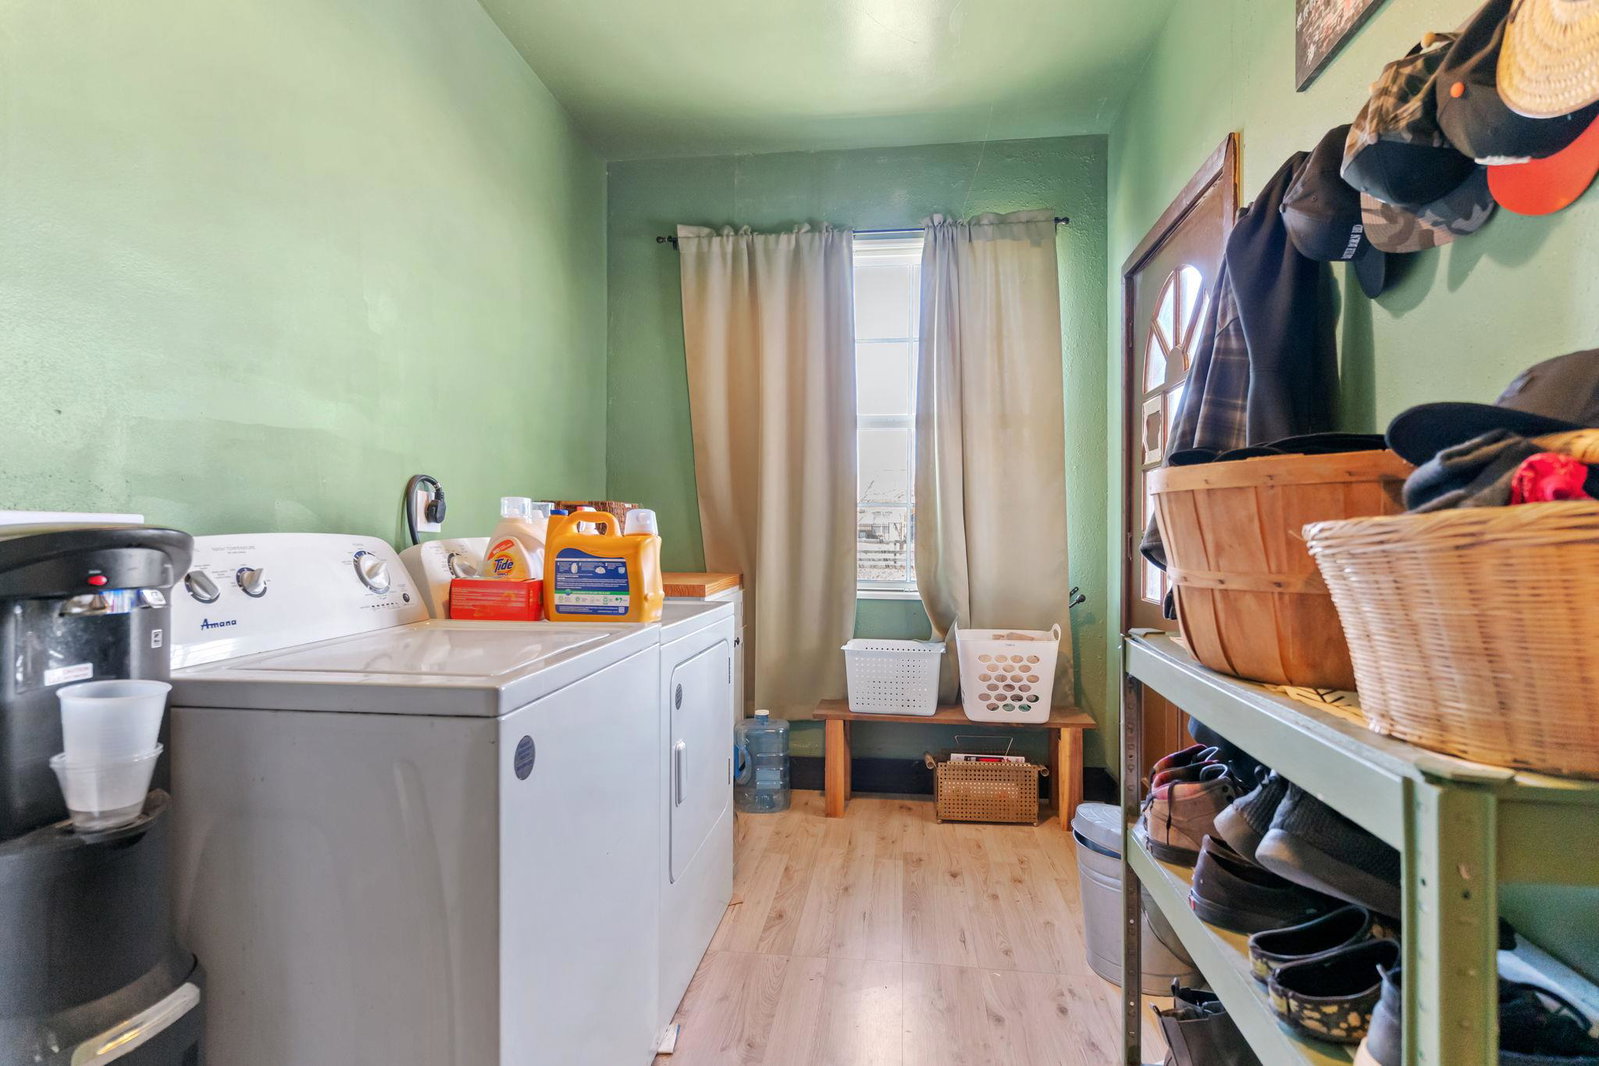
Discover the charm of rural living at 130 Holbox Dr, Del Valle, TX 78617. This single-family residence sits on 2.5 acres and offers the perfect blend of country tranquility and modern comfort. The spacious living room features a tray ceiling for added elegance and a wood accent wall that creates a warm, inviting atmosphere. The kitchen includes shaker-style cabinets with butcher block countertops, combining timeless design with modern functionality. The private bathroom offers a soaking tub ideal for relaxing and unwinding, while the primary bedroom features a wood accent wall for cozy character. This single-story home includes four bedrooms, three bathrooms, and an open floor plan designed for effortless flow and connection. Additional features include a laundry room, walk-in closet, and a spray foam–insulated attic providing energy efficiency and potential additional living space. Enjoy peaceful outdoor living on the porch or patio. Conveniently located on 2.5 acres just minutes from COTA and Supermercado, this home combines rural charm with easy access to city amenities.
/u.realgeeks.media/ashbyre/c1fefc98a401-final.png)
Additional Information
- Amenities
- Two Primary Baths, Two Primary Suties, Ceiling Fan(s), Tray Ceiling(s), Eat-in Kitchen, Open Floorplan, Pantry, Primary Bedroom on Main, Soaking Tub, Storage, Two Primary Closets, Walk-In Closet(s)
- Interior Features
- Two Primary Baths, Two Primary Suties, Ceiling Fan(s), Tray Ceiling(s), Eat-in Kitchen, Open Floorplan, Pantry, Primary Bedroom on Main, Soaking Tub, Storage, Two Primary Closets, Walk-In Closet(s)
- Exterior Features
- No Exterior Steps
- Taxes
- $8,041
- Appliances
- Dishwasher, Electric Range, Electric Oven, Free-Standing Refrigerator, Tankless Water Heater
- Heating
- Central
- Air Conditioning
- Central Air
- Exterior Construction
- HardiPlank Type, Blown-In Insulation
- Stories
- 1
- Levels
- One
- Roof
- Shingle
- School District
- Bastrop ISD
- Elementary School
- Camino Real
- Middle School
- Cedar Creek
- High School
- Cedar Creek
Mortgage Calculator
Listing courtesy of JBGoodwin REALTORS WL. Contact: (512) 502-7601
Brought to you by the Austin Board of REALTORS® All visitors are subject to ABoR Terms and Conditions of Use.