3008 Sage Ranch Dr Dr, Leander, TX 78641
- $399,000
- 4
- BD
- 3
- BA
- 2,084
- SqFt





- List Price
- $399,000
- Status
- ACTIVE
- Days on Market
- 0
- MLS#
- 8018084
- Subtype
- Residential
- Year Built
- 2022
- Bedrooms
- 4
- Bathrooms
- 3
- Full Baths
- 3
- Living Area
- 2,084
- Lot Size
- 8,764
- Acres
- 0.20
- Subdivision
- Deerbrooke Ph 2 Sec 3
- Neighborhood
- Deerbrooke Ph 2 Sec 3
- MLS Area Major
- Cedar Park/Leander, Northwest Travis Co.
Property Description
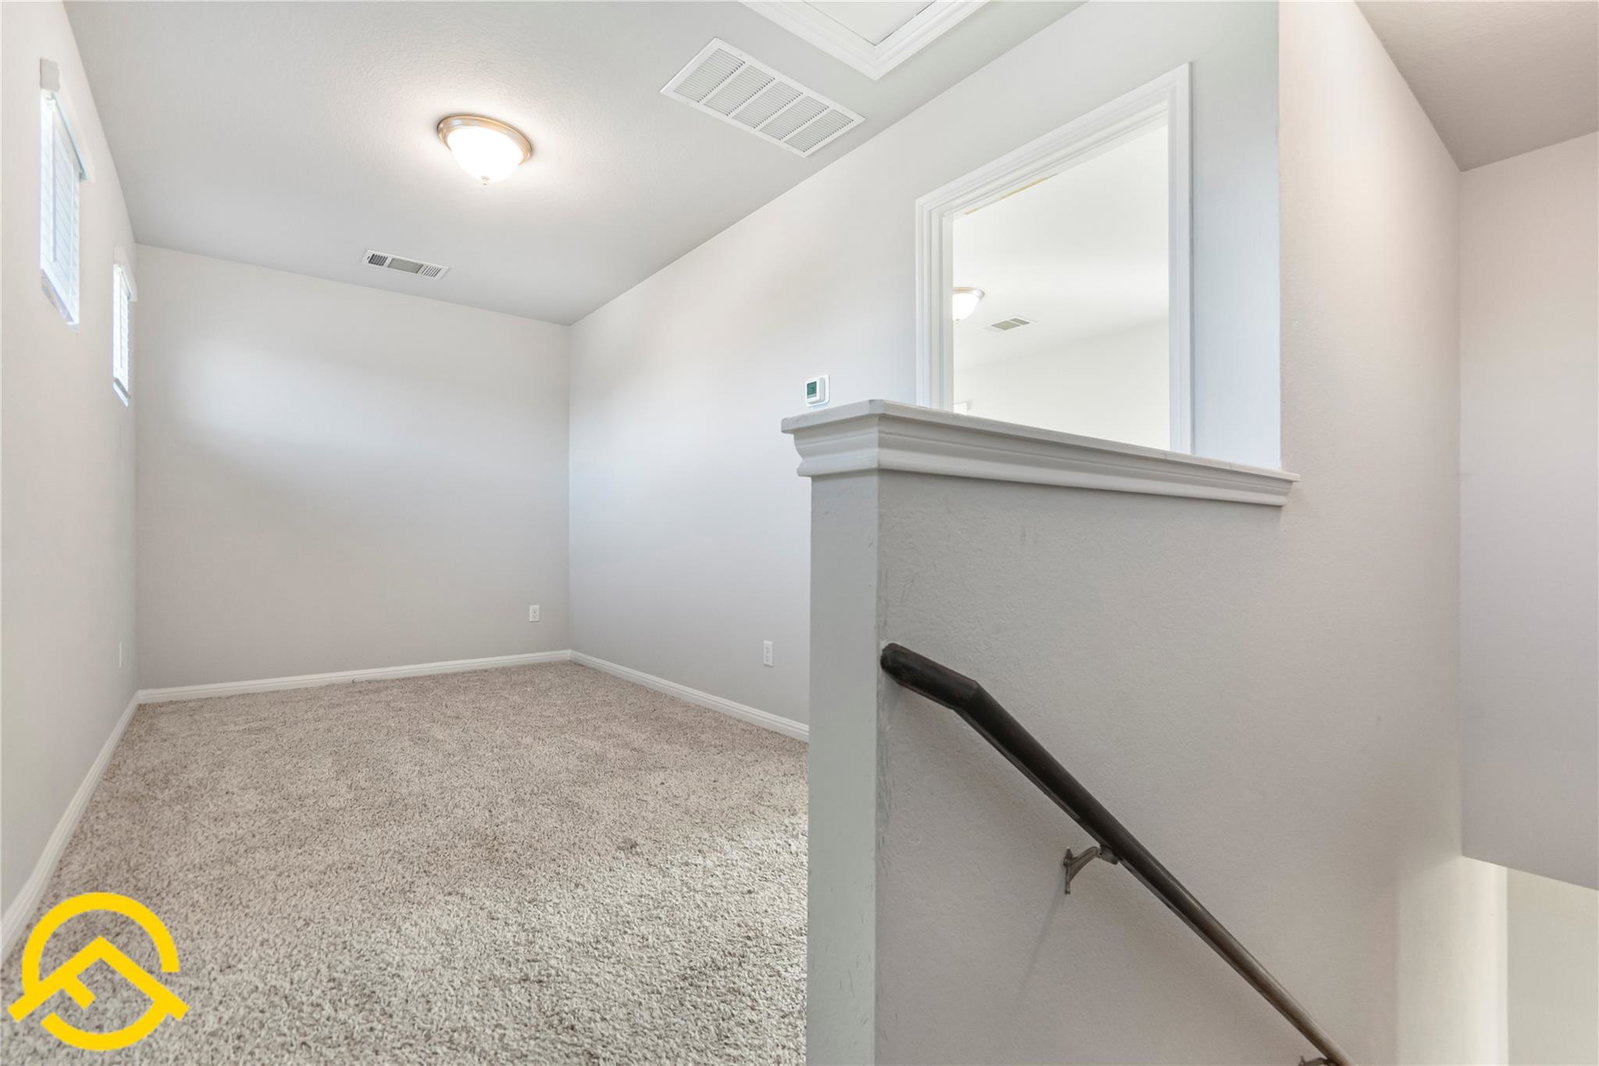
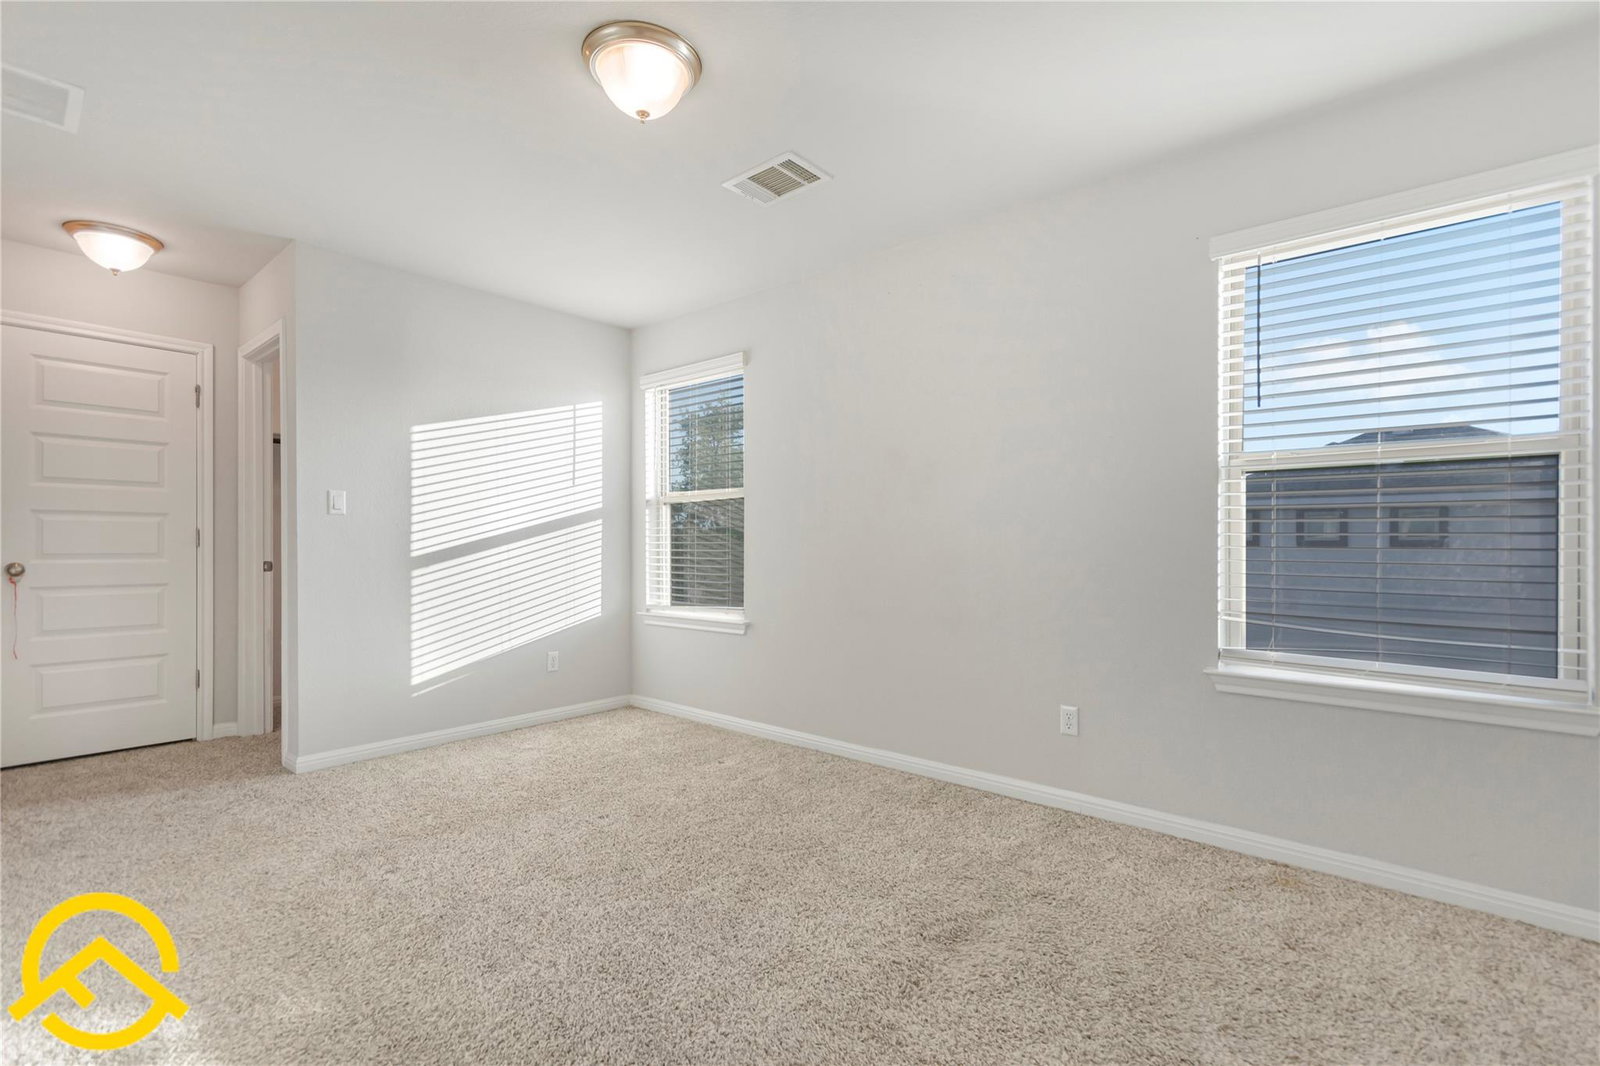
Stunning 4-Bedroom Home in the Highly Desirable Deerbrooke Community Welcome to this beautifully designed 4-bedroom, 3-bath home offering approximately 2,084 square feet of modern living space in the sought-after Deerbrooke community. This thoughtfully designed 1.5-story floor plan features three bedrooms on the main level, a dedicated home office, and a private upstairs bedroom with a full bath and bonus loft—perfect for guests, a media room, or a second living area. The open-concept kitchen is the heart of the home, showcasing quartz countertops, a large center island, white cabinetry, stainless steel appliances, a stylish subway tile backsplash, and abundant storage. The spacious living and dining areas flow seamlessly, making the home ideal for everyday living and entertaining. The luxurious primary suite offers a spa-inspired bathroom with dual vanities, a walk-in shower, and a generous walk-in closet. Additional highlights include wood-look tile flooring throughout the main living areas, recessed lighting, ceiling fans, smart home features, a tankless water heater, a covered patio, a private fenced backyard, and a rear-entry two-car garage. Residents enjoy exceptional Deerbrook amenities, including a resort-style pool, fitness center, clubhouse, walking and biking trails, dog park, playground, and beautifully maintained green spaces. Conveniently located near top-rated Leander ISD schools, shopping, dining, major employers, and easy access to Highway 183 and the Metrorail, this home offers the perfect blend of comfort, style, and convenience. Don't miss the opportunity to own this move-in-ready home in one of Leander's most desirable master-planned communities.
/u.realgeeks.media/ashbyre/c1fefc98a401-final.png)
Additional Information
- Amenities
- Ceiling Fan(s), Quartz Counters, In-Law Floorplan, Interior Steps, Kitchen Island, Open Floorplan, Pantry, Recessed Lighting, Walk-In Closet(s)
- Interior Features
- Ceiling Fan(s), Quartz Counters, In-Law Floorplan, Interior Steps, Kitchen Island, Open Floorplan, Pantry, Recessed Lighting, Walk-In Closet(s)
- Exterior Features
- Private Yard
- HOA Frequency
- Monthly
- HOA Includes
- See Remarks
- Appliances
- Built-In Oven(s), Dishwasher, Disposal, Exhaust Fan, Gas Range, Microwave, Stainless Steel Appliance(s)
- Heating
- Electric
- Air Conditioning
- Ceiling Fan(s), Central Air
- Exterior Construction
- See Remarks
- Stories
- 2
- Levels
- Two
- Roof
- Asbestos Shingle
- Garage Spaces
- 2
- School District
- Leander ISD
- Elementary School
- Jim Plain
- Middle School
- Danielson
- High School
- Glenn
Mortgage Calculator
Listing courtesy of Full Circle RE. Contact: (512) 375-3245
Brought to you by the Austin Board of REALTORS® All visitors are subject to ABoR Terms and Conditions of Use.