316 Bold Sundown, Liberty Hill, TX 78642
- $999,000
- 5
- BD
- 4
- BA
- 4,292
- SqFt


- List Price
- $999,000
- Status
- ACTIVE
- Days on Market
- 157
- Price Change
- ▼ $101,000 1787175542
- MLS#
- 8004745
- Subtype
- Residential
- Year Built
- 2016
- Bedrooms
- 5
- Bathrooms
- 4
- Full Baths
- 4
- Living Area
- 4,292
- Lot Size
- 58,370
- Acres
- 1.34
- Subdivision
- Clearwater Ranch
- Neighborhood
- Clearwater Ranch
- MLS Area Major
- Burnet/Llano, Cedar Park/Leander, Georgetown, Williamson North
Property Description
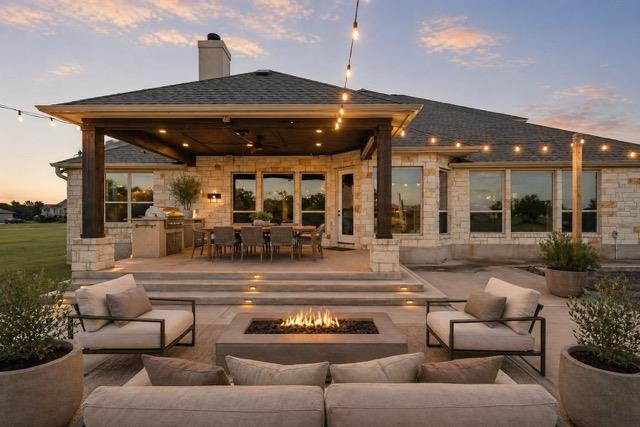
Set on a rare 1.34-acre homesite in sought-after Liberty Hill ISD, this 4,292 sq ft estate delivers the space, privacy, and long-term value today’s buyers are searching for—without the constraints of typical suburban living. Built in 2016, this 5-bedroom, 4 full bath home offers an ideal layout with generous living spaces, a 3-car garage, and room to live, work, and entertain with ease. Expansive interiors are complemented by wide-open outdoor space—providing endless potential to create your dream backyard retreat. The oversized, level lot is pool-ready and offers multiple options for a custom outdoor living environment, whether you envision a resort-style pool, outdoor kitchen, sport court, or additional entertaining areas. With this much usable land, the possibilities are truly unmatched in this price point. Located in rapidly growing Liberty Hill, buyers are drawn to the area for its top-rated schools, increased buying power, and long-term appreciation potential as Austin continues to expand north. Enjoy the peace of country-style living while still being within reach of major employers, shopping, dining, and everyday conveniences. A rare opportunity to secure over an acre, 4,000+ sq ft, and exceptional flexibility—this is the one buyers have been waiting for. **Photos and pool are virtually rendered**
/u.realgeeks.media/ashbyre/c1fefc98a401-final.png)
Additional Information
- Amenities
- Breakfast Bar, Built-in Features, Ceiling Fan(s), Ceiling-High, Tray Ceiling(s), Chandelier, Quartz Counters, Crown Molding, Double Vanity, Dry Bar, Eat-in Kitchen, Entrance Foyer, Interior Steps, Kitchen Island, Multiple Living Areas, Open Floorplan, Pantry, Primary Bedroom on Main, Recessed Lighting, Soaking Tub, Study/Home Office, Walk-In Closet(s)
- Interior Features
- Breakfast Bar, Built-in Features, Ceiling Fan(s), Ceiling-High, Tray Ceiling(s), Chandelier, Quartz Counters, Crown Molding, Double Vanity, Dry Bar, Eat-in Kitchen, Entrance Foyer, Interior Steps, Kitchen Island, Multiple Living Areas, Open Floorplan, Pantry, Primary Bedroom on Main, Recessed Lighting, Soaking Tub, Study/Home Office, Walk-In Closet(s)
- Exterior Features
- Gas Grill, Outdoor Grill, Private Yard
- Taxes
- $18,242
- HOA Frequency
- Monthly
- HOA Includes
- Common Area Maintenance
- Appliances
- Built-In Oven(s), Dishwasher, Disposal, Electric Range, Microwave, Double Oven, RNGHD, Stainless Steel Appliance(s)
- Heating
- Central, Fireplace(s)
- Air Conditioning
- Ceiling Fan(s), Central Air
- Exterior Construction
- Masonry All Sides, Stone, Stucco
- Stories
- 2
- Levels
- Two
- Roof
- Composition, Shingle
- Garage Spaces
- 3
- School District
- Liberty Hill ISD
- Elementary School
- Bill Burden
- Middle School
- Liberty Hill (Liberty Hill)
- High School
- Liberty Hill
- View
- No View
Mortgage Calculator
Listing courtesy of Compass RE Texas, LLC. Contact: (512) 461-6741
Brought to you by the Austin Board of REALTORS® All visitors are subject to ABoR Terms and Conditions of Use.