9012 Southwick, Austin, TX 78724
- $275,000
- 3
- BD
- 2
- BA
- 1,203
- SqFt




- List Price
- $275,000
- Status
- ACTIVE
- Days on Market
- 107
- Price Change
- ▼ $10,000 1789539578
- MLS#
- 7986790
- Subtype
- Residential
- Year Built
- 2012
- Bedrooms
- 3
- Bathrooms
- 2
- Full Baths
- 2
- Living Area
- 1,203
- Lot Size
- 5,270
- Acres
- 0.12
- Subdivision
- Woodlands Sec 04 The
- Neighborhood
- Woodlands Sec 04 The
- MLS Area Major
- Austin - East
Property Description
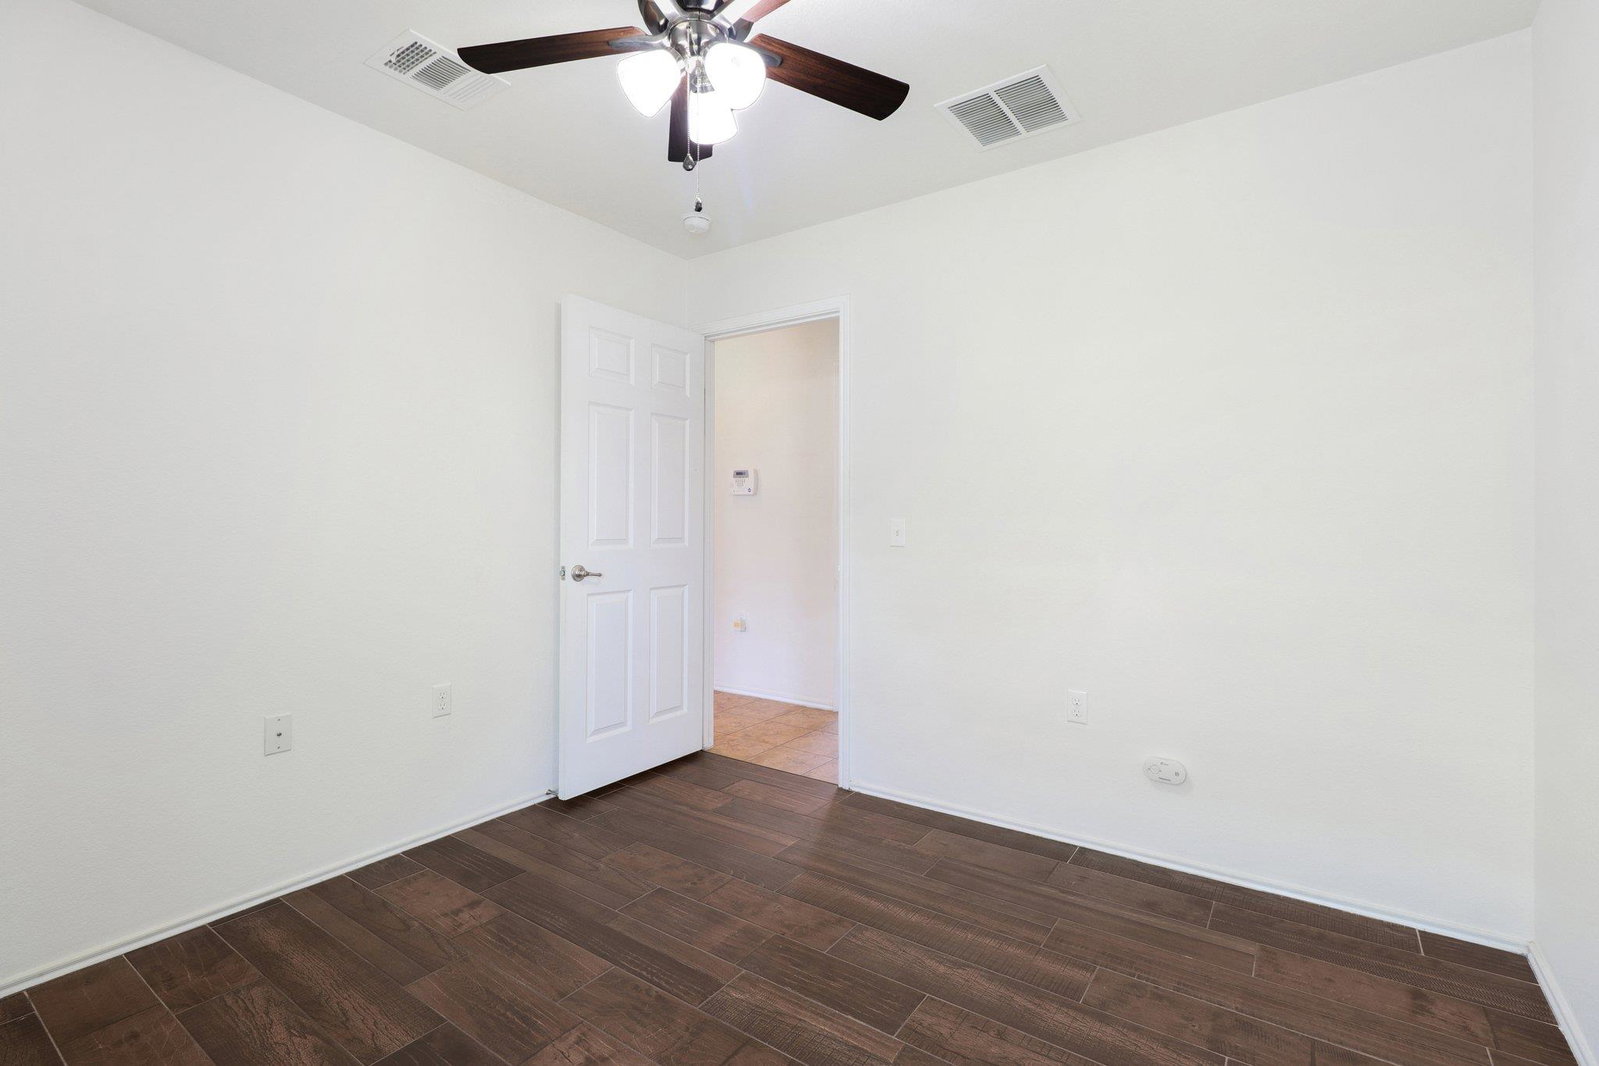
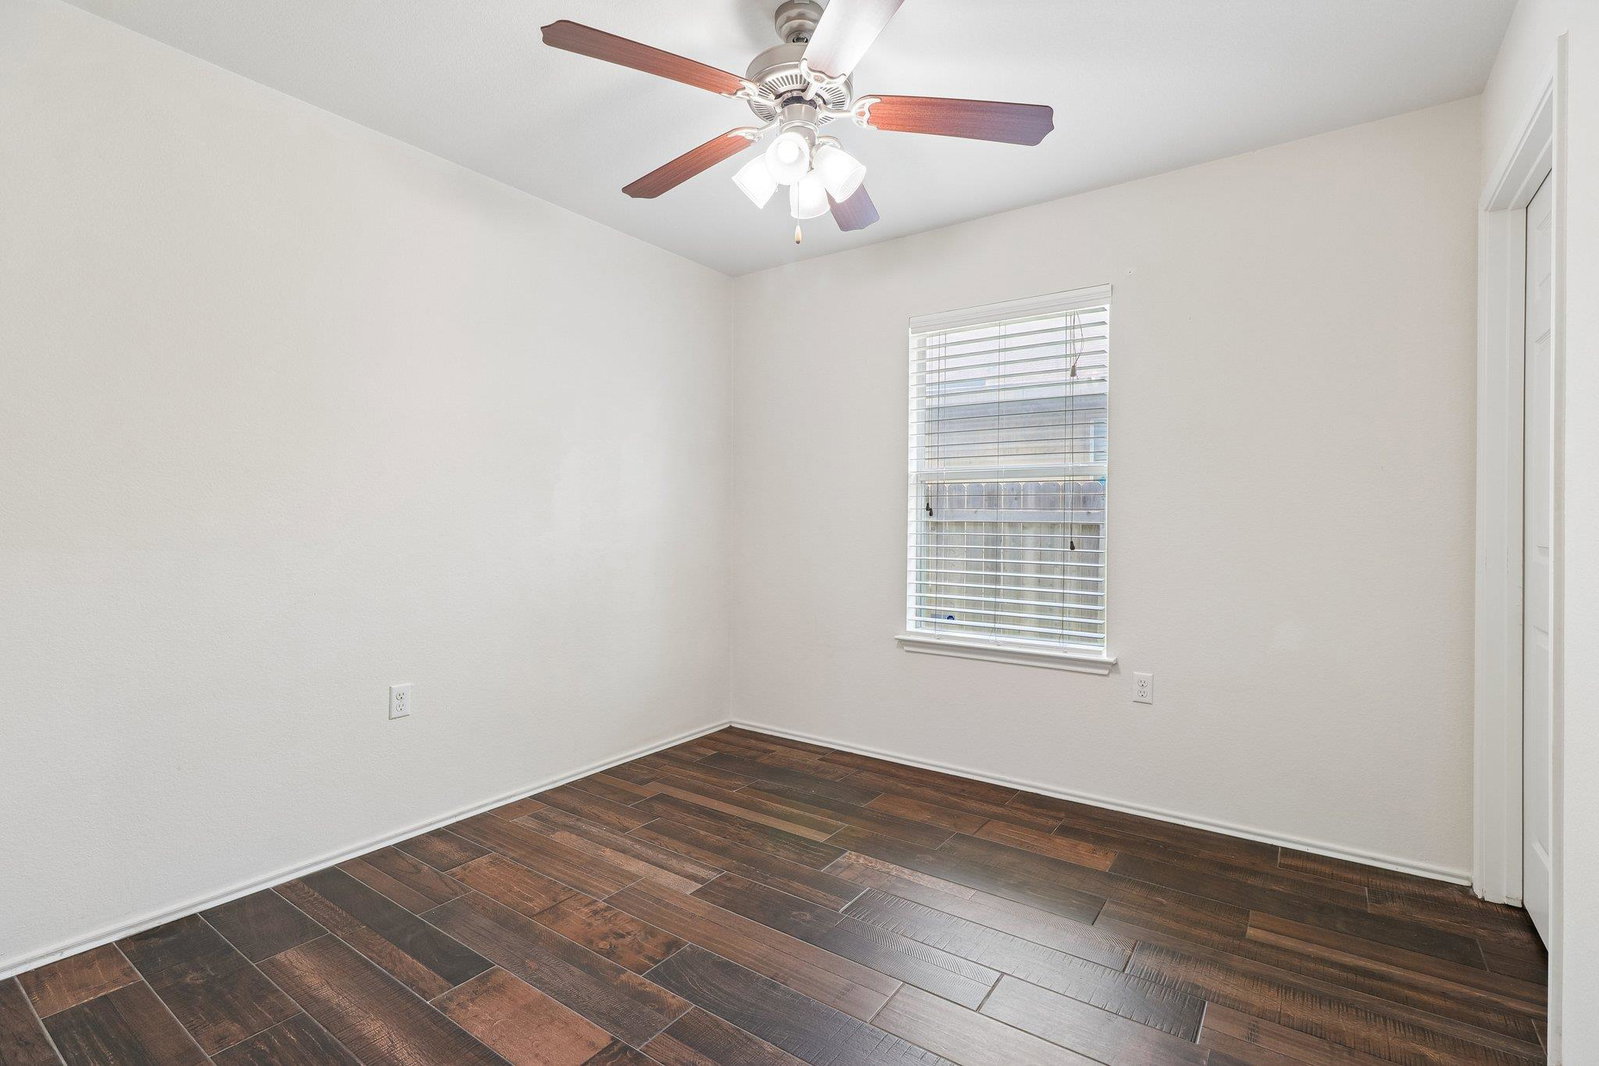
SOLAR PANELS!! Amazing monthly savings!! Welcome to 9012 Southwick, where thoughtful upgrades, energy efficiency, and everyday comfort come together in a highly desirable neighborhood setting. Just 7 miles from UT campus and downtown, and 6 miles from Mueller neighborhood. This beautifully maintained home features durable ceramic tile throughout, and a sealed garage floor. The garage features built-in floor-to-ceiling garage storage, and six additional electrical outlets. Enjoy sustainable living with solar power and exceptionally low electric bills, while the in-ground sprinkler system, two raised corrugated metal garden beds, custom flagstone patio, extended fencing, and additional outdoor electrical outlets create an inviting backyard retreat with added space to relax, garden, or entertain. Residents enjoy low annual HOA fees and access to fantastic neighborhood amenities including a community pool, scenic hiking trails, and a playground, offering the perfect blend of lifestyle and value.
/u.realgeeks.media/ashbyre/c1fefc98a401-final.png)
Additional Information
- Amenities
- Two Primary Baths, Two Primary Suties, Ceiling Fan(s), Coffered Ceiling(s), Laminate Counters, Eat-in Kitchen, Open Floorplan, Primary Bedroom on Main, Recessed Lighting, Smart Home, See Remarks
- Interior Features
- Two Primary Baths, Two Primary Suties, Ceiling Fan(s), Coffered Ceiling(s), Laminate Counters, Eat-in Kitchen, Open Floorplan, Primary Bedroom on Main, Recessed Lighting, Smart Home, See Remarks
- Exterior Features
- Lighting, Private Yard
- Taxes
- $6,363
- Appliances
- Built-In Electric Oven, Built-In Electric Range, Dishwasher, Disposal, Electric Range, ENERGY STAR Qualified Refrigerator, Electric Oven, Washer/Dryer
- Heating
- Central
- Air Conditioning
- Ceiling Fan(s), Central Air
- Exterior Construction
- Brick Veneer, HardiPlank Type, Masonry Partial, Stone Veneer
- Stories
- 1
- Levels
- One
- Roof
- Shingle
- Garage Spaces
- 2
- School District
- Manor ISD
- Elementary School
- Oak Meadows
- Middle School
- Decker
- High School
- Manor
- View
- No View
Mortgage Calculator
Listing courtesy of Compass RE Texas, LLC. Contact: (512) 575-3644
Brought to you by the Austin Board of REALTORS® All visitors are subject to ABoR Terms and Conditions of Use.