Share this with your friends


512.746.2200
Real Estate Company
4911 Duval St, Austin, TX 78751
- $1,050,000
- 3
- BD
- 3
- BA
- 2,167
- SqFt








- List Price
- $1,050,000
- Status
- ACTIVE
- Days on Market
- 217
- Price Change
- ▼ $25,000 1789420468
- MLS#
- 7985439
- Subtype
- Residential
- Year Built
- 2024
- Bedrooms
- 3
- Bathrooms
- 3
- Full Baths
- 2
- Half Baths
- 1
- Living Area
- 2,167
- Lot Size
- 3,680
- Acres
- 0.08
- Subdivision
- James P Wallace League
- Neighborhood
- James P Wallace League
- MLS Area Major
- Austin - Central
Property Description
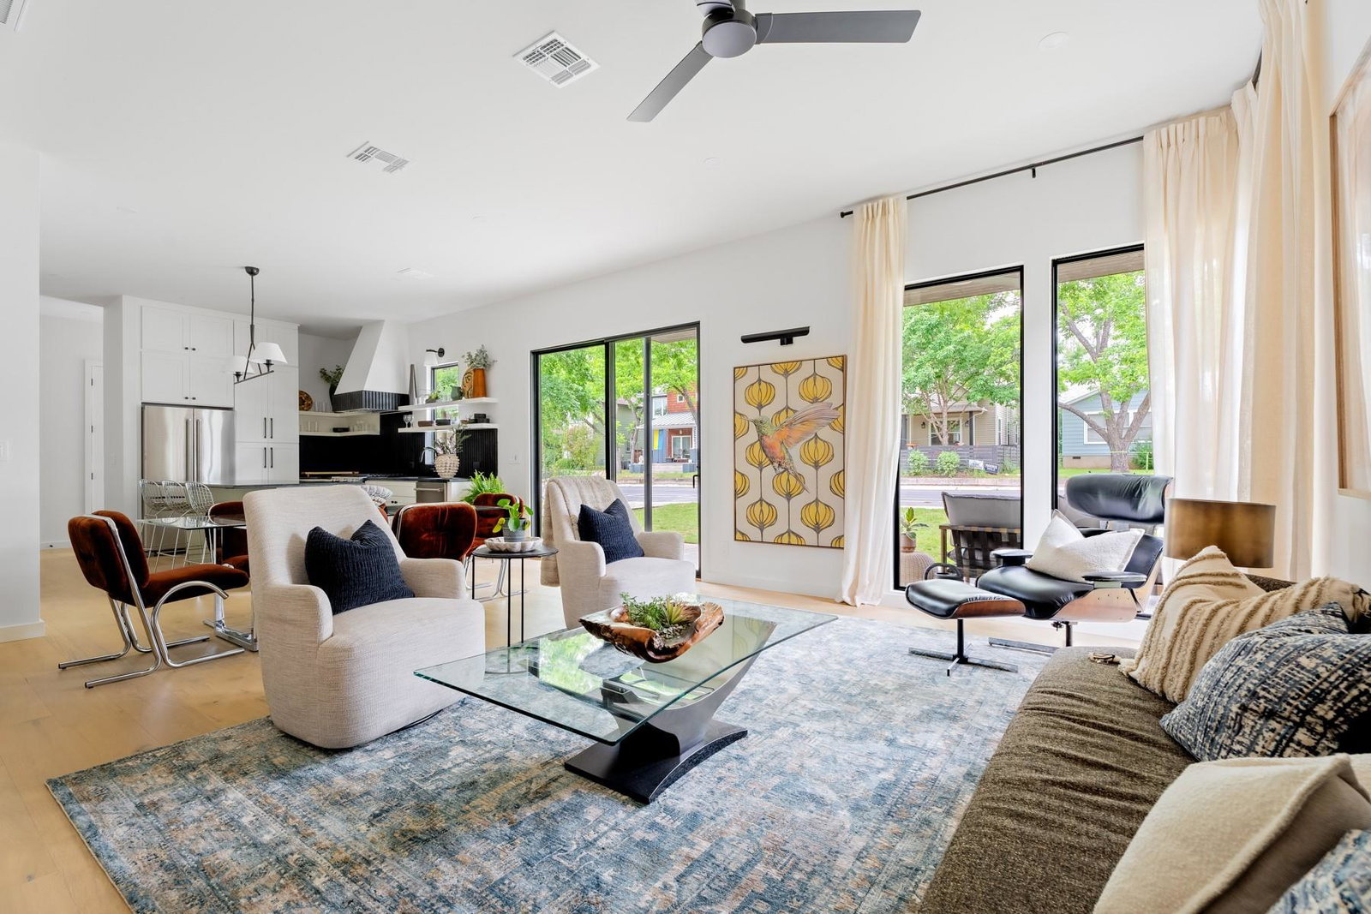
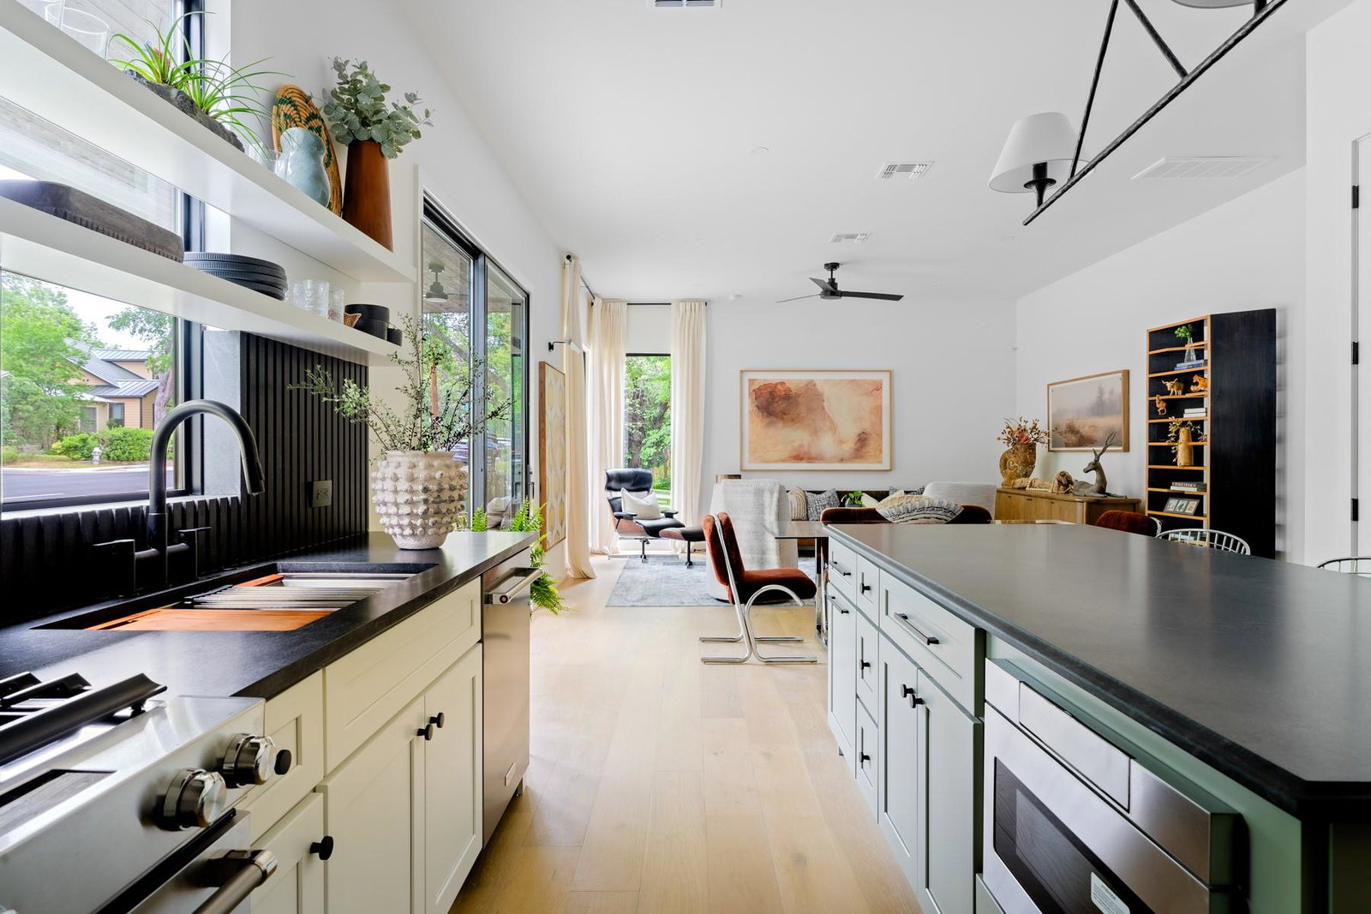
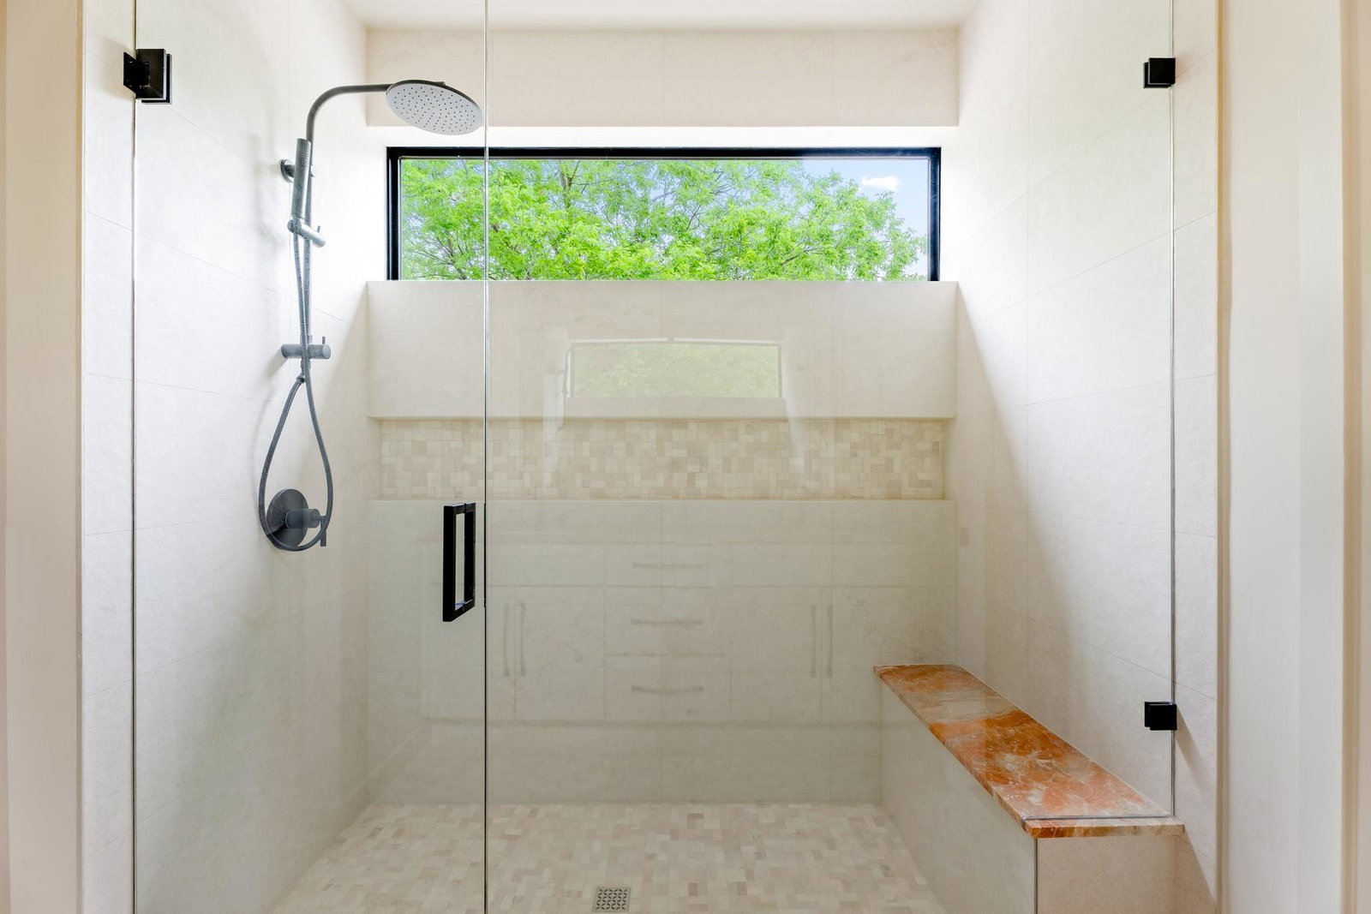
Modern sophistication meets Hyde Park's historic charm at 4911 Duval Street, a beautifully crafted residence on a serene, tree-lined street in one of Austin's most sought-after zip codes. Built by F&B Homes and Friedman General Contracting with architecture by Steve Zagorski, the home offers a functional layout with an open-concept kitchen and living area under 10' ceilings, 3 bedrooms, 2.5 bathrooms, and a versatile loft ideal for a home office. The kitchen features KitchenAid stainless-steel appliances, ProCraft custom cabinetry, and quality finishes throughout, while premium Marvin windows, including a striking sliding glass door, fill the home with natural light. Upstairs, a second living room and generously sized bedrooms include a primary suite with abundant natural light and a spa-like bath featuring dual sinks and an expansive walk-in shower. The loft offers flexible space for a home office or playroom. Outside, enjoy a spacious green yard and covered patio, plus a one-car garage pre-wired for an EV charger. Currently leased at $4,900/month with a strong rental history, this home is a proven performer, ideal as a turnkey investment or a move-in-ready primary residence in Austin's most desirable neighborhood. Tax and assessed values are estimates for illustration purposes only. All figures should be independently verified.
/u.realgeeks.media/ashbyre/c1fefc98a401-final.png)
Additional Information
- Amenities
- Breakfast Bar, Ceiling Fan(s), Ceiling-Vaulted, Stone Counters, Kitchen Island, Open Floorplan, Recessed Lighting
- Interior Features
- Breakfast Bar, Ceiling Fan(s), Ceiling-Vaulted, Stone Counters, Kitchen Island, Open Floorplan, Recessed Lighting
- Exterior Features
- Gutters Full
- Taxes
- $14,686
- HOA Frequency
- See Remarks
- HOA Includes
- See Remarks
- Appliances
- Built-In Electric Range, Built-In Gas Oven, Dishwasher, Disposal, Microwave, Refrigerator, Stainless Steel Appliance(s)
- Heating
- Central, Natural Gas
- Air Conditioning
- Ceiling Fan(s), Central Air, Gas
- Exterior Construction
- See Remarks
- Levels
- Three Or More
- Roof
- Shingle
- Garage Spaces
- 1
- School District
- Austin ISD
- Elementary School
- Reilly
- Middle School
- Lamar (Austin ISD)
- High School
- McCallum
Mortgage Calculator
Listing courtesy of Moreland Properties. Contact: (512) 480-0848
Brought to you by the Austin Board of REALTORS® All visitors are subject to ABoR Terms and Conditions of Use.