9310 Summer Sky Dr, Austin, TX 78736
- $1,799,000
- 5
- BD
- 5
- BA
- 4,003
- SqFt








- List Price
- $1,799,000
- Status
- ACTIVE
- Days on Market
- 101
- Price Change
- ▼ $100,000 1789153568
- MLS#
- 7961521
- Subtype
- Residential
- Year Built
- 1999
- Bedrooms
- 5
- Bathrooms
- 5
- Full Baths
- 4
- Half Baths
- 1
- Living Area
- 4,003
- Lot Size
- 50,965
- Acres
- 1.17
- Subdivision
- Hill Country Ph 02-A
- Neighborhood
- Hill Country Ph 02-A
- MLS Area Major
- Austin - Southwest, Austin - West/Westlake
Property Description
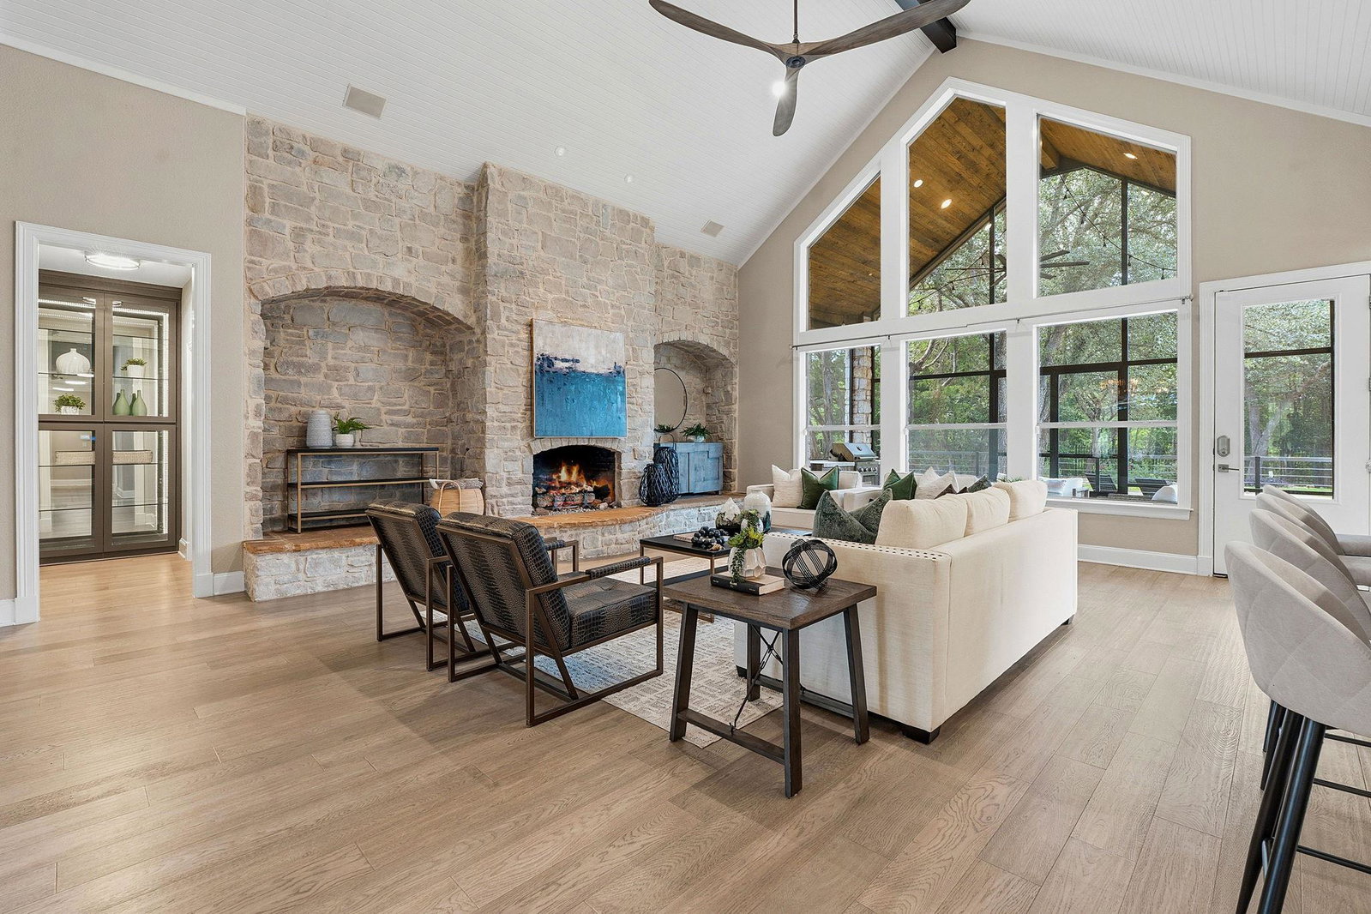
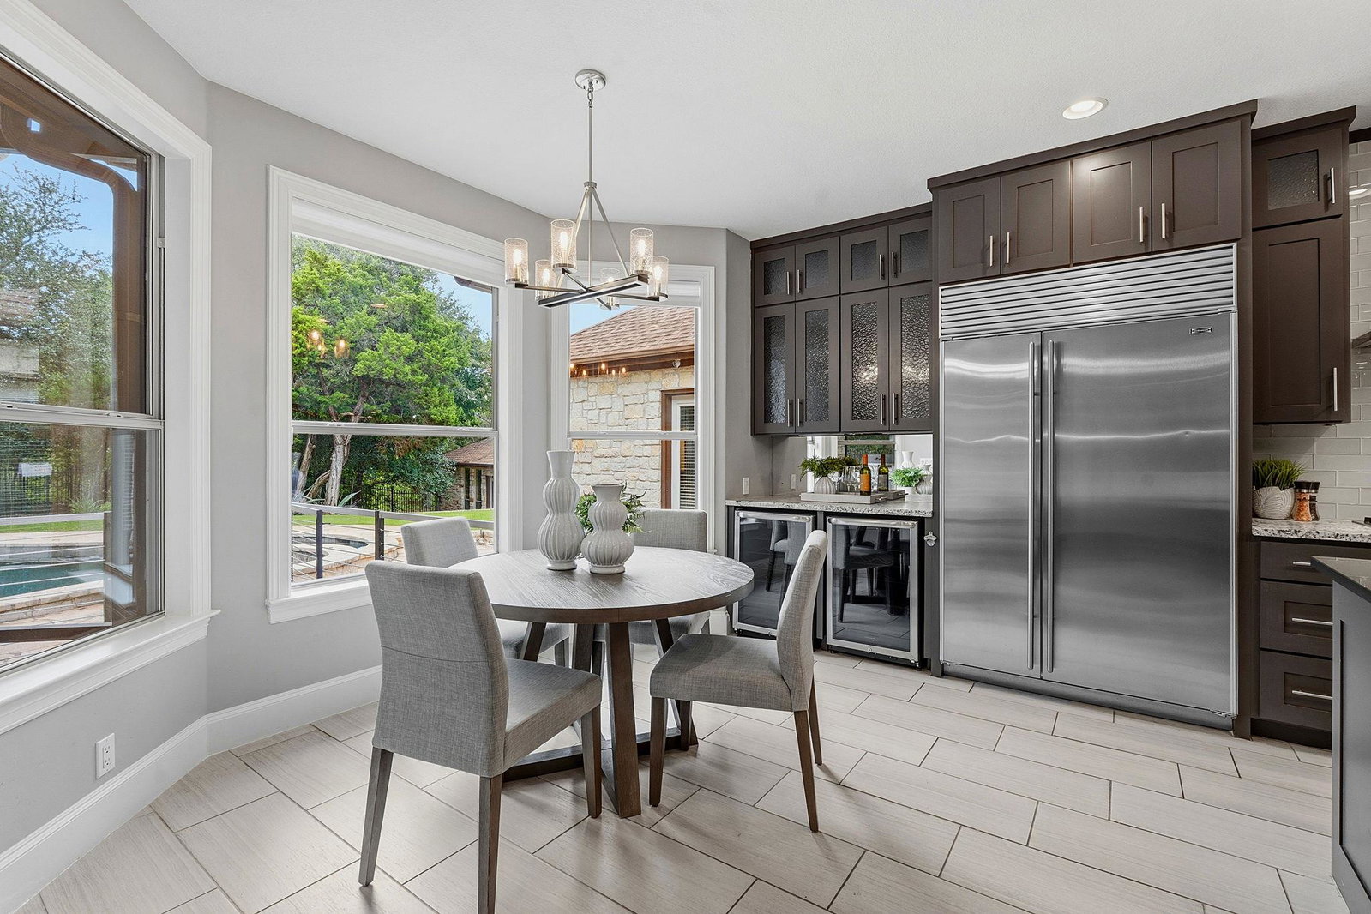
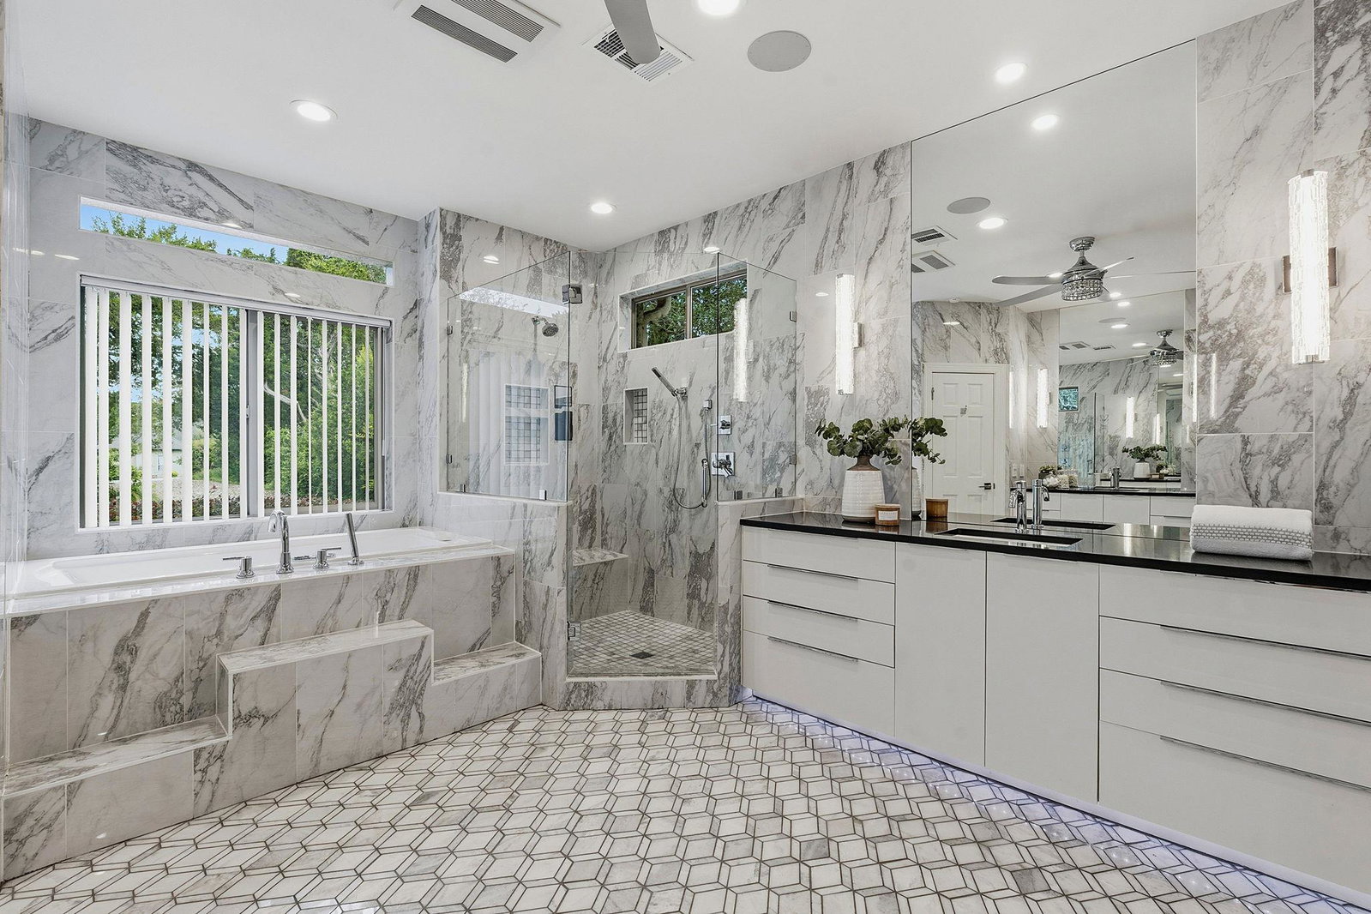
PRICED TO SELL! Incredible opportunity to own a private Hill Country estate on over an acre with a heated pool, two separate guest suites, and two full-size garages, a combination rarely found at this price point. Tucked away on a quiet cul-de-sac in Hill Country Estates, this unique property offers exceptional privacy, space, and versatility just minutes from Austin. The main home features 3 bedrooms, a dedicated office, 2 dining areas, and 2.5 baths. Soaring 20-foot planked vaulted ceilings, a dramatic stone fireplace, and custom built-ins create an inviting living space that opens to the gourmet kitchen. Designed for entertaining, the kitchen features a Sub-Zero refrigerator, wine refrigerator, 6-burner gas cooktop, double ovens, abundant cabinetry and countertops, and a large center island. The private primary suite offers backyard access and an updated bath with heated floors, quartz countertops, dual vanities, jetted soaking tub, and a large walk-in closet. Outside, enjoy your own Hill Country retreat with a large screened porch, built-in gas grill, heated pool and spa, and a private backyard on over an acre, perfect for entertaining, relaxing, or enjoying the privacy. What truly sets this property apart are the two separate guest suites. One includes a bedroom, living area, and full bath. The second offers a bedroom, living area, full bath, and full kitchen, creating a self-contained living space. Ideal for multigenerational living, extended guests, an au pair, private offices, or potential rental income. With multiple living spaces, two guest suites, two full-size garages, a pool, and over an acre, this property offers a lifestyle and flexibility that is difficult to replicate. Conveniently located off Highway 71, approximately 10 minutes from the Hill Country Galleria and 20 minutes from Downtown Austin. Exceptional space, privacy, and versatility at an incredible value. This one is ready for its next owner!
/u.realgeeks.media/ashbyre/c1fefc98a401-final.png)
Additional Information
- Amenities
- Bookcases, Breakfast Bar, Built-in Features, Ceiling Fan(s), Ceiling-Vaulted, Chandelier, Granite Counters, Quartz Counters, Double Vanity, Dry Bar, Eat-in Kitchen, Kitchen Island, Open Floorplan, Pantry, Primary Bedroom on Main, Recessed Lighting, Storage
- Interior Features
- Bookcases, Breakfast Bar, Built-in Features, Ceiling Fan(s), Ceiling-Vaulted, Chandelier, Granite Counters, Quartz Counters, Double Vanity, Dry Bar, Eat-in Kitchen, Kitchen Island, Open Floorplan, Pantry, Primary Bedroom on Main, Recessed Lighting, Storage
- Exterior Features
- Outdoor Grill, Private Yard
- Taxes
- $20,990
- HOA Frequency
- Annually
- HOA Includes
- Common Area Maintenance
- Appliances
- Built-In Oven(s), Cooktop, Dishwasher, Disposal, Gas Range, Microwave, Double Oven, Refrigerator, Stainless Steel Appliance(s), Wine Cooler
- Heating
- Central
- Air Conditioning
- Ceiling Fan(s), Central Air, Electric
- Exterior Construction
- Stone
- Stories
- 1
- Levels
- One
- Roof
- Composition
- Pool
- Yes
- Garage Spaces
- 4
- School District
- Austin ISD
- Elementary School
- Baldwin
- Middle School
- Small
- High School
- Bowie
Mortgage Calculator
Listing courtesy of Compass RE Texas, LLC. Contact: (512) 585-1577
Brought to you by the Austin Board of REALTORS® All visitors are subject to ABoR Terms and Conditions of Use.