103 Ridge Oak Dr, Wimberley, TX 78676
- $625,000
- 3
- BD
- 4
- BA
- 2,600
- SqFt








- List Price
- $625,000
- Status
- ACTIVE
- Days on Market
- 25
- MLS#
- 7925095
- Subtype
- Residential
- Year Built
- 2008
- Bedrooms
- 3
- Bathrooms
- 4
- Full Baths
- 3
- Half Baths
- 1
- Living Area
- 2,600
- Lot Size
- 116,740
- Acres
- 2.68
- Subdivision
- River Oaks Wesley Hughes Surv 11 Abs 243
- Neighborhood
- River Oaks Wesley Hughes Surv 11 Abs 243
- MLS Area Major
- Comal/Guadalupe/Gonzales, Dripping Springs/Wimberley, Gillespie/Blanco, Kyle/Buda/San Marcos
Property Description
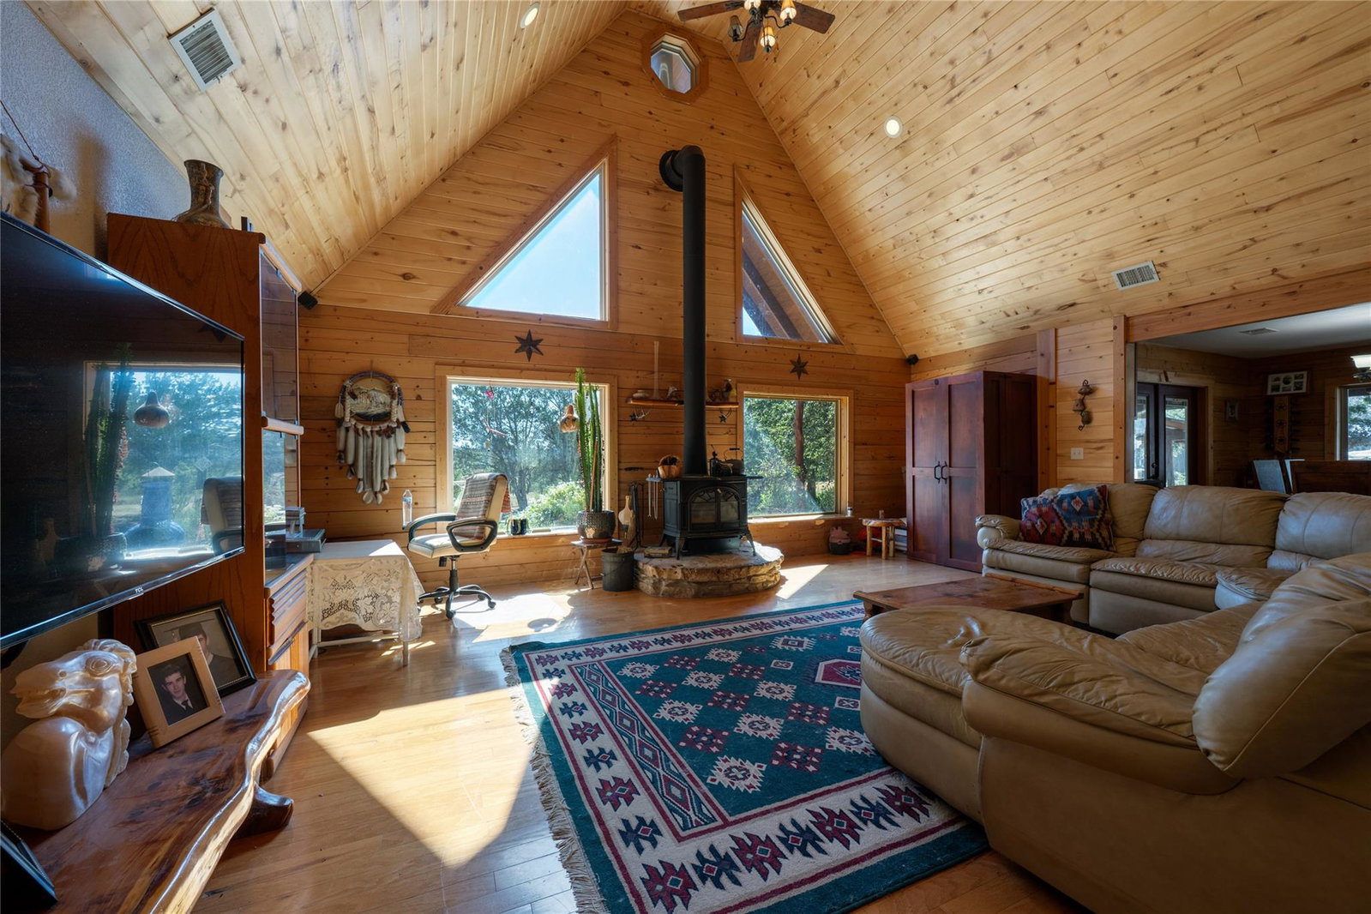
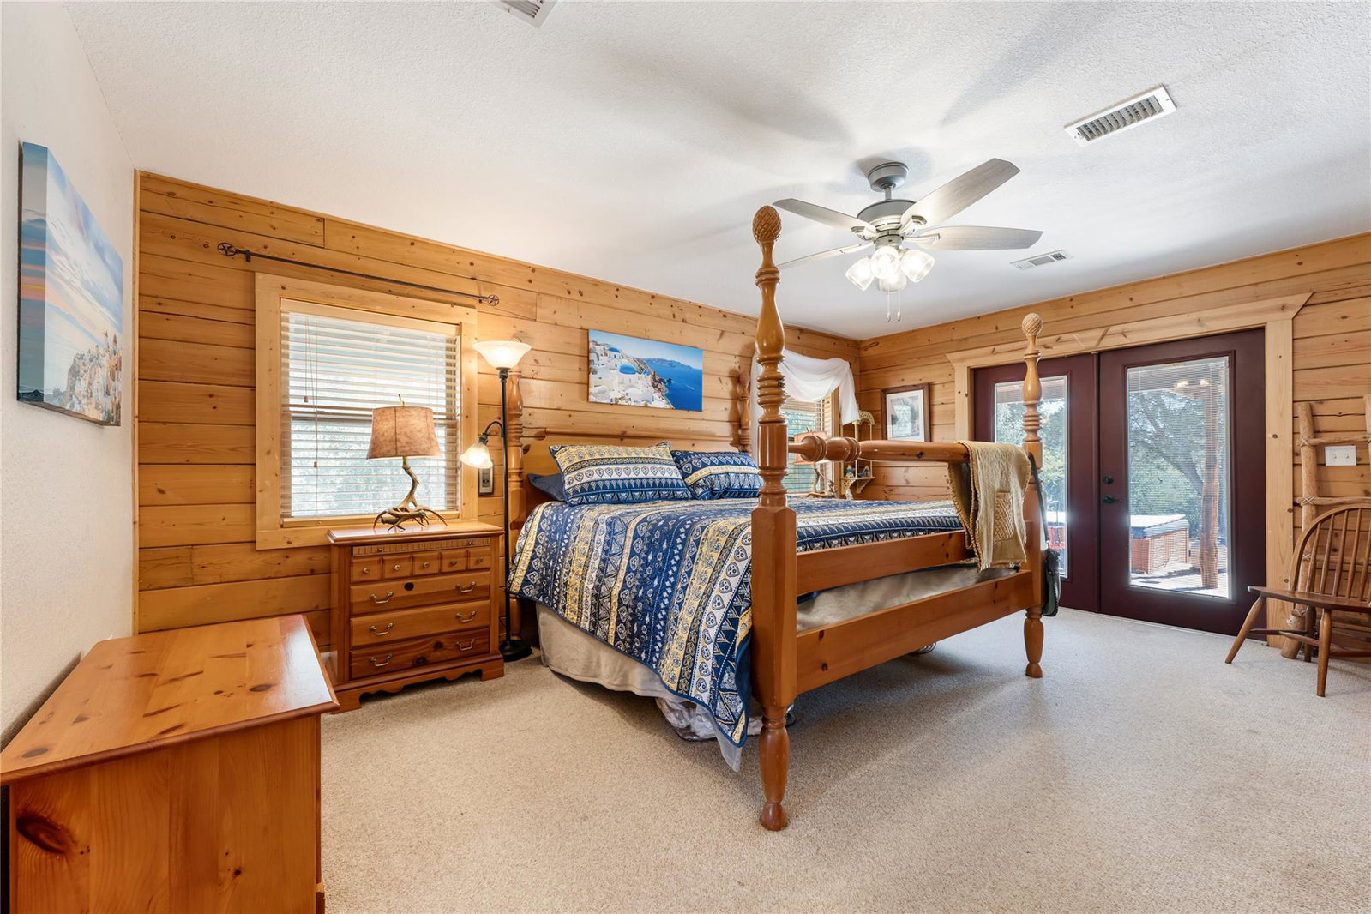
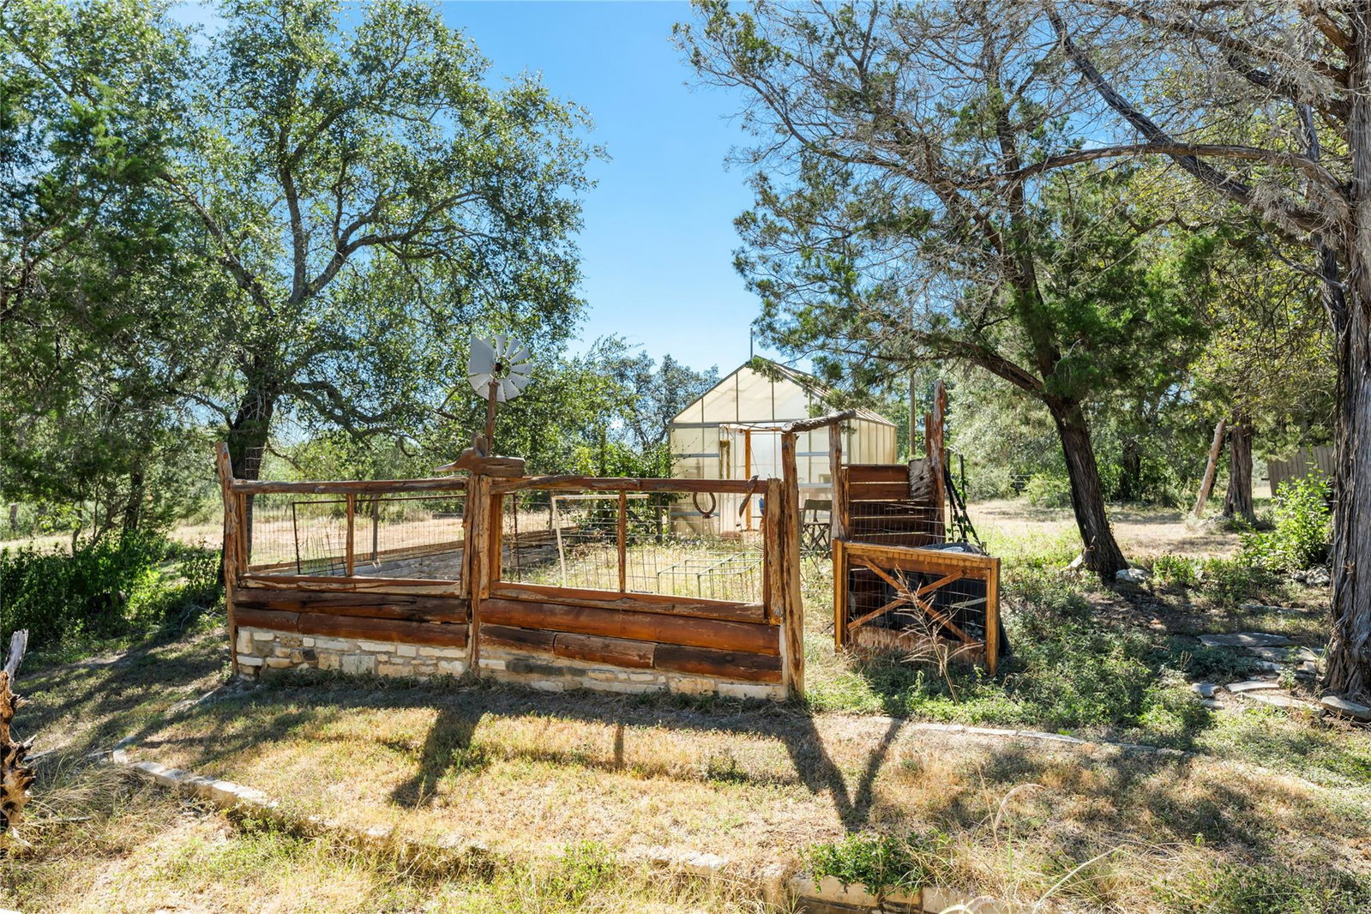
Experience the best of the Wimberley lifestyle at 103 Ridge Oak Drive, a charming cabin-style retreat tucked away on 2.65 acres with gated entrance and private river access for the River Oaks community, just minutes from the heart of downtown Wimberley. This inviting 3-bedroom, 3.5-bath home blends Hill Country character with the space and amenities to enjoy life indoors and out. A generous wraparound porch sets the tone for relaxed mornings, quiet evenings, and taking in the peaceful surroundings. Designed for outdoor living and entertaining, the property features an outdoor kitchen, hot tub, greenhouse and garden area, plus plenty of room to gather, unwind, or simply enjoy the privacy of your own acreage. A shed with electricity provides additional workspace or storage, while an RV hookup and covered storage add flexibility for recreational vehicles, equipment, or extra toys. And then there's the river—private access gives you your own connection to one of the things that makes Wimberley so special, without sacrificing the convenience of being only minutes from downtown shopping, dining, galleries, and local favorites. Whether you're searching for a full-time Hill Country home, weekend escape, or a property with room to create your own Wimberley retreat, 103 Ridge Oak Drive offers acreage, amenities, river access, and location in one distinctive package.
/u.realgeeks.media/ashbyre/c1fefc98a401-final.png)
Additional Information
- Amenities
- Ceiling-High, In-Law Floorplan, Primary Bedroom on Main, Pantry, Walk-In Closet(s), Interior Steps, Study/Home Office
- Interior Features
- Ceiling-High, In-Law Floorplan, Primary Bedroom on Main, Pantry, Walk-In Closet(s), Interior Steps, Study/Home Office
- Exterior Features
- Garden, Outdoor Grill, Private Entrance, Private Yard
- HOA Frequency
- Annually
- HOA Includes
- Common Area Maintenance
- Appliances
- Dishwasher, Disposal, Double Oven, Refrigerator, Free-Standing Refrigerator, Water Softener Owned
- Heating
- Central
- Air Conditioning
- Central Air
- Exterior Construction
- Log
- Stories
- 2
- Levels
- Two
- Roof
- Composition
- School District
- Wimberley ISD
- Elementary School
- Jacobs Well
- Middle School
- Danforth
- High School
- Wimberley
Mortgage Calculator
Listing courtesy of Olive Fox Properties Group LLC. Contact: (512) 364-7245
Brought to you by the Austin Board of REALTORS® All visitors are subject to ABoR Terms and Conditions of Use.