6616 Candle Ridge Cv, Austin, TX 78731
- $900,000
- 3
- BD
- 3
- BA
- 2,447
- SqFt


- List Price
- $900,000
- Status
- ACTIVE
- Days on Market
- 73
- Price Change
- ▼ $50,000 1784144075
- MLS#
- 7905383
- Subtype
- Residential
- Year Built
- 1992
- Bedrooms
- 3
- Bathrooms
- 3
- Full Baths
- 2
- Half Baths
- 1
- Living Area
- 2,447
- Lot Size
- 7,697
- Acres
- 0.18
- Subdivision
- Meadow Mountain 04
- Neighborhood
- Meadow Mountain 04
- MLS Area Major
- Austin - Central, Austin - Northwest
Property Description
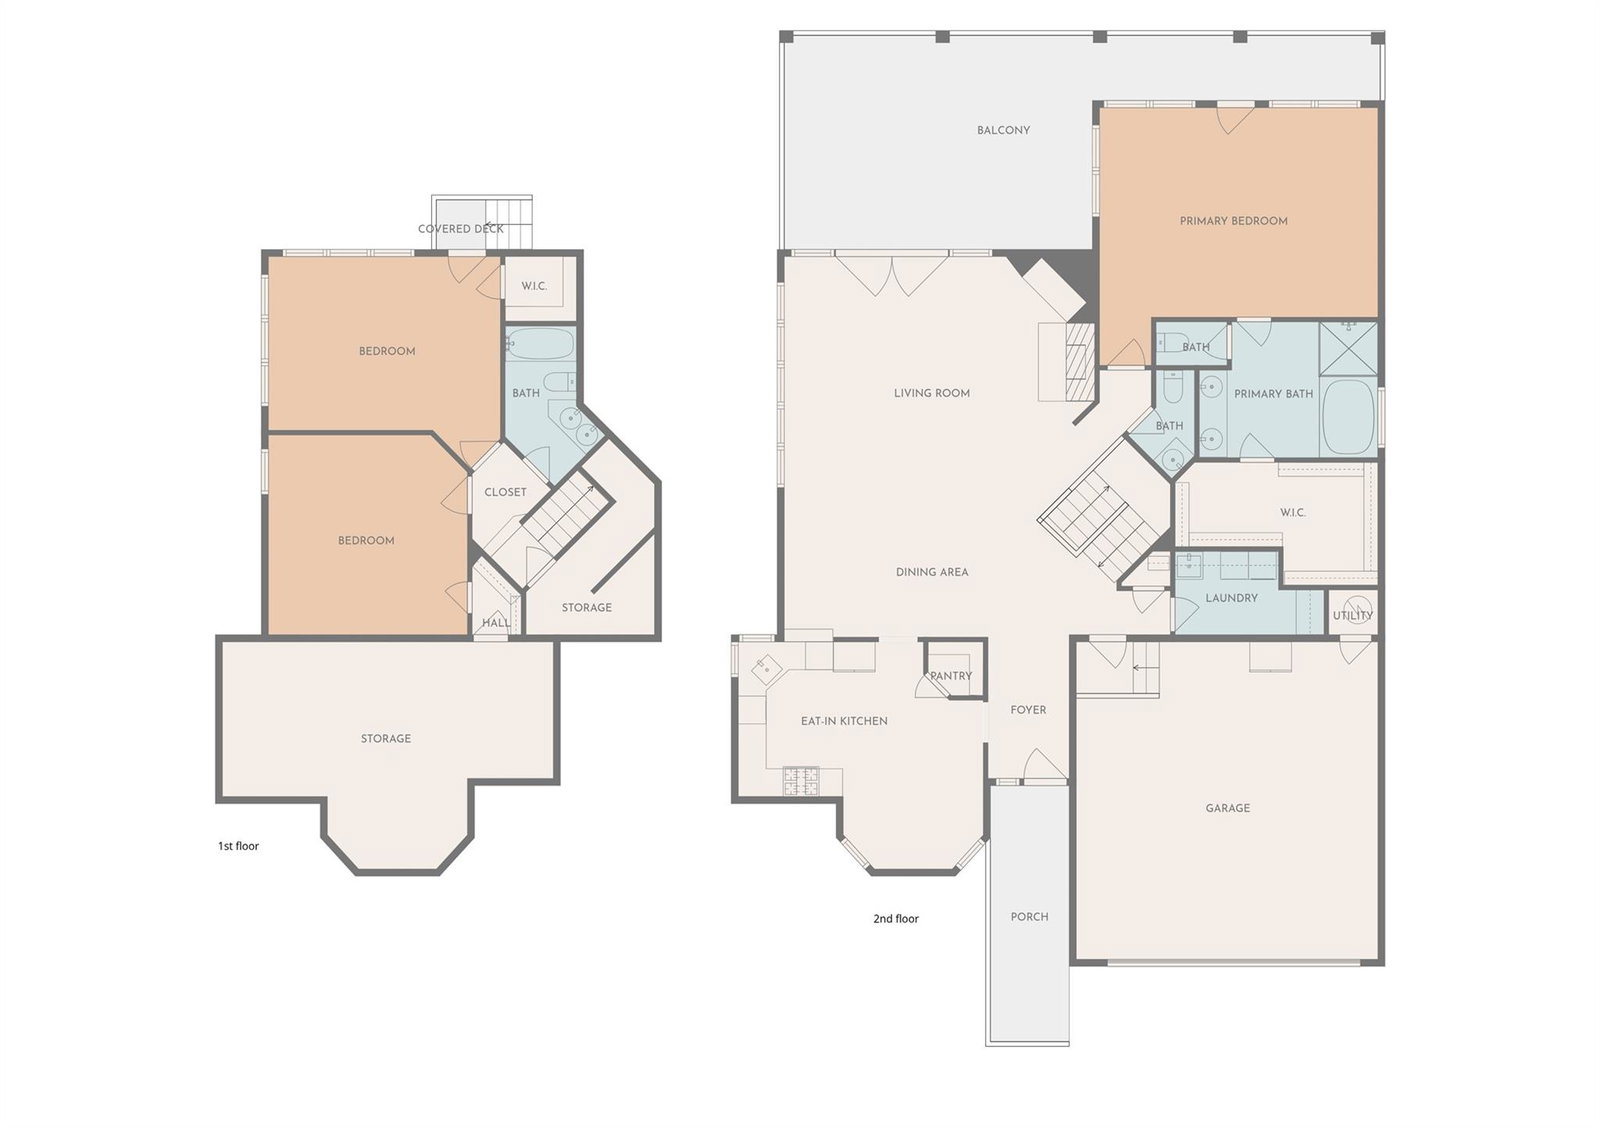
Incredible views are just the beginning! The home takes full advantage of the breathtaking views with large and numerous windows in most of the rooms, including the primary bedroom, which also has access to a large covered balcony. The home features 3 bedrooms, 2.5 bathrooms, and 2,447 sq ft of spacious living, including two dining areas, a large laundry room, and amazing storage areas. The primary suite is located on the main level and features an ensuite bathroom with a double vanity, soaking tub, walk-in shower, and a huge walk-in closet custom designed by the Container Store. The main level also features a large living room/dining room combination, an eat-in kitchen that features excellent storage, granite counters, and stainless steel appliances, a half bathroom, and a laundry room. The downstairs features two large guest bedrooms, a full bathroom, and two huge storage rooms. HVAC was replaced in November 2025! The home backs to a greenbelt in addition to the incredible views and a large covered balcony that is perfect for enjoying a meal, an evening chat, or your morning coffee. You'll also love the location - conveniently located near Far West Blvd, 360, and 2222, you're not far away from shopping, restaurants, and all that Austin has to offer.
/u.realgeeks.media/ashbyre/c1fefc98a401-final.png)
Additional Information
- Amenities
- Built-in Features, Ceiling Fan(s), Granite Counters, Double Vanity, Eat-in Kitchen, Entrance Foyer, In-Law Floorplan, Multiple Dining Areas, Pantry, Primary Bedroom on Main, Recessed Lighting, Storage, Walk-In Closet(s)
- Interior Features
- Built-in Features, Ceiling Fan(s), Granite Counters, Double Vanity, Eat-in Kitchen, Entrance Foyer, In-Law Floorplan, Multiple Dining Areas, Pantry, Primary Bedroom on Main, Recessed Lighting, Storage, Walk-In Closet(s)
- Exterior Features
- Rain Gutters, Private Yard
- Taxes
- $6,564
- HOA Frequency
- Annually
- HOA Includes
- Common Area Maintenance
- Appliances
- Dishwasher, Disposal, Microwave, Range, Stainless Steel Appliance(s), Wine Refrigerator
- Heating
- Central
- Air Conditioning
- Ceiling Fan(s), Central Air
- Exterior Construction
- Brick, Masonry Partial, Vinyl Siding
- Stories
- 2
- Levels
- Two
- Roof
- Composition
- Garage Spaces
- 2
- School District
- Austin ISD
- Elementary School
- Doss (Austin ISD)
- Middle School
- Murchison
- High School
- Anderson
- View
- Panoramic
Mortgage Calculator
Listing courtesy of Compass RE Texas, LLC. Contact: (512) 575-3644
Brought to you by the Austin Board of REALTORS® All visitors are subject to ABoR Terms and Conditions of Use.