1001 La Cantera, Leander, TX 78641
- $1,299,500
- 4
- BD
- 4
- BA
- 3,642
- SqFt




- List Price
- $1,299,500
- Status
- ACTIVE
- Days on Market
- 169
- Price Change
- ▼ $100,499 1788976461
- MLS#
- 7896212
- Subtype
- Residential
- Year Built
- 2015
- Bedrooms
- 4
- Bathrooms
- 4
- Full Baths
- 4
- Living Area
- 3,642
- Lot Size
- 136,778
- Acres
- 3.14
- Subdivision
- Grand Mesa At Crystal Falls
- Neighborhood
- Grand Mesa At Crystal Falls
- MLS Area Major
- Cedar Park/Leander, Northwest Travis Co.
Property Description
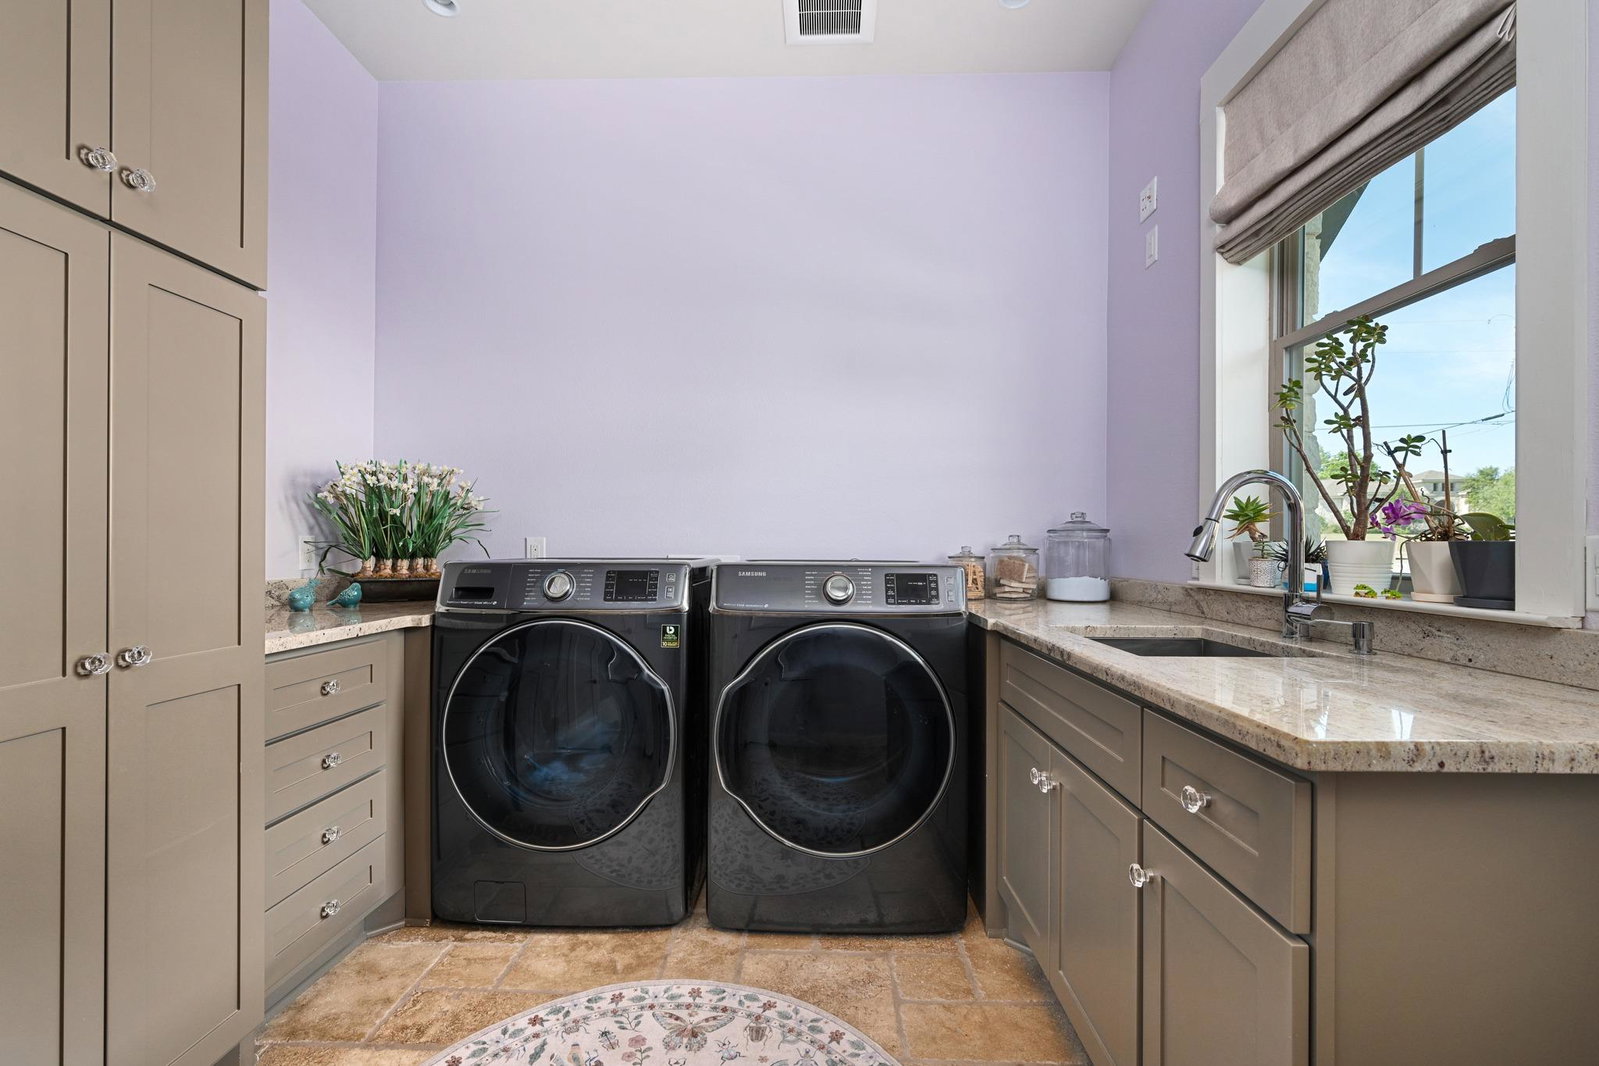
Expansive workshop! A modern foothill retreat in a premier gated community, built for nature lovers and hobbyists alike. This 32’ x 55’ insulated workshop complete with office, bathroom, separate electrical service, and RV accommodations—ideal for hobbies, business use, or additional storage. Situated on 3.14 acres of private, usable land, this modern farmhouse blends luxury, functionality, and Hill Country charm. With a south-facing orientation, stone and stucco exterior, new roof (Aug 2025), and recent exterior updates, the home offers timeless curb appeal and efficiency. Inside, soaring 10-foot ceilings, solid-core doors, chiseled travertine flooring, and designer lighting create an elevated feel throughout. The open-concept living area features vaulted ceilings with exposed wood beams, a gas fireplace, and large windows showcasing peaceful views. The chef’s kitchen is a true centerpiece with Thermador appliances, oversized island, granite countertops, smart faucet, warming drawer, and walk-in pantry—perfect for everyday living and entertaining. The private primary suite offers tray ceilings, a spa-like bath with dual vanities, oversized walk-in shower, and two custom closets. Secondary bedrooms each include en-suite baths for added comfort and privacy. A dedicated office with Murphy bed adds flexibility. Upstairs features a spacious bonus room plus an unfinished area ready to customize into a media room, gym, or additional living space. Enjoy outdoor living with a covered travertine patio, outdoor kitchen, and koi pond designed for entertaining.
/u.realgeeks.media/ashbyre/c1fefc98a401-final.png)
Additional Information
- Amenities
- Two Primary Suties, Built-in Features, Ceiling Fan(s), Beamed Ceilings, Ceiling-High, Tray Ceiling(s), Ceiling-Vaulted, Central Vacuum, Chandelier, Granite Counters, Double Vanity, Entrance Foyer, High Speed Internet, Interior Steps, Kitchen Island, Multiple Living Areas, Murphy Bed, Open Floorplan, Pantry, Primary Bedroom on Main, Recessed Lighting, Smart Thermostat, Storage, Study/Home Office, Two Primary Closets, Walk-In Closet(s)
- Interior Features
- Two Primary Suties, Built-in Features, Ceiling Fan(s), Beamed Ceilings, Ceiling-High, Tray Ceiling(s), Ceiling-Vaulted, Central Vacuum, Chandelier, Granite Counters, Double Vanity, Entrance Foyer, High Speed Internet, Interior Steps, Kitchen Island, Multiple Living Areas, Murphy Bed, Open Floorplan, Pantry, Primary Bedroom on Main, Recessed Lighting, Smart Thermostat, Storage, Study/Home Office, Two Primary Closets, Walk-In Closet(s)
- Exterior Features
- Gutters Full, Outdoor Grill, Private Yard, RV Hookup
- Taxes
- $22,037
- HOA Frequency
- Monthly
- HOA Includes
- Common Area Maintenance
- Appliances
- Built-In Electric Oven, Built-In Refrigerator, Dishwasher, Disposal, Gas Cooktop, Microwave, Stainless Steel Appliance(s), Vented Exhaust Fan, Warming Drawer, Washer/Dryer, Tankless Water Heater, Water Softener Owned
- Heating
- Central, Fireplace(s), Forced Air, Natural Gas
- Air Conditioning
- Ceiling Fan(s), Central Air, Electric, Multi Units
- Exterior Construction
- Stone, Stucco
- Stories
- 2
- Levels
- Two
- Roof
- Composition, Shingle
- Garage Spaces
- 4
- School District
- Leander ISD
- Elementary School
- Whitestone
- Middle School
- Leander Middle
- High School
- Leander High
Mortgage Calculator
Listing courtesy of Crystal Falls Realty. Contact: (512) 260-2066
Brought to you by the Austin Board of REALTORS® All visitors are subject to ABoR Terms and Conditions of Use.