11708 Roscommon Trl, Austin, TX 78754
- $375,000
- 4
- BD
- 3
- BA
- 2,766
- SqFt








- List Price
- $375,000
- Status
- ACTIVE UNDER CONTRACT
- Days on Market
- 46
- Price Change
- ▼ $24,000 1783382109
- MLS#
- 7894282
- Subtype
- Residential
- Year Built
- 2019
- Bedrooms
- 4
- Bathrooms
- 3
- Full Baths
- 2
- Half Baths
- 1
- Living Area
- 2,766
- Lot Size
- 5,998
- Acres
- 0.14
- Subdivision
- Bellingham Meadows
- Neighborhood
- Bellingham Meadows
- MLS Area Major
- Austin - East, Pflugerville
Property Description
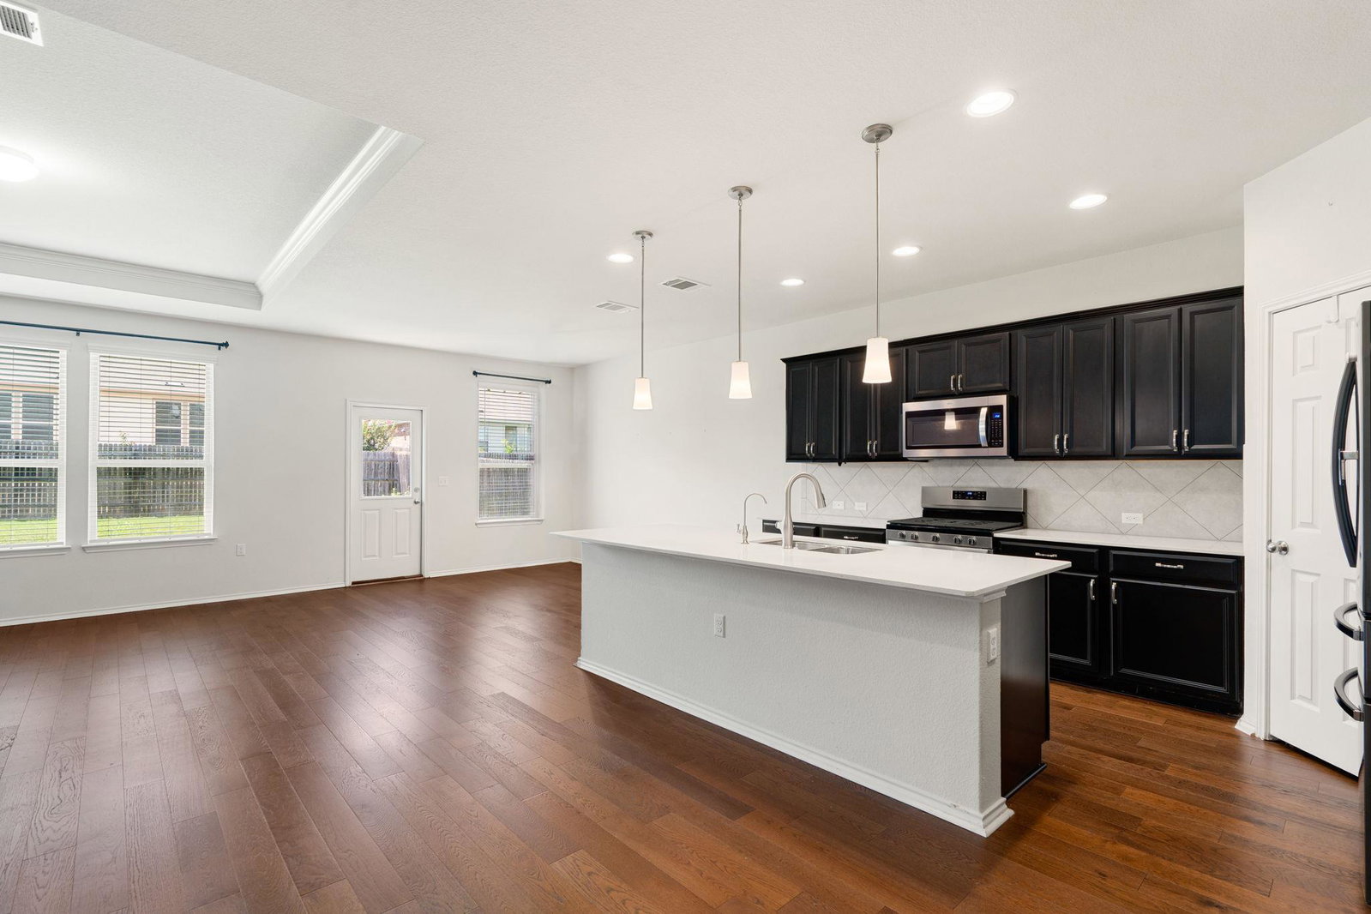
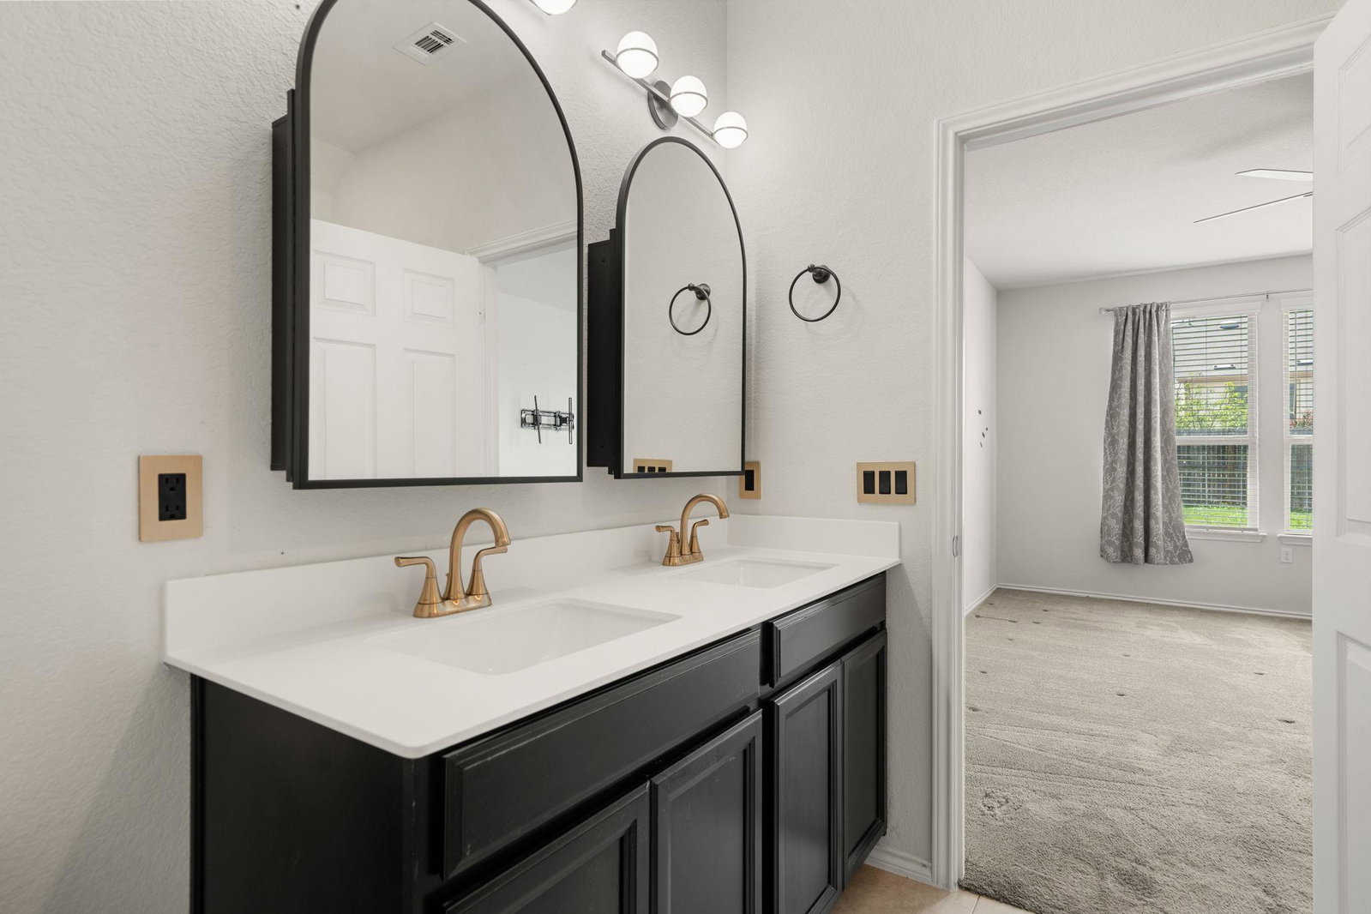
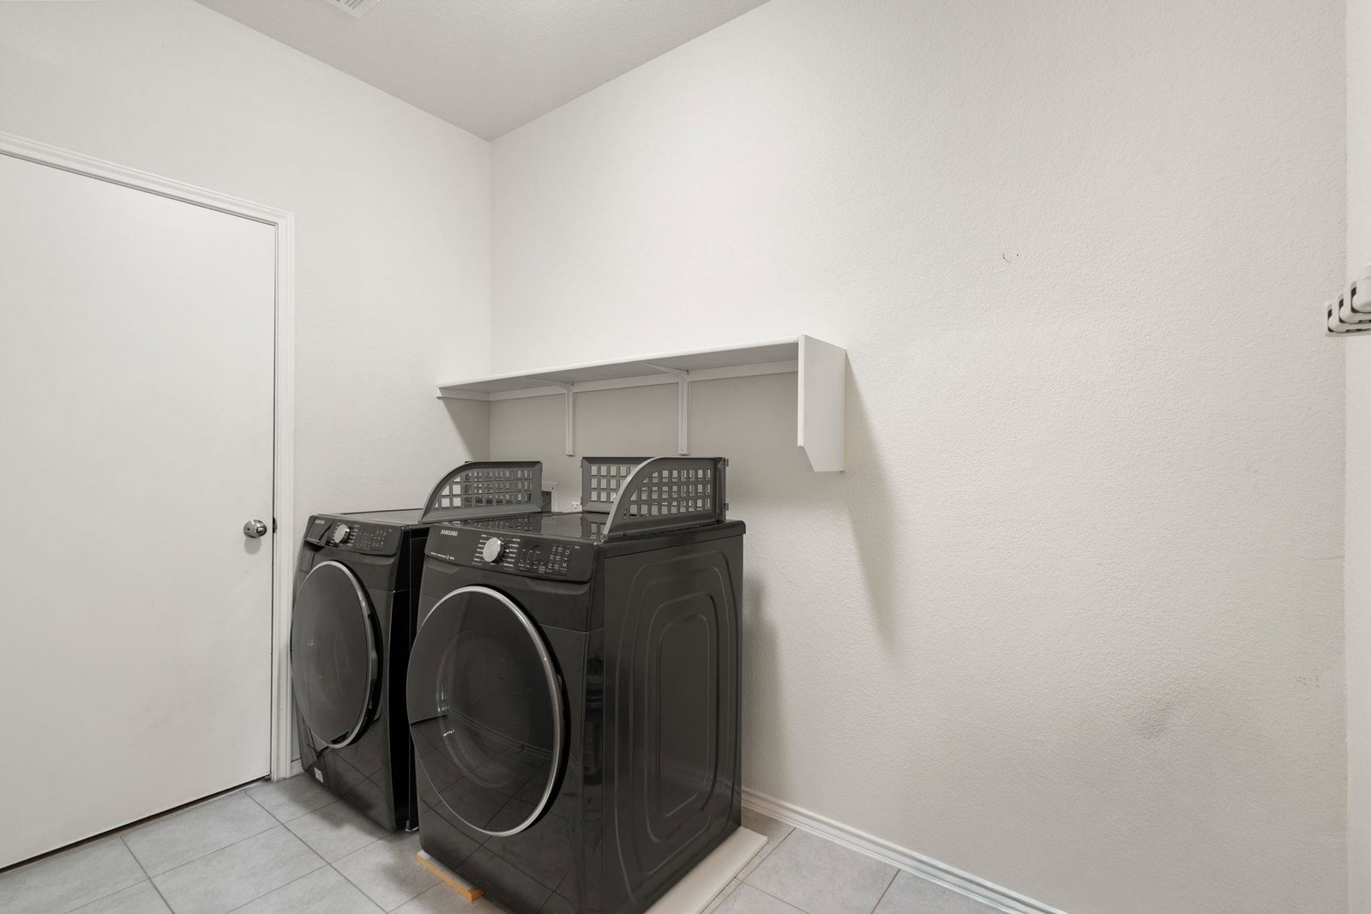
Discover unparalleled comfort and modern living in this captivating two-story residence in Austin, TX. The inviting facade, a harmonious blend of brick and stone, immediately conveys a sense of enduring quality and curb appeal. Inside, the open-concept living space boasts warm wood flooring and recessed lighting, seamlessly transitioning into a gourmet kitchen. This culinary haven features sleek cabinetry, a spacious island, and stainless steel appliances including a dishwasher, microwave, and gas range, perfect for both everyday meals and entertaining. Adjacent to the main living area, a versatile dining space with abundant natural light awaits. A dedicated study with built-in shelving and rich hardwood floors provides an ideal environment for work or quiet contemplation. Upstairs, plush carpeting extends through the four spacious bedrooms, each offering a tranquil retreat with ample natural light; several include ceiling fans for added comfort and tray ceilings for architectural interest. The bathrooms are thoughtfully designed with tile flooring and double vanities, offering convenience and style. A well-appointed laundry area with shelving and a private, wood-fenced backyard complete this exceptional property, creating a perfect sanctuary for relaxation and outdoor enjoyment. This home provides a balanced lifestyle, combining sophisticated interiors with a serene outdoor setting, all within the vibrant community of Austin.
/u.realgeeks.media/ashbyre/c1fefc98a401-final.png)
Additional Information
- Amenities
- Ceiling Fan(s), Double Vanity, Kitchen Island, Open Floorplan, Recessed Lighting, Walk-In Closet(s)
- Interior Features
- Ceiling Fan(s), Double Vanity, Kitchen Island, Open Floorplan, Recessed Lighting, Walk-In Closet(s)
- Exterior Features
- Gutters Full, Lighting, Pest Tubes in Walls
- Taxes
- $9,245
- HOA Frequency
- Annually
- HOA Includes
- Common Area Maintenance
- Appliances
- Dishwasher, Exhaust Fan, Gas Range, Microwave, RNGHD, Refrigerator, Stainless Steel Appliance(s), Water Heater, Water Softener Owned
- Heating
- Central
- Air Conditioning
- Attic Fan, Ceiling Fan(s), Central Air
- Exterior Construction
- Brick, HardiPlank Type, Stone
- Stories
- 2
- Levels
- Two
- Roof
- Composition, Shingle
- Garage Spaces
- 2
- School District
- Manor ISD
- Elementary School
- Bluebonnet Trail
- Middle School
- Manor (Manor ISD)
- High School
- Manor
- View
- No View
Mortgage Calculator
Listing courtesy of Redfin Corporation. Contact: (512) 710-0156
Brought to you by the Austin Board of REALTORS® All visitors are subject to ABoR Terms and Conditions of Use.