152 Florenz Ln, Georgetown, TX 78628
- $638,000
- 4
- BD
- 4
- BA
- 3,231
- SqFt




- List Price
- $638,000
- Status
- ACTIVE
- Days on Market
- 164
- Price Change
- ▼ $7,000 1789496266
- MLS#
- 7881423
- Subtype
- Residential
- Year Built
- 2013
- Bedrooms
- 4
- Bathrooms
- 4
- Full Baths
- 3
- Half Baths
- 1
- Living Area
- 3,231
- Lot Size
- 10,933
- Acres
- 0.25
- Subdivision
- Rancho Sienna Sec 01
- Neighborhood
- Rancho Sienna Sec 01
- MLS Area Major
- Cedar Park/Leander, Georgetown
Property Description
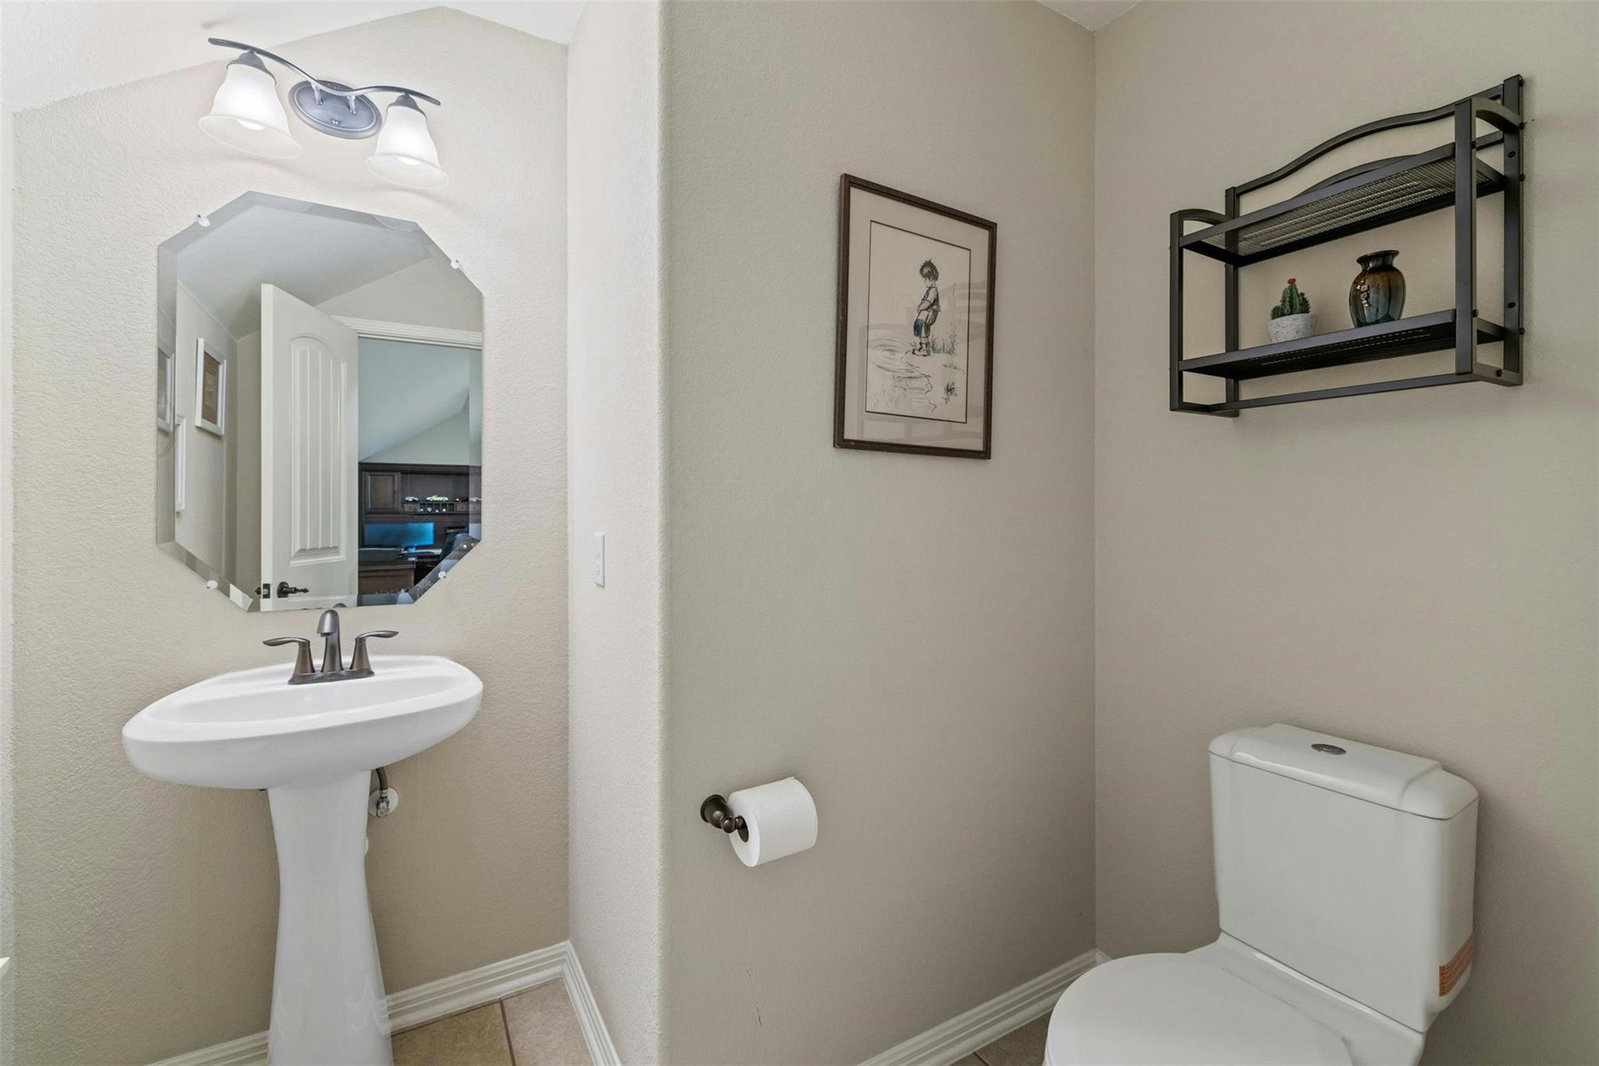
New roof installed on 4-17-26. An entertainers’ paradise offering a blend of comfort, style, and functionality. Don’t miss this opportunity to purchase this hard-to-find 1.5-story home on a 1/4-acre lot with no homes behind it. The outdoor living space is designed for enjoyment & relaxation. Features an enormous custom-covered patio w/flagstone flooring, fully equipped outdoor kitchen & plenty of space for furniture. You will enjoy the fire pit and an abundance of space to play games or install a pool. Enter this home through a striking Foyer with archways leading to the heart of the home. This 1.5 story home features 4 bedrooms & 3 Bathrooms on the 1st floor AND the 2nd floor has a huge game room and half bath just waiting for your pool table, comfy furniture & TV. The Primary Suite is spacious and has 2 separate vanities, garden tub and shower. The Guest Suite, with an adjacent bathroom, is located in a separate location for added privacy. The open floor plan enhances the sense of space and connectivity. The Kitchen features beautiful wood cabinetry with plenty of storage space, granite counters, tile backsplash, recent gas cooktop, double oven, breakfast bar, walk-in pantry, and Breakfast Area. The Formal Dining or Flex space can be whatever suits your lifestyle. The Family Room features a high, coffered ceiling and a wall of windows that amplifies the sense of space and light, along with a fireplace that serves as a focal point for gatherings and provides warmth during cooler evenings. Additional features include wood flooring, plantation shutters, water softener and filter, sprinkler system plus a 3 car garage. The Laundry Room has space for a 2nd refrigerator or freezer. Neighborhood amenities include a community pool, gym, several parks, dog park, walking trails, garden, playground and picnic areas. Rancho Sienna Elementary School is also located in the subdivision. Close to major employers, regional parks, shopping, and a variety of restaurants.
/u.realgeeks.media/ashbyre/c1fefc98a401-final.png)
Additional Information
- Amenities
- Breakfast Bar, Ceiling Fan(s), Coffered Ceiling(s), Ceiling-High, Granite Counters, Crown Molding, Double Vanity, Entrance Foyer, In-Law Floorplan, Interior Steps, Kitchen Island, Multiple Dining Areas, Multiple Living Areas, Open Floorplan, Pantry, Primary Bedroom on Main, Recessed Lighting, Walk-In Closet(s)
- Interior Features
- Breakfast Bar, Ceiling Fan(s), Coffered Ceiling(s), Ceiling-High, Granite Counters, Crown Molding, Double Vanity, Entrance Foyer, In-Law Floorplan, Interior Steps, Kitchen Island, Multiple Dining Areas, Multiple Living Areas, Open Floorplan, Pantry, Primary Bedroom on Main, Recessed Lighting, Walk-In Closet(s)
- Exterior Features
- Gutters Full, Private Yard
- HOA Frequency
- Monthly
- HOA Includes
- Common Area Maintenance
- Appliances
- Dishwasher, Disposal, Exhaust Fan, Gas Cooktop, Microwave, Double Oven, Stainless Steel Appliance(s), Water Heater, Water Purifier Owned, Water Softener Owned
- Heating
- Central, Propane
- Air Conditioning
- Central Air
- Exterior Construction
- Brick, Masonry All Sides
- Levels
- One and One Half
- Roof
- Composition
- Garage Spaces
- 3
- School District
- Liberty Hill ISD
- Elementary School
- Rancho Sienna
- Middle School
- Santa Rita Middle
- High School
- Legacy Ranch
Mortgage Calculator
Listing courtesy of Keller Williams Realty. Contact: (512) 346-3550
Brought to you by the Austin Board of REALTORS® All visitors are subject to ABoR Terms and Conditions of Use.