2220 Ambush Cyn, Leander, TX 78641
- $835,000
- 4
- BD
- 4
- BA
- 3,777
- SqFt




- List Price
- $835,000
- Status
- ACTIVE UNDER CONTRACT
- Days on Market
- 66
- Price Change
- ▼ $15,000 1782422664
- MLS#
- 7864253
- Subtype
- Residential
- Year Built
- 2014
- Bedrooms
- 4
- Bathrooms
- 4
- Full Baths
- 3
- Half Baths
- 1
- Living Area
- 3,777
- Lot Size
- 13,926
- Acres
- 0.32
- Subdivision
- Fairways At Crystal Falls Sec
- Neighborhood
- Fairways At Crystal Falls Sec
- MLS Area Major
- Cedar Park/Leander, Northwest Travis Co.
Property Description
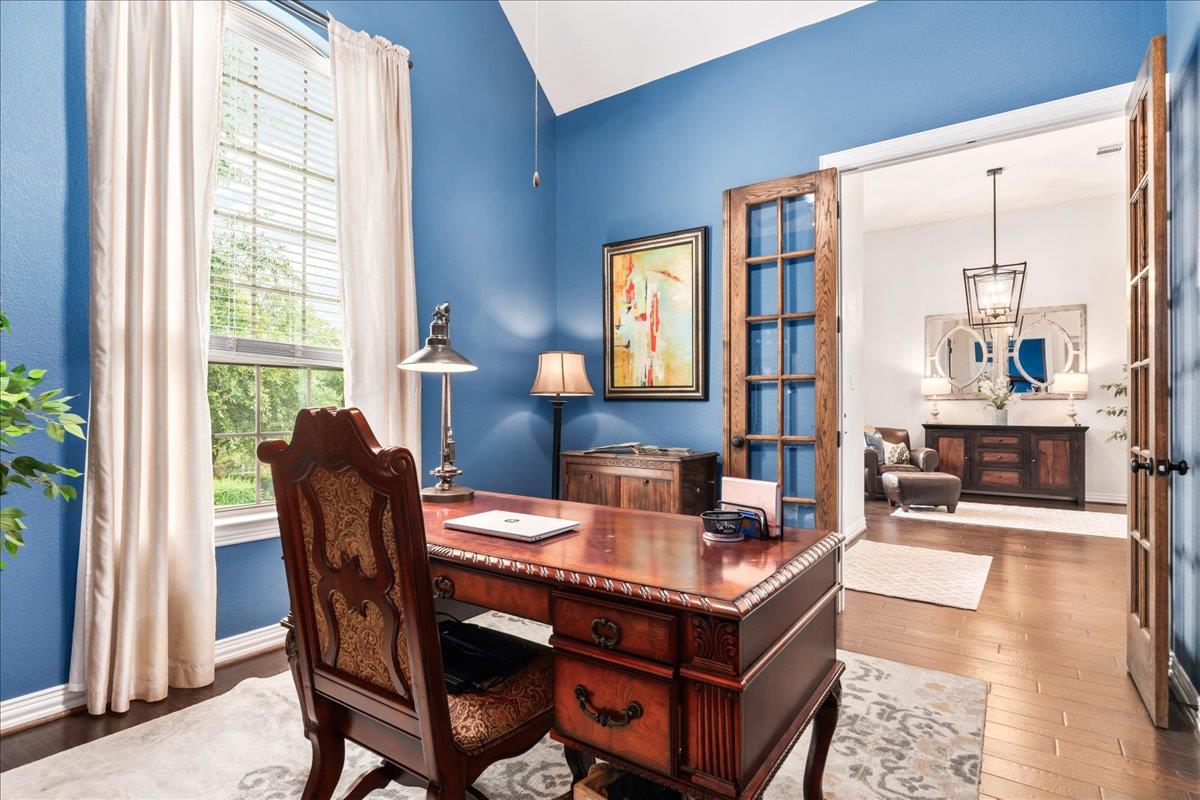
Built in 2014 by the renowned Highland Homes, this stunning 3,777 sq ft custom residence on a generous 0.32-acre lot stands as one of the finest offerings within the prestigious gated Fairways at Crystal Falls. Offering 4 bedrooms, 3.5 baths, three living areas, two dining spaces, and a 3-car garage; all thoughtfully designed across two levels, this home is a rare and refined find. A soaring floor-to-ceiling window wall floods the open living spaces with natural light the moment you enter. The chef's kitchen is nothing short of extraordinaire, anchored by an expansive granite island with seating, custom cabinetry, a built-in gas range with double ovens, and a statement range hood that blends form and function seamlessly. A dedicated study with French doors and a gracious formal dining room, complemented by a separate breakfast area, speak to a home designed for both daily living and grand entertaining. Two bedrooms on the main level offer the kind of flexibility today's buyers rarely find. The primary retreat is a true sanctuary, featuring vaulted ceilings, a spa-caliber bath with double vanities, a deep soaking tub, and an extensively upgraded walk-in shower. Upstairs, two additional bedrooms accompany a generous flex space with a wet bar and custom built-in workspace, creating the perfect retreat for family life or hosting guests. Outside, the private resort-style grounds captivate at every turn. A custom in-ground pool with built-in bar seating is framed by a dramatic terraced rock wall, while a spacious covered patio, lush professional landscaping, and natural evening shade create an outdoor living experience without compromise. The private backyard and mature trees complete this Hill Country oasis. Zoned to Leander ISD's highly regarded Whitestone Elementary, located just outside the community gates, Running Brushy Middle, and Leander High School. Community amenities include golf, pools, parks, and trails.
/u.realgeeks.media/ashbyre/c1fefc98a401-final.png)
Additional Information
- Amenities
- Built-in Features, Ceiling Fan(s), Ceiling-High, Ceiling-Vaulted, Granite Counters, Double Vanity, Eat-in Kitchen, In-Law Floorplan, Interior Steps, Kitchen Island, Multiple Dining Areas, Multiple Living Areas, Primary Bedroom on Main, Walk-In Closet(s), Wet Bar
- Interior Features
- Built-in Features, Ceiling Fan(s), Ceiling-High, Ceiling-Vaulted, Granite Counters, Double Vanity, Eat-in Kitchen, In-Law Floorplan, Interior Steps, Kitchen Island, Multiple Dining Areas, Multiple Living Areas, Primary Bedroom on Main, Walk-In Closet(s), Wet Bar
- Exterior Features
- Exterior Steps, Rain Gutters, Private Yard
- Taxes
- $17,458
- HOA Frequency
- Monthly
- HOA Includes
- Common Area Maintenance
- Appliances
- Built-In Gas Range, Dishwasher, Disposal, Exhaust Fan, Double Oven, Plumbed For Ice Maker, RNGHD
- Heating
- Central, Natural Gas
- Air Conditioning
- Central Air
- Exterior Construction
- Brick, Stone
- Stories
- 2
- Levels
- Two
- Roof
- Composition
- Pool
- Yes
- Garage Spaces
- 3
- School District
- Leander ISD
- Elementary School
- Whitestone
- Middle School
- Running Brushy
- High School
- Leander High
- View
- No View
Mortgage Calculator
Listing courtesy of DIGNIFIED DWELLINGS REALTY. Contact: (512) 563-8176
Brought to you by the Austin Board of REALTORS® All visitors are subject to ABoR Terms and Conditions of Use.