1500 Linwood St, Leander, TX 78641
- $364,999
- 4
- BD
- 3
- BA
- 1,831
- SqFt




- List Price
- $364,999
- Status
- ACTIVE
- Days on Market
- 114
- Price Change
- ▼ $5,000 1785288705
- MLS#
- 7862765
- Subtype
- Residential
- Year Built
- 2022
- Bedrooms
- 4
- Bathrooms
- 3
- Full Baths
- 2
- Half Baths
- 1
- Living Area
- 1,831
- Lot Size
- 6,146
- Acres
- 0.14
- Subdivision
- Devine Lake
- Neighborhood
- Devine Lake
- MLS Area Major
- Cedar Park/Leander, Northwest Travis Co.
Property Description
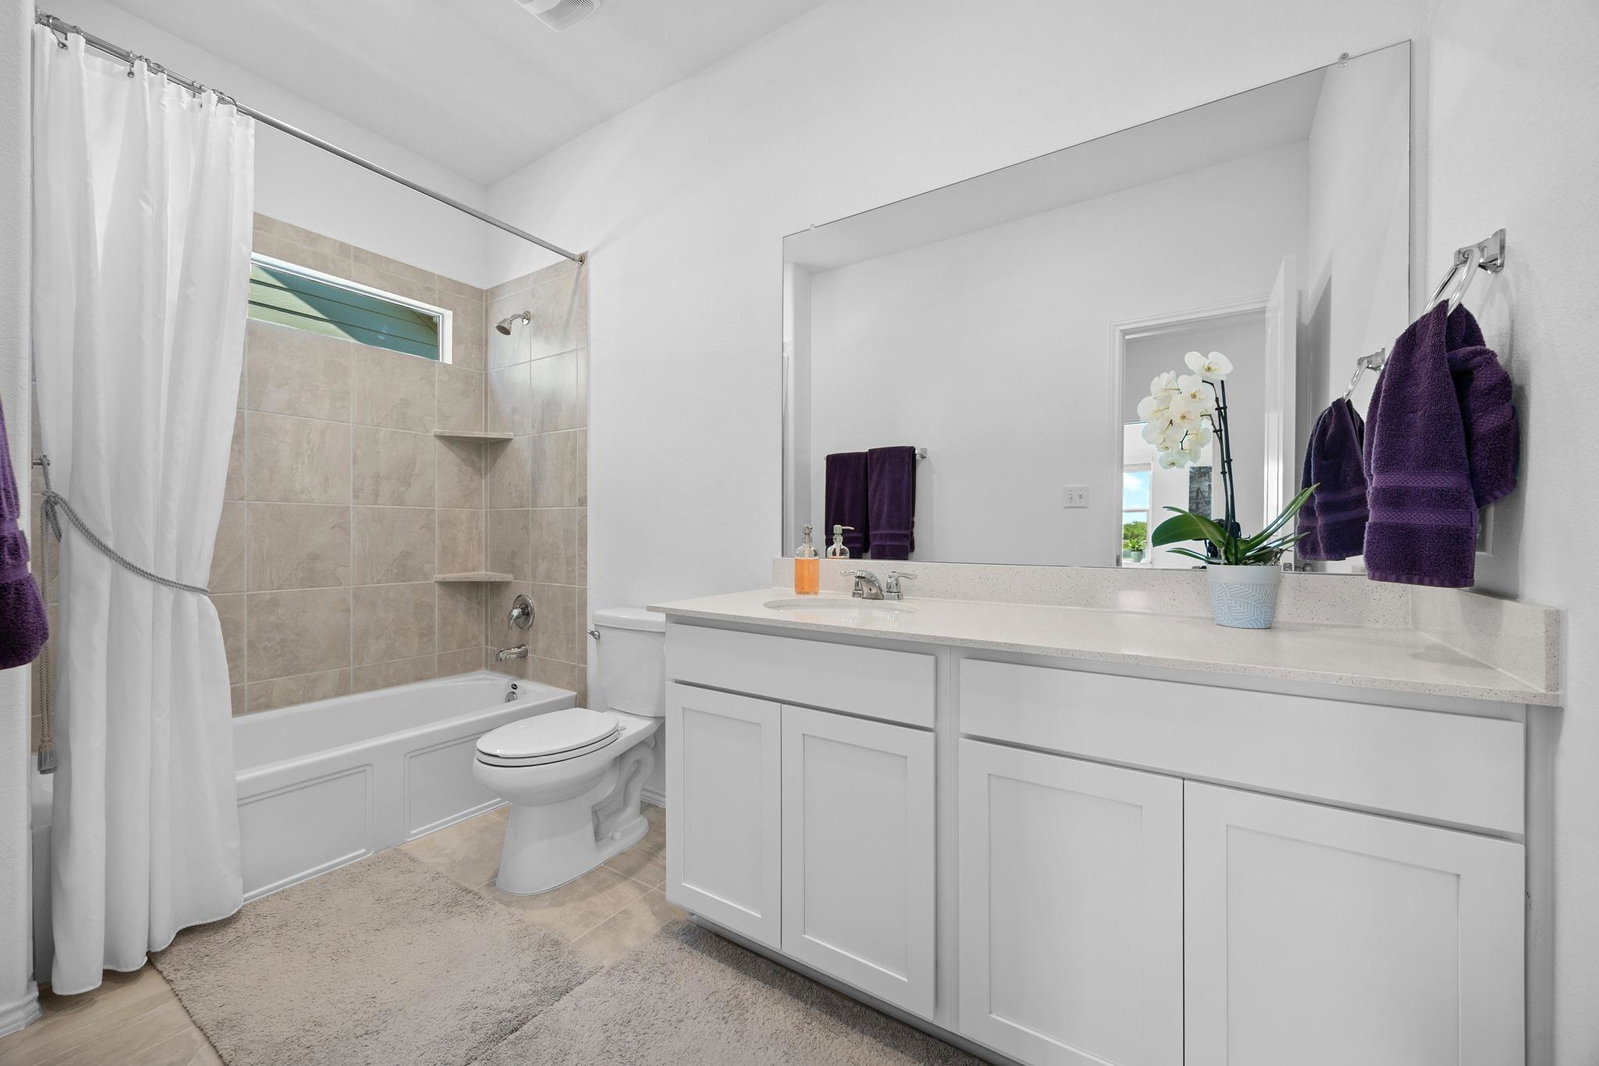
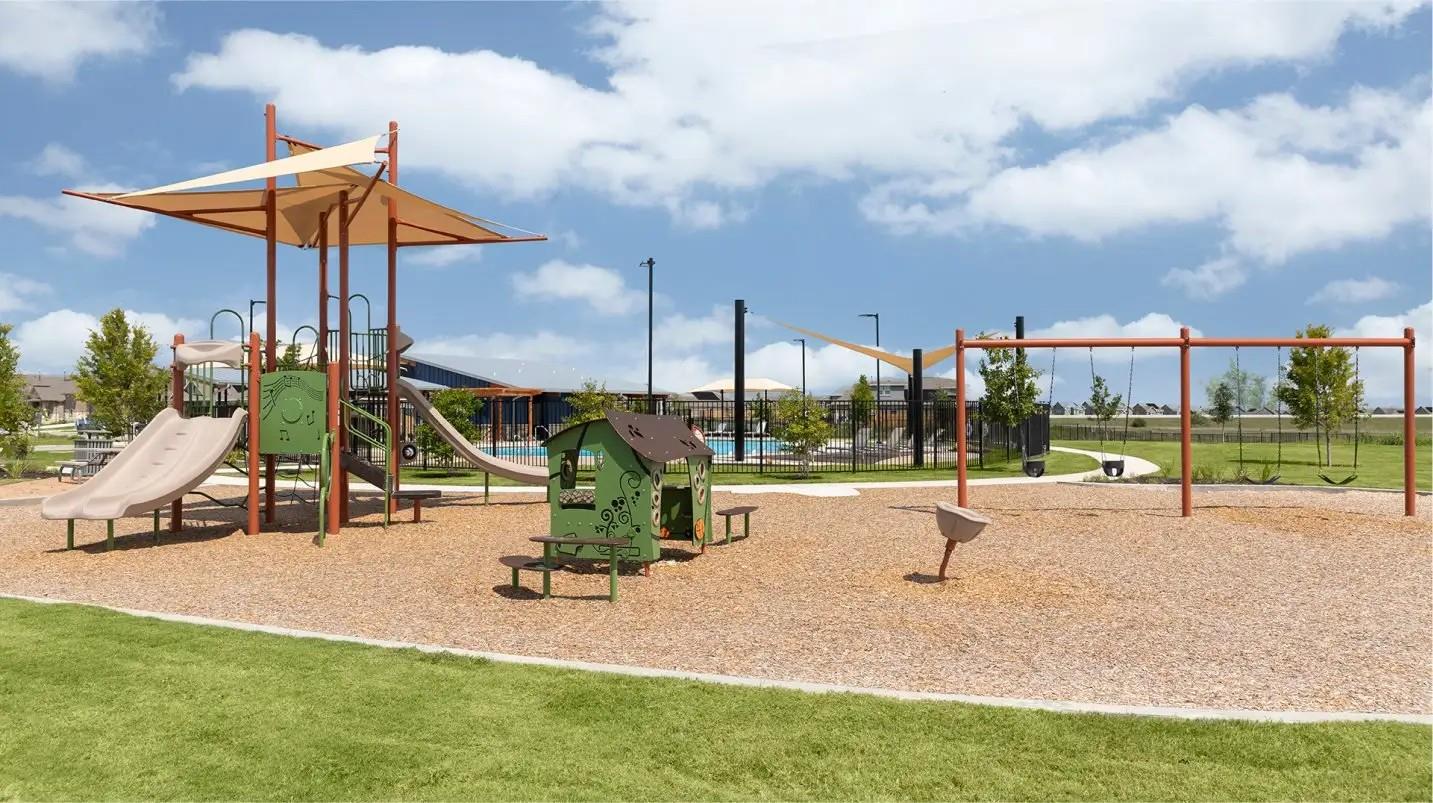
Welcome to 1500 Linwood in the amazing Devine Lake subdivision in Leander! This beautifully maintained 4-bedroom, 2.5-bath home offers 1,831 square feet of thoughtfully designed living space and is the perfect blend of style, comfort, and functionality. From the moment you step inside, you’ll notice the pride of ownership and attention to detail throughout. Featuring numerous upgrades, this home has been meticulously cared for and remains in pristine condition. Every space feels thoughtfully designed, with a clean, modern aesthetic that truly makes it show like a model home. The open-concept layout offers seamless flow between the living, dining, and kitchen areas—ideal for both everyday living and entertaining. The kitchen is a standout, showcasing upgraded finishes, ample cabinetry, and plenty of workspace for any home chef. The spacious primary suite is conveniently located downstairs, offering a private and relaxing retreat. Upstairs, the additional bedrooms provide flexibility for guests, a home office, or growing needs. Step outside to enjoy a well-maintained yard perfect for relaxing or hosting gatherings. Residents also enjoy access to Devine Lake, adding to the lifestyle and charm this community offers. Every inch of this home reflects quality and care, making it truly move-in ready. Don’t miss your opportunity to own a like-new home with all the upgrades—without the wait!
/u.realgeeks.media/ashbyre/c1fefc98a401-final.png)
Additional Information
- Amenities
- Breakfast Bar, Granite Counters, Double Vanity, Eat-in Kitchen, Interior Steps, Open Floorplan, Primary Bedroom on Main, Recessed Lighting, Soaking Tub
- Interior Features
- Breakfast Bar, Granite Counters, Double Vanity, Eat-in Kitchen, Interior Steps, Open Floorplan, Primary Bedroom on Main, Recessed Lighting, Soaking Tub
- Exterior Features
- See Remarks, Exterior Steps, Rain Gutters, Private Yard
- Taxes
- $7,932
- HOA Frequency
- Monthly
- HOA Includes
- Common Area Maintenance
- Appliances
- Dishwasher, Disposal, Microwave, Free-Standing Range
- Heating
- Central
- Air Conditioning
- Central Air
- Exterior Construction
- Frame, HardiPlank Type
- Stories
- 2
- Levels
- Two
- Roof
- Composition
- Garage Spaces
- 2
- School District
- Leander ISD
- Elementary School
- Hisle
- Middle School
- Leander Middle
- High School
- Glenn
- View
- No View
Mortgage Calculator
Listing courtesy of Keller Williams Realty C. P.. Contact: (512) 616-4000
Brought to you by the Austin Board of REALTORS® All visitors are subject to ABoR Terms and Conditions of Use.